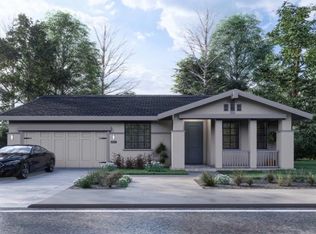
Welcome to Elmwood Estates, Denair's newest premier residential community. Located at 3712 Story Road, this beautifully designed 2,400 SF single-story home offers 3 bedrooms, 2.5 bathrooms, a versatile flex room, and a spacious 3-car garage, all situated on an expansive 8,459 SF lot. The thoughtfully designed open-concept floor plan features a spacious great room that flows seamlessly into the kitchen and dining area, creating the perfect space for everyday living and entertaining. Built by Torre Reich Construction, this home showcases quality craftsmanship and attention to detail throughout. Buyers who secure the home early may have the opportunity to personalize select interior finishes and choose from a variety of available upgrade options, depending on the stage of construction. Don't miss this opportunity to own a brand-new home in one of Denair's most anticipated communities.
Active
$779,000
3712 Story Rd, Denair, CA 95316
3beds
2,400sqft
Single Family Residence
Built in ----
8,459 Square Feet Lot
$761,700 Zestimate®
$325/sqft
$-- HOA
What's special
Spacious great roomVersatile flex room
- 50 days
- 258
- 3
Zillow last checked:
Listing updated:
Listed by:
Dustin Seawell DRE #02148267 209-471-5188,
Valley Heritage Realty
Source: MetroList Services of CA,MLS#: 226091838Originating MLS: MetroList Services, Inc.
Facts & features
Interior
Bedrooms & bathrooms
- Bedrooms: 3
- Bathrooms: 3
- Full bathrooms: 2
- Partial bathrooms: 1
Rooms
- Room types: Media Room, Dining Room, Great Room, Kitchen, Laundry
Primary bedroom
- Features: Walk-In Closet
Primary bathroom
- Features: Double Vanity, Tub, Walk-In Closet(s)
Dining room
- Features: Other
Kitchen
- Features: Quartz Counter
Heating
- Central
Cooling
- Ceiling Fan(s), Central Air
Appliances
- Included: Built-In Electric Oven, Dishwasher, Microwave, Electric Cooktop, Electric Water Heater, Tankless Water Heater
- Laundry: Laundry Room, Electric Dryer Hookup
Features
- Flooring: Vinyl
- Has fireplace: No
Interior area
- Total structure area: 0
- Total interior livable area: 2,400 sqft
Property
Parking
- Total spaces: 3
- Parking features: Garage Faces Front
- Garage spaces: 3
Features
- Levels: One
- Stories: 1
- Fencing: Back Yard,Wood
Lot
- Size: 8,459 Square Feet
- Dimensions: 100.01 ' x 85.36' x 100' x 83.82'
- Features: Curb(s)/Gutter(s), Landscape Front
- Topography: Level,Level
Details
- Parcel number: 024055071000
- Zoning: P-D
- Special conditions: Standard
Construction
Type & style
- Home type: SingleFamily
- Architectural style: Contemporary,Farmhouse
- Property subtype: Single Family Residence
Materials
- Stucco, Wood
- Foundation: Slab
- Roof: Shingle,Composition
Condition
- New construction: Yes
Details
- Builder name: Torre Reich Construction
Utilities & green energy
- Electric: 220 Volts
- Sewer: Public Sewer
- Water: Public
- Utilities for property: Electric, Sewer In & Connected, Underground Utilities
Community & HOA
Community
- Subdivision: Elmwood Estates
Location
- Region: Denair
Financial & listing details
- Price per square foot: $325/sqft
- Price range: $779K - $779K
- Date on market: 7/29/2026
- Road surface type: Asphalt, Paved Sidewalk
Estimated market value
$761,700
$724,000 - $800,000
$2,640/mo
Price history
| Date | Event | Price |
|---|---|---|
| 7/29/2026 | Listed for sale | $779,000$325/sqft |
Source: MetroList Services of CA #226091838 Report a problem | ||
Public tax history
Tax history is unavailable.
Monthly payment
Est. payment
Payment breakdown
Explore the cost of this home by adjusting the details. Changes won't be saved.Climate risks
Neighborhood: 95316
Similar homes
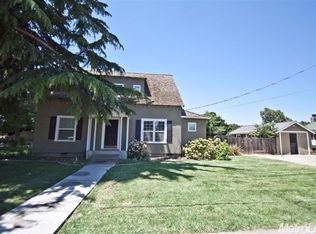
- $729,5003 bd2 ba2.1k sqft3704 Story Rd, Denair, CA 95316New Construction
 MLS ID #226091881, Dustin Seawell. MetroList Services of CA
 - from $744,9005 bd3 ba2.4k sqftSonoma Plan, Monte Vista Collection, Denair, CA 95316New Construction
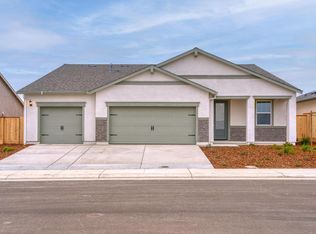 LGI Homes
 - from $714,9004 bd3 ba2.1k sqftFairfield Plan, Monte Vista Collection, Denair, CA 95316New Construction
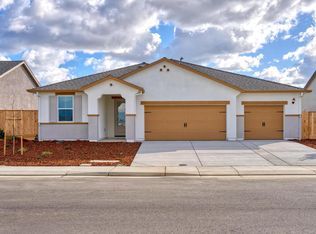 LGI Homes
 - $727,1244 bd3 ba2.2k sqft2958 Baron Ct Lot 23, Turlock, CA 95382New Construction
 MLS ID #226089230, Cydney Hawkins. MetroList Services of CA
Local buyer's agents are ready to help
