Welcome to 12001 Treeline Way, a beautifully updated three-level end-unit luxury townhome offering approximately 3,380 square feet of spacious, light-filled living. The handsome stone-and-brick exterior opens to an impressive interior featuring oak hardwood floors throughout, oversized windows, skylights and soaring 10-foot ceilings in the living and dining rooms. Surrounded by mature trees in every direction, the home has a wonderful treehouse-like feeling with peaceful views from nearly every window. The well-appointed kitchen features a five-burner gas cooktop, double ovens and a large center island, opening to a comfortable family room with fireplace. Enter the spacious primary suite through double doors into a king-size retreat highlighted by a skylight and dramatic open cathedral ceiling. Two custom California Closet built-ins closets provide exceptional storage. The large primary bath features a Jacuzzi tub, separate shower, double vanities, towel warmers and a separate water closet. The home offers three bedrooms and three-and-a-half baths, plus a versatile lower-level space ideal for a family room, guest suite or additional bedroom with its own full bath. A two-car garage adds convenience and storage. Ideally located between I-270 and Rockville Pike, this special home in Tilden Place combines generous living space, privacy, natural light and easy access to shopping, dining, Metro and major commuter routes.
For sale
$949,000
12001 Treeline Way, Rockville, MD 20852
3beds
2,810sqft
Townhouse
Built in 1999
2,788 Square Feet Lot
$929,800 Zestimate®
$338/sqft
$164/mo HOA
What's special
Handsome stone-and-brick exteriorSeparate water closetTwo-car garageDouble vanitiesSeparate showerOak hardwood floors throughoutDramatic open cathedral ceiling
- 2 days |
- 264 |
- 16 |
Likely to sell faster than
Zillow last checked:
Listing updated:
Listed by:
MARTHA SLAGLE 301-844-8553,
TTR Sotheby's International Realty 3015161212,
Co-Listing Agent: Diane Daly 202-365-5999,
TTR Sotheby's International Realty
Source: Bright MLS,MLS#: MDMC2248438
Facts & features
Interior
Bedrooms & bathrooms
- Bedrooms: 3
- Bathrooms: 4
- Full bathrooms: 3
- 1/2 bathrooms: 1
- Main level bathrooms: 4
- Main level bedrooms: 3
Basement
- Area: 1120
Heating
- Central, Other, Electric
Cooling
- Central Air, Electric
Appliances
- Included: Electric Water Heater
- Laundry: In Basement
Features
- Flooring: Hardwood, Engineered Wood
- Basement: Partial,Garage Access,Finished,Heated,Improved,Shelving,Windows
- Number of fireplaces: 1
- Fireplace features: Wood Burning
Interior area
- Total structure area: 3,380
- Total interior livable area: 2,810 sqft
- Finished area above ground: 2,260
- Finished area below ground: 550
Video & virtual tour
Property
Parking
- Total spaces: 4
- Parking features: Garage Faces Front, Concrete, Attached, Driveway
- Attached garage spaces: 4
- Has uncovered spaces: Yes
Accessibility
- Accessibility features: 2+ Access Exits
Features
- Levels: Three
- Stories: 3
- Pool features: None
- Fencing: Wood
- Has view: Yes
- View description: Trees/Woods
Lot
- Size: 2,788 Square Feet
- Features: Backs to Trees, Suburban
Details
- Additional structures: Above Grade, Below Grade
- Parcel number: 160403134123
- Zoning: R200
- Special conditions: Standard
Construction
Type & style
- Home type: Townhouse
- Architectural style: Traditional
- Property subtype: Townhouse
Materials
- Frame
- Foundation: Concrete Perimeter
Condition
- Very Good
- New construction: No
- Year built: 1999
Utilities & green energy
- Sewer: Public Sewer
- Water: Public
Community & HOA
Community
- Subdivision: Tilden Place
HOA
- Has HOA: Yes
- Amenities included: Tot Lots/Playground
- Services included: Common Area Maintenance
- HOA fee: $164 monthly
Location
- Region: Rockville
Financial & listing details
- Price per square foot: $338/sqft
- Tax assessed value: $807,133
- Annual tax amount: $9,302
- Date on market: 8/13/2026
- Listing agreement: Exclusive Right To Sell
- Listing terms: Cash,Conventional
- Exclusions: None
- Ownership: Fee Simple
Estimated market value
$929,800
$883,000 - $976,000
$4,125/mo
Price history
| Date | Event | Price |
|---|---|---|
| 8/13/2026 | Listed for sale | $949,000+128.7%$338/sqft |
Source:  Bright MLS #MDMC2248438 Report a problem Bright MLS #MDMC2248438 Report a problem | ||
| 4/6/2000 | Sold | $415,000+2.4%$148/sqft |
Source: Public Record Report a problem | ||
| 4/22/1999 | Sold | $405,185$144/sqft |
Source: Public Record Report a problem | ||
Public tax history
| Year | Property taxes | Tax assessment |
|---|---|---|
| 2025 | $8,610 +4.6% | $761,167 +6.4% |
| 2024 | $8,233 +0.6% | $715,200 +0.7% |
| 2023 | $8,187 +5.1% | $710,567 +0.7% |
| 2022 | $7,790 +0.8% | $705,933 +0.7% |
| 2021 | $7,732 +0.7% | $701,300 +0.7% |
| 2020 | $7,681 +1.5% | $696,233 +1.5% |
| 2019 | $7,566 -0.2% | $686,100 |
| 2018 | $7,579 -2.6% | $686,100 |
| 2017 | $7,778 +23.6% | $686,100 |
| 2016 | $6,291 | $686,100 -0.3% |
| 2015 | $6,291 | $688,200 +4.6% |
| 2014 | $6,291 | $657,867 +4.8% |
| 2013 | -- | $627,533 +5.1% |
| 2012 | -- | $597,200 |
| 2011 | -- | $597,200 |
| 2010 | -- | $597,200 -14.8% |
| 2009 | -- | $701,040 +7.7% |
| 2008 | -- | $651,110 +8.3% |
| 2007 | -- | $601,180 +9.1% |
| 2006 | -- | $551,250 +10.9% |
| 2005 | -- | $497,140 +12.2% |
| 2004 | -- | $443,030 +13.9% |
| 2003 | -- | $388,920 +3.2% |
| 2002 | -- | $377,042 |
| 2001 | -- | $377,042 |
Find assessor info on the county website
Monthly payment
Est. payment
Payment breakdown
Explore the cost of this home by adjusting the details. Changes won't be saved.Climate risks
Neighborhood: 20852
Nearby schools
GreatSchools rating
- 9/10Luxmanor Elementary SchoolGrades: PK-5Distance: 0.6 mi
- 8/10Tilden Middle SchoolGrades: 6-8Distance: 0.7 mi
- 9/10Walter Johnson High SchoolGrades: 9-12Distance: 1.8 mi
Schools provided by the listing agent
- District: Montgomery County Public Schools
Source: Bright MLS. This data may not be complete. We recommend contacting the local school district to confirm school assignments for this home.
- $840,8003 bd4 ba2.4k sqft12003 Treeline Way, Rockville, MD 20852Off Market
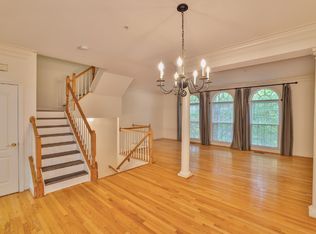
- $857,6003 bd3 ba2.4k sqft12005 Treeline Way, Rockville, MD 20852Off Market

- $860,2003 bd2 ba1.9k sqft12007 Treeline Way, Rockville, MD 20852Off Market

- $875,6003 bd2 ba2.4k sqft12009 Treeline Way, Rockville, MD 20852Off Market

- $819,8003 bd4 ba2.4k sqft12011 Treeline Way, Rockville, MD 20852Off Market
- $845,800-- bd3 ba1.9k sqft12015 Treeline Way, Rockville, MD 20852Off Market
- $895,0003 bd3 ba2.4k sqft12017 Treeline Way, Rockville, MD 20852Sold
- $650,0003 bd4 ba2k sqft11904 Bargate Ct, Rockville, MD 20852Sold
A local agent can set up tours, give advice and negotiate with sellers.
Similar homes
- $999,0003 bd4 ba3k sqft10723 Gloxinia Dr, Rockville, MD 20852For Sale
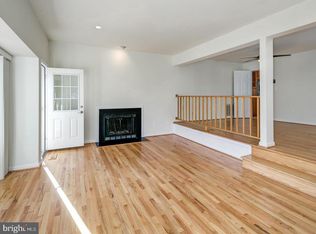
 MLS ID #MDMC2251366, Maytal Mosli, Trademark Realty, Inc. Bright MLS
 - $984,1603 bd5 ba2k sqft5957 Josiah Henson Pkwy, Rockville, MD 20852New Construction
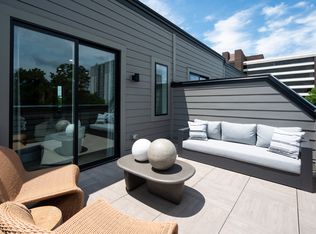 TRI Pointe Homes
 - $825,0003 bd4 ba2.1k sqft10719 Mist Haven Ter, Rockville, MD 20852For Sale
 MLS ID #MDMC2249906, Shiowwen Su, Howard Wang Realty. Bright MLS
 - $1,136,7904 bd5 ba2.6k sqft6316 Cetus Ln, North Bethesda, MD 20852New Construction
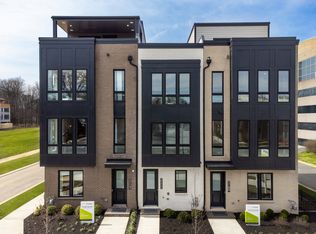 TRI Pointe Homes
 - $799,0003 bd4 ba2.3k sqft12228 Tildenwood Dr, Rockville, MD 20852For SaleMLS ID #MDMC2224560, Kay Baer, RE/MAX Excellence Realty. Bright MLS
- $1,019,0003 bd4 ba2.4k sqft5603 Whitney Mill Way, Rockville, MD 20852For SaleMLS ID #MDMC2235948, Marcela Zoccali, Compass. Bright MLS
- $970,0004 bd3 ba3.1k sqft12207 Devilwood Dr, Potomac, MD 20854For SaleMLS ID #MDMC2250772, Sharon Gross, Long & Foster Real Estate, Inc.. Bright MLS
- $1,279,0005 bd3 ba3.5k sqft11412 Rolling House Rd, Rockville, MD 20852For SaleMLS ID #MDMC2251290, Rachel Adler, Realty USA. Bright MLS
- $825,0003 bd4 ba2.1k sqft6024 Loganwood Dr, North Bethesda, MD 20852For SaleMLS ID #MDMC2237194, Molly Carter, Long & Foster Real Estate, Inc.. Bright MLS
- $1,315,0303 bd5 ba2.8k sqft6239 Crosswind Dr, Rockville, MD 20852New ConstructionTRI Pointe Homes
- $699,9004 bd4 ba1.6k sqft11949 Bargate Ct, Rockville, MD 20852For SaleMLS ID #MDMC2248772, Doris Shapiro, Quality Realty. Bright MLS
- $1,075,0005 bd4 ba4k sqft1015 Samplers Way, Rockville, MD 20854For SaleMLS ID #MDMC2250194, Steve Schuck, Compass. Bright MLS
- $775,0003 bd5 ba2.4k sqft10719 Gloxinia Dr, Rockville, MD 20852For SaleMLS ID #MDMC2241742, Susan VERNER, Compass. Bright MLS
- $1,105,0005 bd4 ba2.7k sqft11919 Tildenwood Dr, Rockville, MD 20852For SaleMLS ID #MDMC2246406, Daniel Demers, Sell Your Home Services. Bright MLS
- $914,9003 bd5 ba2k sqft5963 Josiah Henson Pkwy, Rockville, MD 20852New ConstructionBright MLS
- $1,004,9003 bd4 ba2.6k sqft6302 Cetus Ln, North Bethesda, MD 20852New ConstructionBright MLS
- $1,095,0003 bd4 ba2.7k sqftCherington Codm, Rockville, MD 20852For SaleMLS ID #MDMC2236574, Seema Mokhtari, Fairfax Realty of Tysons. Bright MLS
- $999,9004 bd3 ba2.6k sqft0 E Jefferson St, North Bethesda, MD 20852New ConstructionMLS ID #MDMC2229292, Joe Petrone, Monument Sotheby's International Realty. Bright MLS
- $750,0004 bd2 ba1.4k sqft1009 Brice Rd, Rockville, MD 20852For SaleMLS ID #MDMC2249690, Johnny Ny, CC Homes. Bright MLS
- from $899,9003 bd4 ba2k sqftEmery Plan, Northpark Towns, North Bethesda, MD 20852New ConstructionTRI Pointe Homes
