Stunning vintage 2 bed + den, 2 bath condo on a beautiful tree-lined street in the heart of East Lakeview. Move right in to this pristine top floor condo located in a stately historic Greystone building. Newer gourmet kitchen with granite counters and stainless steel appliances, newer windows, in-unit laundry, central HVAC, hardwood floors throughout, newly updated hall bath, high ceilings, and several skylights to allow for abundant natural light. Large layout with 2 bedrooms plus a den that is currently being used as the third bedroom. Brick fireplace is strictly decorative and is being sold as-is. Enormous storage in the basement. Located a half block from the cafes, shops, restaurants, and nightlife on North Halsted Street, three blocks from the CTA Belmont Red/Brown/Purple Lines station, and in the heart of everything East Lakeview has to offer!
New
$525,000
833 W Buckingham Pl APT 3, Chicago, IL 60657
2beds
--sqft
Condominium, Single Family Residence
Built in ----
-- sqft lot
$-- Zestimate®
$--/sqft
$373/mo HOA
What's special
Newly updated hall bathStately historic greystone buildingHigh ceilingsBeautiful tree-lined streetPristine top floor condoIn-unit laundryCentral hvac
- --
- on Zillow |
- 1,457
- views |
- 116
- saves |
Likely to sell faster than
Zillow last checked:
Listing updated:
Listed by:
Michael Shin 312-266-7000,
Coldwell Banker Realty,
Ian Schwartz,
Coldwell Banker Realty
Source: MRED as distributed by MLS GRID,MLS#: 12723934
Facts & features
Interior
Bedrooms & bathrooms
- Bedrooms: 2
- Bathrooms: 2
- Full bathrooms: 2
Rooms
- Room types: Foyer, Den
Primary bedroom
- Features: Flooring (Hardwood), Bathroom (Full)
- Level: Main
- Area: 165 Square Feet
- Dimensions: 15X11
Bedroom 2
- Features: Flooring (Hardwood)
- Level: Main
- Area: 96 Square Feet
- Dimensions: 12X8
Den
- Features: Flooring (Hardwood)
- Level: Main
- Area: 63 Square Feet
- Dimensions: 9X7
Dining room
- Features: Flooring (Ceramic Tile)
- Level: Main
- Dimensions: COMBO
Foyer
- Features: Flooring (Hardwood)
- Level: Main
- Area: 88 Square Feet
- Dimensions: 11X8
Kitchen
- Features: Kitchen (Eating Area-Breakfast Bar, Eating Area-Table Space, Pantry-Closet, Granite Counters), Flooring (Ceramic Tile)
- Level: Main
- Area: 240 Square Feet
- Dimensions: 20X12
Laundry
- Level: Main
- Area: 9 Square Feet
- Dimensions: 3X3
Living room
- Features: Flooring (Hardwood)
- Level: Main
- Area: 520 Square Feet
- Dimensions: 26X20
Heating
- Natural Gas, Forced Air
Cooling
- Central Air
Appliances
- Included: Range, Microwave, Dishwasher, Refrigerator, Washer, Dryer
- Laundry: Washer Hookup, In Unit, Laundry Closet
Features
- Storage, Built-in Features, Bookcases, Granite Counters
- Flooring: Hardwood
- Windows: Skylight(s)
- Basement: None
- Number of fireplaces: 1
- Fireplace features: Decorative, Living Room
Interior area
- Total structure area: 0
Video & virtual tour
Property
Accessibility
- Accessibility features: No Disability Access
Features
- Patio & porch: Patio
Details
- Parcel number: 14204200571005
- Special conditions: None
Construction
Type & style
- Home type: Condo
- Property subtype: Condominium, Single Family Residence
Materials
- Brick, Stone
Condition
- New construction: No
- Major remodel year: 2012
Utilities & green energy
- Electric: Circuit Breakers
- Sewer: Public Sewer
- Water: Lake Michigan
Community & HOA
HOA
- Has HOA: Yes
- Amenities included: Storage
- Services included: Water, Insurance, Exterior Maintenance, Scavenger
- HOA fee: $373 monthly
Location
- Region: Chicago
Financial & listing details
- Tax assessed value: $391,390
- Annual tax amount: $8,140
- Date on market: 8/12/2026
- Ownership: Condo
Estimated market value
Not available
Estimated sales range
Not available
Not available
Price history
| Date | Event | Price |
|---|---|---|
| 2/23/2017 | Sold | $360,500+44.2% |
Source:  MRED as distributed by MLS GRID #09470725 Report a problem MRED as distributed by MLS GRID #09470725 Report a problem | ||
| 5/13/2013 | Sold | $250,000-9.9% |
Source: Agent Provided Report a problem | ||
| 10/26/2012 | Sold | $277,500-5.6% |
Source: Agent Provided Report a problem | ||
| 6/22/2012 | Listing removed | $294,000 |
Source: @properties #08094391 Report a problem | ||
| 6/19/2012 | Listed for sale | $294,000-2% |
Source: @properties #08094391 Report a problem | ||
| 4/19/2011 | Sold | $300,000-13% |
Source: Public Record Report a problem | ||
| 9/16/2008 | Sold | $345,000+3.9% |
Source: Agent Provided Report a problem | ||
| 5/18/2005 | Sold | $332,000+21.8% |
Source: Agent Provided Report a problem | ||
| 5/2/2003 | Sold | $272,500+3.6% |
Source: Public Record Report a problem | ||
| 8/21/2001 | Sold | $263,000+69.7% |
Source: Public Record Report a problem | ||
| 8/3/1994 | Sold | $155,000 |
Source: Public Record Report a problem | ||
Public tax history
| Year | Property taxes | Tax assessment |
|---|---|---|
| 2024 | $7,780 -4.8% | $39,139 +1.1% |
| 2023 | $8,170 +2.6% | $38,722 |
| 2022 | $7,964 +2.3% | $38,722 |
| 2021 | $7,787 +14.1% | $38,722 +26.4% |
| 2020 | $6,825 +1.8% | $30,636 -8.2% |
| 2019 | $6,705 +1.7% | $33,372 |
| 2018 | $6,592 +13.4% | $33,372 +23.6% |
| 2017 | $5,812 +7.5% | $27,000 |
| 2016 | $5,408 +9.3% | $27,000 |
| 2015 | $4,948 -4.5% | $27,000 -3.3% |
| 2014 | $5,182 +2% | $27,929 |
| 2013 | $5,080 +1.4% | $27,929 |
| 2012 | $5,012 +9.4% | $27,929 -7.8% |
| 2011 | $4,580 +5.5% | $30,284 |
| 2010 | $4,343 +14% | $30,284 |
| 2009 | $3,808 -14.5% | $30,284 -2.5% |
| 2008 | $4,456 +1% | $31,064 |
| 2007 | $4,412 -1.1% | $31,064 |
| 2006 | $4,459 +6.6% | $31,064 +21.3% |
| 2005 | $4,185 +1% | $25,613 |
| 2004 | $4,143 +2.2% | $25,613 |
| 2003 | $4,053 +8.7% | $25,613 +13.4% |
| 2002 | $3,730 +4.8% | $22,584 |
| 2001 | $3,560 +30.1% | $22,584 |
| 2000 | $2,737 -0.2% | $22,584 +39% |
| 1999 | $2,743 | $16,246 |
Find assessor info on the county website
Monthly payment
Est. payment
Payment breakdown
Explore the cost of this home by adjusting the details. Changes won't be saved.Climate risks
Neighborhood: Lake View
Nearby schools
GreatSchools rating
- 8/10Nettelhorst Elementary SchoolGrades: PK-8Distance: 0.3 mi
- 3/10Lake View High SchoolGrades: 9-12Distance: 1.3 mi
Schools provided by the listing agent
- District: 299
Source: MRED as distributed by MLS GRID. This data may not be complete. We recommend contacting the local school district to confirm school assignments for this home.
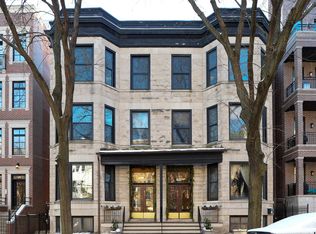
- $529,0002 bd2 ba1.4k sqft833 W Buckingham Pl APT 1, Chicago, IL 60657Off Market
- $571,3002 bd2 ba10k sqft833 W Buckingham Pl #5, Chicago, IL 60657Off Market

- $590,800-- bd-- ba10k sqft833 W Buckingham Pl #6, Chicago, IL 60657Off Market
- $582,8003 bd2 ba1.1k sqft833 W Buckingham Pl #7, Chicago, IL 60657Off Market

- $540,3002 bd2 ba1.4k sqft833 W Buckingham Pl APT 1E, Chicago, IL 60657Off Market
- $546,8002 bd2 ba1.4k sqft833 W Buckingham Pl APT 2, Chicago, IL 60657Off Market
- $455,0002 bd2 ba1.2k sqft835 W Buckingham Pl APT 2, Chicago, IL 60657Sold
- $549,000-- bd-- ba10k sqft835 W Buckingham Pl #4, Chicago, IL 60657Off Market
A local agent can set up tours, give advice and negotiate with sellers.
Similar homes
- $524,9002 bd2 ba-- sqft3133 N Lakewood Ave APT 3G, Chicago, IL 60657Active
 MLS ID #12722613, Frank Polancic, RE/MAX Premier. MRED as distributed by MLS GRID
 - $600,0002 bd2 ba1.4k sqft3416 N Sheffield Ave APT 2, Chicago, IL 60657Active
 MLS ID #12719611, Grigory Pekarsky, Vesta Preferred LLC. MRED as distributed by MLS GRID
 - $549,9002 bd2 ba-- sqft(Undisclosed Address), Chicago, IL 60614New
 MLS ID #12725168, Laura Topp, ABR,ABRM, Berkshire Hathaway HomeServices Chicago. MRED as distributed by MLS GRID
 - $520,0003 bd2 ba-- sqft823 W Lakeside Pl, Chicago, IL 60640New
 MLS ID #12720695, Sara McCarthy, Keller Williams ONEChicago. MRED as distributed by MLS GRID
 - $579,0002 bd2 ba-- sqft2709 N Mildred Ave APT 3A, Chicago, IL 60614NewMLS ID #12728905, Jeffrey Lowe, Compass. MRED as distributed by MLS GRID
- $485,0002 bd2 ba1.1k sqft1866 N Sheffield Ave APT C, Chicago, IL 60614ActiveMLS ID #12728714, Ilsa Conover, Jameson Sotheby's Intl Realty. MRED as distributed by MLS GRID
- $599,9002 bd2 ba1.2k sqft1707 W George St, Chicago, IL 60657Re-activatedMLS ID #12716517, Matthew Engle, Fulton Grace Realty. MRED as distributed by MLS GRID
- $585,0002 bd2 ba-- sqft2333 W Saint Paul Ave APT 129, Chicago, IL 60647NewMLS ID #12719710, Kimber Galvin, Berkshire Hathaway HomeServices Chicago. MRED as distributed by MLS GRID
- $450,0002 bd2 ba1.3k sqft5935 N Magnolia Ave APT 3, Chicago, IL 60660NewMLS ID #12722247, Olin Eargle, ABR,GRI, @properties Christie's International Real Estate. MRED as distributed by MLS GRID
- $530,0002 bd2 ba1.2k sqft350 W Dickens Ave #G, Chicago, IL 60614ActiveMLS ID #12690321, Matt Becker, @properties Christie's International Real Estate. MRED as distributed by MLS GRID
- $389,9002 bd2 ba1.2k sqft4753 N Beacon St #2, Chicago, IL 60640NewMLS ID #12731409, Deborah Hess, Compass. MRED as distributed by MLS GRID
- $499,0002 bd2 ba1.3k sqft(Undisclosed Address), Chicago, IL 60640ActiveMLS ID #12674278, Mark Rees, Baird & Warner. MRED as distributed by MLS GRID
- $500,0002 bd2 ba1.1k sqft1436 N Bosworth Ave #2, Chicago, IL 60642ActiveMLS ID #12706036, Phillip Judge, @properties Christie's International Real Estate. MRED as distributed by MLS GRID
- $549,0002 bd2 ba1.4k sqft939 W Huron St Unit 201, Chicago, IL 60642ActiveMLS ID #12710803, Blaze Bilic, Mark Allen Realty ERA Powered. MRED as distributed by MLS GRID
- $530,0002 bd3 ba-- sqft2013 W Crystal St APT 1F, Chicago, IL 60622ActiveMLS ID #12701002, Diana Bryl, Lori Bonarek Realty. MRED as distributed by MLS GRID
- $485,0002 bd2 ba-- sqft2216 N Sedgwick St #1, Chicago, IL 60614ActiveMLS ID #12679369, John Bourjaily, @properties Christie's International Real Estate. MRED as distributed by MLS GRID
- $495,0002 bd2 ba-- sqft2231 N Lister Ave #D, Chicago, IL 60614ActiveMLS ID #12727564, Chris McGary, eXp Realty. MRED as distributed by MLS GRID
- $695,0002 bd2 ba-- sqft864 N Paulina St #3, Chicago, IL 60622NewMLS ID #12712711, Erik Sachs, @properties Christie's International Real Estate. MRED as distributed by MLS GRID
- $389,5002 bd2 ba1.4k sqft841 W Belle Plaine Ave #3, Chicago, IL 60613ActiveMLS ID #12717805, Angel Navarro, RE/MAX 10 Lincoln Park. MRED as distributed by MLS GRID
- $575,0003 bd2 ba1.4k sqft1518 W Superior St APT 2, Chicago, IL 60642ActiveMLS ID #12718051, Gabriela Loncar, Loncar Realty. MRED as distributed by MLS GRID
