Welcome to the perfect blend of space, style and location in one of Chicago's most sought-after pockets, where Wrigleyville, Boystown and the Southport Corridor come together. Tucked away on a picturesque tree-lined street, this sun-drenched duplex-up offers the ideal balance of peaceful residential living with immediate access to some of the city's best restaurants, nightlife, shopping, parks, the lakefront, and public transportation. Inside, an abundance of natural light pours through oversized windows and skylights, creating the feeling of an urban treehouse. The thoughtfully designed floor plan offers exceptional flexibility, making it easy to adapt the home to your lifestyle. The main level features an inviting living space, a well-appointed kitchen, a spacious primary suite with a beautifully updated bathroom and walk-in closet, a generous second bedroom, an additional full bath, and impressive storage throughout. Every closet has been customized with built-in organizers for effortless everyday living. The upper level truly sets this home apart. This expansive bonus space can serve as a third bedroom, family room, media room, fitness area, or creative studio, while a separate office nook provides the perfect work-from-home setup without sacrificing living space. Additional highlights include hardwood floors throughout, in-unit laundry, newer HVAC and water heater, and two large private outdoor spaces that invite morning coffee, entertaining, or relaxing under the trees. Rarely found in this neighborhood, two tandem exterior parking spaces are included, adding tremendous convenience and value. Adding to the home's appeal, it sits next to the highly regarded Hawthorne Scholastic Academy, giving homeowners immediate access to a beautiful neighborhood park, expansive turf field, playground, and green space. This is an incredible amenity for families, pet owners, or anyone who enjoys having open outdoor space just steps from their front door. Just moments from Whole Foods, the Belmont CTA, Wrigley Field, the Southport Corridor, the lakefront, and countless neighborhood favorites, this home delivers an unbeatable combination of space, versatility, and location. Opportunities like this are rare offering exceptional value in the heart of one of Chicago's most vibrant and desirable neighborhoods.
New
$795,000
3248 N Seminary Ave #3, Chicago, IL 60657
3beds
--sqft
Condominium, Duplex, Single Family Residence
Built in 1998
-- sqft lot
$815,400 Zestimate®
$--/sqft
$189/mo HOA
What's special
Expansive bonus spaceGenerous second bedroomSeparate office nookBeautifully updated bathroomOversized windowsIn-unit laundryThoughtfully designed floor plan
- 2 days |
- 898 |
- 92 |
Zillow last checked:
Listing updated:
Listed by:
Brian Moon 312-216-2422,
Keller Williams ONEChicago
Source: MRED as distributed by MLS GRID,MLS#: 12725178
Facts & features
Interior
Bedrooms & bathrooms
- Bedrooms: 3
- Bathrooms: 2
- Full bathrooms: 2
Rooms
- Room types: Deck, Den, Walk In Closet, Balcony/Porch/Lanai
Primary bedroom
- Features: Flooring (Hardwood), Bathroom (Full)
- Level: Main
- Area: 154 Square Feet
- Dimensions: 14X11
Bedroom 2
- Features: Flooring (Hardwood)
- Level: Main
- Area: 140 Square Feet
- Dimensions: 10X14
Bedroom 3
- Features: Flooring (Hardwood)
- Level: Second
- Area: 396 Square Feet
- Dimensions: 18X22
Balcony porch lanai
- Level: Main
- Area: 39 Square Feet
- Dimensions: 3X13
Deck
- Level: Main
- Area: 180 Square Feet
- Dimensions: 10X18
Deck
- Level: Second
- Area: 180 Square Feet
- Dimensions: 10X18
Den
- Level: Second
- Area: 288 Square Feet
- Dimensions: 16X18
Dining room
- Features: Flooring (Hardwood)
- Level: Main
- Area: 117 Square Feet
- Dimensions: 13X9
Kitchen
- Features: Kitchen (Island), Flooring (Hardwood)
- Level: Main
- Area: 96 Square Feet
- Dimensions: 12X8
Laundry
- Level: Main
- Area: 32 Square Feet
- Dimensions: 4X8
Living room
- Features: Flooring (Hardwood)
- Level: Main
- Area: 117 Square Feet
- Dimensions: 13X9
Walk in closet
- Level: Main
- Area: 30 Square Feet
- Dimensions: 5X6
Heating
- Natural Gas, Forced Air
Cooling
- Central Air
Appliances
- Included: Range, Microwave, Dishwasher, Refrigerator, Washer, Dryer, Disposal, Stainless Steel Appliance(s)
- Laundry: Washer Hookup, In Unit
Features
- Cathedral Ceiling(s), Storage, Walk-In Closet(s), Open Floorplan, Dining Combo, Quartz Counters
- Flooring: Hardwood
- Windows: Skylight(s), Window Treatments, Blinds, Double Pane Windows, Screens
- Basement: None
- Number of fireplaces: 1
- Fireplace features: Wood Burning, Living Room
Interior area
- Total structure area: 0
Property
Parking
- Total spaces: 1
- Parking features: Assigned, Off Alley, Yes, Owned
Accessibility
- Accessibility features: No Disability Access
Features
- Patio & porch: Deck
- Exterior features: Balcony
Details
- Parcel number: 14204220471003
- Special conditions: None
Construction
Type & style
- Home type: Condo
- Property subtype: Condominium, Duplex, Single Family Residence
Materials
- Brick, Block
- Roof: Asphalt
Condition
- New construction: No
- Year built: 1998
Utilities & green energy
- Electric: Circuit Breakers, 200+ Amp Service
- Sewer: Public Sewer
- Water: Lake Michigan, Public
Community & HOA
HOA
- Has HOA: Yes
- Amenities included: Storage
- Services included: Water, Parking, Insurance
- HOA fee: $189 monthly
Location
- Region: Chicago
Financial & listing details
- Tax assessed value: $678,190
- Annual tax amount: $13,625
- Date on market: 8/14/2026
- Ownership: Condo
Estimated market value
$815,400
$775,000 - $856,000
$5,428/mo
Price history
| Date | Event | Price |
|---|---|---|
| 8/14/2026 | Listed for sale | $795,000+23.3% |
Source:  MRED as distributed by MLS GRID #12725178 Report a problem MRED as distributed by MLS GRID #12725178 Report a problem | ||
| 4/13/2022 | Sold | $645,000+3.2% |
Source: MRED as distributed by MLS GRID #11330427 Report a problem | ||
| 4/6/2022 | Pending sale | $625,000 |
Source: MRED as distributed by MLS GRID #11330427 Report a problem | ||
| 3/2/2022 | Contingent | $625,000 |
Source: MRED as distributed by MLS GRID #11330427 Report a problem | ||
| 2/25/2022 | Listed for sale | $625,000+8.7% |
Source: MRED as distributed by MLS GRID #11330427 Report a problem | ||
| 6/29/2018 | Sold | $575,000+25% |
Source: MRED as distributed by MLS GRID #09938757 Report a problem | ||
| 9/13/2002 | Sold | $460,000 |
Source: Public Record Report a problem | ||
Public tax history
| Year | Property taxes | Tax assessment |
|---|---|---|
| 2024 | $13,625 +4.6% | $67,819 +9.8% |
| 2023 | $13,028 +8.6% | $61,748 |
| 2022 | $11,997 +2.1% | $61,748 |
| 2021 | $11,747 +0% | $61,748 +17.1% |
| 2020 | $11,742 +1.8% | $52,711 -8.2% |
| 2019 | $11,536 +8.2% | $57,420 |
| 2018 | $10,664 +3.4% | $57,420 +12% |
| 2017 | $10,313 +5.5% | $51,282 |
| 2016 | $9,771 +9.6% | $51,282 |
| 2015 | $8,917 +30.7% | $51,282 +30.4% |
| 2014 | $6,821 +2.2% | $39,334 |
| 2013 | $6,676 +1% | $39,334 |
| 2012 | $6,611 +7.7% | $39,334 -1.4% |
| 2011 | $6,139 -0.9% | $39,901 |
| 2010 | $6,197 +4.2% | $39,901 |
| 2009 | $5,944 -4.4% | $39,901 -20.3% |
| 2008 | $6,217 +7% | $50,057 |
| 2007 | $5,811 +3.7% | $50,057 |
| 2006 | $5,604 -11.2% | $50,057 +9% |
| 2005 | $6,309 +2.2% | $45,931 |
| 2004 | $6,173 -15.1% | $45,931 |
| 2003 | $7,268 +23.9% | $45,931 +33.2% |
| 2002 | $5,867 -1.7% | $34,480 |
| 2001 | $5,971 +14.4% | $34,480 |
| 2000 | $5,221 | $34,480 +18.2% |
| 1999 | $5,221 | $29,179 |
Find assessor info on the county website
Monthly payment
Est. payment
Payment breakdown
Explore the cost of this home by adjusting the details. Changes won't be saved.Climate risks
Neighborhood: Lake View
Nearby schools
GreatSchools rating
- 8/10Nettelhorst Elementary SchoolGrades: PK-8Distance: 0.6 mi
- 3/10Lake View High SchoolGrades: 9-12Distance: 1.1 mi
Schools provided by the listing agent
- Elementary: Nettelhorst Elementary School
- Middle: Nettelhorst Elementary School
- High: Lake View High School
- District: 299
Source: MRED as distributed by MLS GRID. This data may not be complete. We recommend contacting the local school district to confirm school assignments for this home.
- $535,0002 bd2 ba-- sqft3248 N Seminary Ave, Chicago, IL 60657Sold

- $535,0002 bd2 ba-- sqft3248 N Seminary Ave #2, Chicago, IL 60657Sold

- $--4 bd3 ba2.4k sqft3250 N Seminary Ave #1F, Chicago, IL 60657Off Market
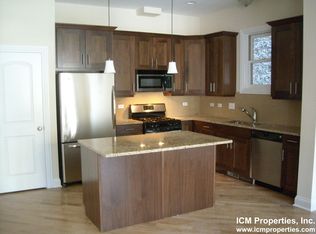
- $--3 bd2 ba1.5k sqft3250 N Seminary Ave #2, Chicago, IL 60657Off Market

- $--3 bd2 ba1.8k sqft3250 N Seminary Ave #1, Chicago, IL 60657Off Market
- $---- bd-- ba-- sqft3250 N Seminary Ave #B, Chicago, IL 60657Off Market
- $--2 bd1 ba800 sqft3250 N Seminary Ave #2R, Chicago, IL 60657Off Market
- $1,374,3003 bd2 ba1.5k sqft3250 N Seminary Ave, Chicago, IL 60657Off Market
A local agent can set up tours, give advice and negotiate with sellers.
Similar homes
- $829,0003 bd2 ba1.8k sqft1109 W Belmont Ave APT 4, Chicago, IL 60657New
 MLS ID #12717258, Debra Flynn, Baird & Warner. MRED as distributed by MLS GRID
 - $799,0003 bd3 ba2.1k sqft2943 N Lincoln Ave APT 212, Chicago, IL 60657Active
 MLS ID #12696616, Kristin Gonnella, Coldwell Banker Realty. MRED as distributed by MLS GRID
 - $776,0002 bd2 ba1.1k sqft3511 N Seminary Ave #3, Chicago, IL 60657Active
 MLS ID #12710672, Colleen Berg, Berg Properties. MRED as distributed by MLS GRID
 - $625,0002 bd2 ba1.2k sqft3232 N Halsted St APT D712, Chicago, IL 60657New
 MLS ID #12730652, Samuel Lubeck, Baird & Warner. MRED as distributed by MLS GRID
 - $849,0003 bd3 ba1.9k sqft2629 N Dayton St #1N, Chicago, IL 60614NewMLS ID #12720337, Millie Rosenbloom, Baird & Warner. MRED as distributed by MLS GRID
- $1,100,0003 bd2 ba1.6k sqft843 W Buckingham Pl #4E, Chicago, IL 60657NewMLS ID #12725199, Madeline Peterson, Engel & Voelkers Chicago. MRED as distributed by MLS GRID
- $675,0003 bd2 ba-- sqft3414 N Sheffield Ave APT 4, Chicago, IL 60657ActiveMLS ID #12711186, Karen Schwartz, Baird & Warner. MRED as distributed by MLS GRID
- $725,0002 bd3 ba1.7k sqft1701 W Terra Cotta Pl #E, Chicago, IL 60614NewMLS ID #12731963, Julie Sawicki, @properties Christie's International Real Estate. MRED as distributed by MLS GRID
- $674,5003 bd3 ba-- sqft3033 N Racine Ave #1, Chicago, IL 60657Price ChangeMLS ID #12705550, Gene Hart, 33 Realty. MRED as distributed by MLS GRID
- $675,0003 bd3 ba-- sqft3033 N Racine Ave #3, Chicago, IL 60657ActiveMLS ID #12705554, Gene Hart, 33 Realty. MRED as distributed by MLS GRID
- $--2 bd3 ba-- sqft1550 N Lakeshore Dr Unit 14-D, Chicago, IL 60657AuctionAuction.com 2
- $1,150,0004 bd3 ba2.8k sqft3547 N Reta Ave #101, Chicago, IL 60657NewMLS ID #12712780, Nayibe Garces, Prello Realty. MRED as distributed by MLS GRID
- $525,0002 bd2 ba-- sqft833 W Buckingham Pl APT 3, Chicago, IL 60657NewMLS ID #12723934, Michael Shin, Coldwell Banker Realty. MRED as distributed by MLS GRID
- $855,0003 bd3 ba2k sqft626 W Buckingham Pl APT 1E, Chicago, IL 60657ActiveMLS ID #12705214, Yakov Dvora, Berkshire Hathaway HomeServices Chicago. MRED as distributed by MLS GRID
- $850,0003 bd2 ba-- sqft1511 W Irving Park Rd #4E, Chicago, IL 60613NewMLS ID #12728938, Kate Waddell, Compass. MRED as distributed by MLS GRID
- $910,0003 bd3 ba2.4k sqft3713 N Ashland Ave APT 1N, Chicago, IL 60613NewMLS ID #12733884, Sari Levy, Lucid Realty, Inc.. MRED as distributed by MLS GRID
- $699,9002 bd2 ba-- sqft1423 W Belmont Ave APT 4, Chicago, IL 60657ActiveMLS ID #12720277, Ryan Huyler, Compass. MRED as distributed by MLS GRID
- $599,9002 bd2 ba1.8k sqft1122 W Newport Ave APT 1A, Chicago, IL 60657ActiveMLS ID #12728511, Maria Wildoer, CSC, Century 21 Integra. MRED as distributed by MLS GRID
- $800,0003 bd3 ba2.2k sqft1123 W Grace St APT 1E, Chicago, IL 60613ActiveMLS ID #12700599, Nancy Huetteman, Redfin Corporation. MRED as distributed by MLS GRID
- $430,0002 bd2 ba1.2k sqft3200 N Lake Shore Dr APT 511, Chicago, IL 60657NewMLS ID #12732860, Mike Kravitz, RE/MAX Premier. MRED as distributed by MLS GRID
