Welcome to Your Perfect Oasis Are you ready to experience the best of both worlds? Nestled in a serene neighborhood, just steps away from a picturesque park, this stunning 6-bedroom, 4-bathroom home offers the ideal blend of tranquility and convenience. As you step through the welcoming front porch and into the inviting entry way, you'll immediately feel at home. Location, Location, Location with a park, right across the street this park is your personal playground, offering a refreshing escape from the hustle and bustle of daily life without the mowing and maintenance. After a long day, retreat to your quiet backyard, complete with a stamped concrete patio and pergola. Whether you're hosting a barbecue or simply relaxing with a book, this outdoor space is your haven of peace. Friendly neighbors make this community truly special. Join a close-knit neighborhood that values camaraderie and friendliness. This house boasts a spacious and welcoming kitchen that will delight the chef in you. The expansive kitchen is perfect for entertaining or family gatherings, this kitchen has ample counter space and is equipped with stainless steel appliances, including a gas stove and double oven. Never run out of storage space with the convenience of a walk-in pantry. Newly refinished cabinets add a touch of elegance to this culinary haven. There is space for everyone. The finished basement offers even more room for creativity and relaxation. The primary bedroom features a 5-piece primary suite, creating a peaceful retreat for you to unwind.. This home is designed to accommodate your unique lifestyle. With a thoughtful and flowing floor plan, it seamlessly combines character and modern amenities to create an inviting and comfortable living space. Your dream home awaits. Don't miss the chance to make this parkside paradise your own. Start living the life you've always envisioned.
Sold for $745,000
Zillow last checked:
Listing updated:
Bought with:
Rebecca Stenzel, 100098815
First Summit Realty
Source: REcolorado as distributed by MLS GRID,MLS#: 7045326
Price history
| Date | Event | Price |
|---|---|---|
| 6/3/2024 | Sold | $745,000+0.7%$246/sqft |
Source:  REcolorado as distributed by MLS GRID #7045326 Report a problem REcolorado as distributed by MLS GRID #7045326 Report a problem | ||
| 4/28/2024 | Pending sale | $740,000$244/sqft |
Source: REcolorado as distributed by MLS GRID #7045326 Report a problem | ||
| 4/27/2024 | Listed for sale | $740,000$244/sqft |
Source: REcolorado as distributed by MLS GRID #7045326 Report a problem | ||
| 4/21/2024 | Pending sale | $740,000$244/sqft |
Source: REcolorado as distributed by MLS GRID #7045326 Report a problem | ||
| 4/19/2024 | Price change | $740,000-1.3%$244/sqft |
Source: REcolorado as distributed by MLS GRID #7045326 Report a problem | ||
| 3/19/2024 | Price change | $750,000-3.2%$248/sqft |
Source: REcolorado as distributed by MLS GRID #7045326 Report a problem | ||
| 3/4/2024 | Price change | $775,000-1.9%$256/sqft |
Source: REcolorado as distributed by MLS GRID #7045326 Report a problem | ||
| 2/11/2024 | Price change | $790,000-1.3%$261/sqft |
Source: REcolorado as distributed by MLS GRID #7045326 Report a problem | ||
| 10/25/2023 | Price change | $800,000-3%$264/sqft |
Source: REcolorado as distributed by MLS GRID #7045326 Report a problem | ||
| 9/29/2023 | Listed for sale | $825,000+83.3%$272/sqft |
Source: REcolorado as distributed by MLS GRID #7045326 Report a problem | ||
| 11/18/2016 | Sold | $450,000+7.1%$149/sqft |
Source: Public Record Report a problem | ||
| 8/26/2014 | Sold | $420,000-2.3%$139/sqft |
Source: Public Record Report a problem | ||
| 8/13/2014 | Pending sale | $429,900$142/sqft |
Source: RE/MAX NORTHWEST INC #4888910 Report a problem | ||
| 8/13/2014 | Listed for sale | $429,900$142/sqft |
Source: RE/MAX NORTHWEST INC #4888910 Report a problem | ||
| 7/17/2014 | Pending sale | $429,900$142/sqft |
Source: RE/MAX NORTHWEST INC #4888910 Report a problem | ||
| 7/16/2014 | Price change | $429,900-2.3%$142/sqft |
Source: RE/MAX NORTHWEST INC #4888910 Report a problem | ||
| 6/21/2014 | Price change | $439,900+2.3%$145/sqft |
Source: RE/MAX NORTHWEST INC #4888910 Report a problem | ||
| 6/19/2014 | Price change | $429,900-2.3%$142/sqft |
Source: RE/MAX NORTHWEST INC #4888910 Report a problem | ||
| 5/23/2014 | Price change | $439,900-2.2%$145/sqft |
Source: RE/MAX NORTHWEST INC #4888910 Report a problem | ||
| 4/16/2014 | Listed for sale | $449,900+62.3%$148/sqft |
Source: RE/MAX Northwest, Inc. #4888910 Report a problem | ||
| 10/8/2003 | Sold | $277,277$92/sqft |
Source: Public Record Report a problem | ||
Nearby homes
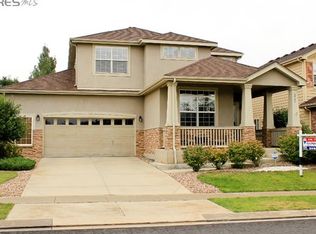
- $792,5005 bd2 ba3.3k sqft3723 Rabbit Mountain Rd, Broomfield, CO 80020Off Market
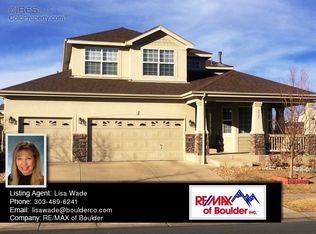
- $740,7003 bd3 ba3k sqft3703 Rabbit Mountain Rd, Broomfield, CO 80020Off Market
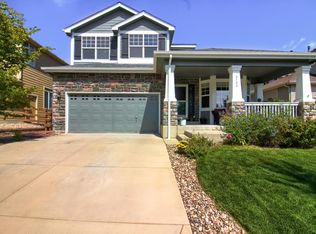
- $689,9003 bd3 ba3k sqft3733 Rabbit Mountain Rd, Broomfield, CO 80020Off Market
- $713,8004 bd3 ba2.8k sqft3714 Shadow Canyon Trl, Broomfield, CO 80020Off Market
Get a cash offer in 3 minutes
Find out how much your home could sell for in as little as 3 minutes with a no-obligation cash offer.
Estimated market value
$747,000
