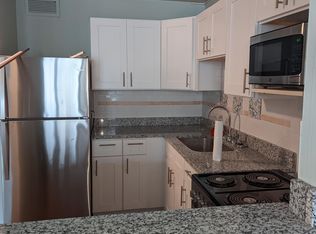
Beautifully updated one-bedroom condo with unobstructed southwest views of Wrigley Field and the Chicago skyline. Since the previous gut renovation in 2019, the current owners have added custom designer paint and a built-in dining banquette, creating a functional dining space that takes full advantage of the views. The open floor plan features a modern kitchen with quartz countertops, custom cabinetry, stone backsplash, and stainless steel appliances. Additional features include a remodeled bathroom, walk-in closet, hardwood laminate flooring, updated lighting, oversized windows, and electric blackout shades in the bedroom. Full-amenity building with 24-hour door staff, outdoor pool and sundeck, fitness center, tennis and basketball courts, BBQ area, fire pits, cabanas, and attached garage parking. Monthly assessments include heat, air conditioning, cable, and access to amenities. Conveniently located near CTA trains and buses, Whole Foods, restaurants, shopping, and entertainment.
New
$260,000
3930 N Pine Grove Ave APT 2304, Chicago, IL 60613
1beds
750sqft
Condominium, Single Family Residence
Built in 1968
-- sqft lot
$-- Zestimate®
$347/sqft
$809/mo HOA
What's special
Outdoor pool and sundeckOversized windowsCustom designer paintFire pitsOpen floor planAttached garage parkingCustom cabinetry
- --
- on Zillow |
- 232
- views |
- 15
- saves |
Zillow last checked:
Listing updated:
Listed by:
Heather Hillebrand 312-242-1000,
Baird & Warner,
Zoe Hammond 773-891-6867,
Baird & Warner
Source: MRED as distributed by MLS GRID,MLS#: 12725157
Facts & features
Interior
Bedrooms & bathrooms
- Bedrooms: 1
- Bathrooms: 1
- Full bathrooms: 1
Rooms
- Room types: Foyer, Walk In Closet
Primary bedroom
- Level: Main
- Area: 176 Square Feet
- Dimensions: 16X11
Dining room
- Level: Main
- Area: 104 Square Feet
- Dimensions: 13X8
Foyer
- Level: Main
- Area: 132 Square Feet
- Dimensions: 11X12
Kitchen
- Features: Kitchen (Custom Cabinetry, Updated Kitchen)
- Level: Main
- Area: 96 Square Feet
- Dimensions: 12X8
Living room
- Level: Main
- Area: 143 Square Feet
- Dimensions: 11X13
Walk in closet
- Level: Main
- Area: 40 Square Feet
- Dimensions: 4X10
Heating
- Natural Gas
Cooling
- Central Air
Appliances
- Included: Range, Microwave, Dishwasher, Refrigerator, High End Refrigerator, Stainless Steel Appliance(s)
Features
- Basement: None
Interior area
- Total structure area: 0
- Total interior livable area: 750 sqft
Property
Parking
- Total spaces: 1
- Parking features: Yes, Leased, Attached, Garage
- Attached garage spaces: 1
Accessibility
- Accessibility features: No Disability Access
Details
- Parcel number: 14211000181307
- Special conditions: None
Construction
Type & style
- Home type: Condo
- Property subtype: Condominium, Single Family Residence
Materials
- Concrete
Condition
- New construction: No
- Year built: 1968
- Major remodel year: 2019
Utilities & green energy
- Electric: Circuit Breakers
- Sewer: Public Sewer
- Water: Lake Michigan
Community & HOA
HOA
- Has HOA: Yes
- Amenities included: Bike Room/Bike Trails, Door Person, Coin Laundry, Elevator in Residence, Exercise Room, Storage, On Site Manager/Engineer, Party Room, Sundeck, Pool, Receiving Room, Service Elevator(s), Tennis Court(s), Elevator(s), In Ground Pool, Picnic Area
- Services included: Heat, Air Conditioning, Water, Insurance, Doorman, Cable TV, Exercise Facilities, Pool, Exterior Maintenance, Internet
- HOA fee: $809 monthly
Location
- Region: Chicago
Financial & listing details
- Price per square foot: $347/sqft
- Tax assessed value: $182,480
- Annual tax amount: $3,249
- Date on market: 8/11/2026
- Ownership: Condo
Estimated market value
Not available
Estimated sales range
Not available
Not available
Price history
| Date | Event | Price |
|---|---|---|
| 5/8/2023 | Sold | $218,000+11.2%$291/sqft |
Source:  MRED as distributed by MLS GRID #11758789 Report a problem MRED as distributed by MLS GRID #11758789 Report a problem | ||
| 4/28/2023 | Pending sale | $196,000$261/sqft |
Source: MRED as distributed by MLS GRID #11758789 Report a problem | ||
| 4/18/2023 | Contingent | $196,000$261/sqft |
Source: MRED as distributed by MLS GRID #11758789 Report a problem | ||
| 4/13/2023 | Listed for sale | $196,000+22.5%$261/sqft |
Source: MRED as distributed by MLS GRID #11758789 Report a problem | ||
| 2/17/2017 | Sold | $160,000-5%$213/sqft |
Source: MRED as distributed by MLS GRID #09313417 Report a problem | ||
| 1/4/2017 | Pending sale | $168,500$225/sqft |
Source: Berkshire Hathaway HomeServices KoenigRubloff Realty Group #09313417 Report a problem | ||
| 9/20/2016 | Price change | $168,500-3.7%$225/sqft |
Source: Berkshire Hathaway HomeServices KoenigRubloff Realty Group #09313417 Report a problem | ||
| 8/11/2016 | Listed for sale | $175,000+0.1%$233/sqft |
Source: Berkshire Hathaway HomeServices KoenigRubloff Realty Group #09313417 Report a problem | ||
| 9/24/2015 | Listing removed | $174,900$233/sqft |
Source: Berkshire Hathaway HomeServices KoenigRubloff Realty Group #08930932 Report a problem | ||
| 7/17/2015 | Price change | $174,900-2.8%$233/sqft |
Source: Berkshire Hathaway HomeServices KoenigRubloff Realty Group #08930932 Report a problem | ||
| 5/22/2015 | Listed for sale | $179,900+450.7%$240/sqft |
Source: Berkshire Hathaway HomeServices KoenigRubloff #08930932 Report a problem | ||
| 9/14/1993 | Sold | $32,666$44/sqft |
Source: Public Record Report a problem | ||
Public tax history
| Year | Property taxes | Tax assessment |
|---|---|---|
| 2024 | $3,666 +12.8% | $18,248 +18.5% |
| 2023 | $3,249 +2.6% | $15,399 |
| 2022 | $3,167 +2.3% | $15,399 |
| 2021 | $3,097 -4.2% | $15,399 +6.1% |
| 2020 | $3,233 +0.6% | $14,511 -9.3% |
| 2019 | $3,213 +1.7% | $15,994 |
| 2018 | $3,159 +45.4% | $15,994 +18.8% |
| 2017 | $2,172 -1.1% | $13,467 |
| 2016 | $2,197 +10.6% | $13,467 |
| 2015 | $1,987 +17.4% | $13,467 +15.2% |
| 2014 | $1,693 +2.7% | $11,694 |
| 2013 | $1,649 -12% | $11,694 -9.6% |
| 2012 | $1,874 +4.7% | $12,939 -12.3% |
| 2011 | $1,789 +11% | $14,754 |
| 2010 | $1,612 +2.2% | $14,754 -8.1% |
| 2009 | $1,577 +13.3% | $16,049 -2.2% |
| 2008 | $1,392 +11.4% | $16,417 |
| 2007 | $1,250 +0.8% | $16,417 |
| 2006 | $1,240 -5.1% | $16,417 +9.4% |
| 2005 | $1,307 +1.9% | $15,007 |
| 2004 | $1,283 +4.5% | $15,007 |
| 2003 | $1,228 -5.4% | $15,007 +65.8% |
| 2002 | $1,298 +6.7% | $9,049 |
| 2001 | $1,217 +29.6% | $9,049 |
| 2000 | $939 | $9,049 +31.4% |
| 1999 | -- | $6,885 |
Find assessor info on the county website
Monthly payment
Est. payment
Payment breakdown
Explore the cost of this home by adjusting the details. Changes won't be saved.Climate risks
Neighborhood: Lake View
Nearby schools
GreatSchools rating
- 5/10Brennemann Elementary SchoolGrades: PK-8Distance: 0.4 mi
- 3/10Senn High SchoolGrades: 9-12Distance: 2.6 mi
Schools provided by the listing agent
- District: 299
Source: MRED as distributed by MLS GRID. This data may not be complete. We recommend contacting the local school district to confirm school assignments for this home.
- $312,100-- bd-- ba-- sqft3930 N Pine Grove Ave APT 301, Chicago, IL 60613Off Market
- $149,600-- bd1 ba550 sqft3930 N Pine Grove Ave APT 302, Chicago, IL 60613Off Market
- $319,0002 bd2 ba1k sqft3930 N Pine Grove Ave APT 303, Chicago, IL 60613Off Market
- $225,0001 bd1 ba768 sqft3930 N Pine Grove Ave APT 304, Chicago, IL 60613Sold
- $165,0001 bd1 ba750 sqft3930 N Pine Grove Ave APT 305, Chicago, IL 60613Sold
- $195,0001 bd1 ba-- sqft3930 N Pine Grove Ave APT 306, Chicago, IL 60613Sold
- $327,7002 bd2 ba1k sqft3930 N Pine Grove Ave APT 307, Chicago, IL 60613Off Market
- $207,8001 bd1 ba750 sqft3930 N Pine Grove Ave APT 309, Chicago, IL 60613Off Market
- $217,0001 bd1 ba807 sqft3930 N Pine Grove Ave APT 310, Chicago, IL 60613Sold
A local agent can set up tours, give advice and negotiate with sellers.
Similar homes
- $275,0001 bd1 ba780 sqft1355 N Sandburg Ter APT 2206D, Chicago, IL 60610New
 MLS ID #12728949, Lisa Petrik, Jameson Sotheby's Intl Realty. MRED as distributed by MLS GRID
 - $294,0001 bd1 ba890 sqft3600 N Lake Shore Dr APT 1205, Chicago, IL 60613Active
 MLS ID #12712231, Erol Beyzadov, Charles Rutenberg Realty. MRED as distributed by MLS GRID
 - $229,9001 bd1 ba900 sqft4250 N Marine Dr APT 531, Chicago, IL 60613Active
 MLS ID #12697351, Trevor Hughes, PSA,SRS, Paper Plane Realty. MRED as distributed by MLS GRID
 - $290,0001 bd1 ba925 sqft3600 N Lake Shore Dr APT 907, Chicago, IL 60613Active
 MLS ID #12684205, Christina Ghanayem, Realty of America, LLC. MRED as distributed by MLS GRID
 - $260,0001 bd1 ba900 sqft5855 N Sheridan Rd APT 19F, Chicago, IL 60660NewMLS ID #12722744, Michael Hobin, Coldwell Banker Realty. MRED as distributed by MLS GRID
- $296,0001 bd1 ba763 sqft2626 N Lakeview Ave APT 1604, Chicago, IL 60614NewMLS ID #12729005, John Vodopic, Coldwell Banker Realty. MRED as distributed by MLS GRID
- $250,0001 bd1 ba750 sqft426 W Barry Ave APT 407, Chicago, IL 60657ActiveMLS ID #12717102, Tricia Marchert, Keller Williams Infinity. MRED as distributed by MLS GRID
- $240,0001 bd1 ba850 sqft5445 N Sheridan Rd APT 804, Chicago, IL 60640ActiveMLS ID #12726245, Catalin Maticiuc, Crosstown Realtors, Inc.. MRED as distributed by MLS GRID
- $274,9002 bd1 ba720 sqft2930 N Sheridan Rd APT 702, Chicago, IL 60657ActiveMLS ID #12711238, Patrick Kosnick, @properties Christie's International Real Estate. MRED as distributed by MLS GRID
- $324,0001 bd1 ba900 sqft2800 N Lake Shore Dr APT 2015, Chicago, IL 60657NewMLS ID #12729543, Marilyn Knaus, @properties Christie's International Real Estate. MRED as distributed by MLS GRID
- $229,9002 bd1 ba700 sqft3335 W Byron St APT G, Chicago, IL 60618ActiveMLS ID #12724587, Veronica Rosales, Keller Williams Infinity. MRED as distributed by MLS GRID
- $250,0001 bd1 ba900 sqft910 N Lake Shore Dr APT 1316, Chicago, IL 60610ActiveMLS ID #12717734, Tommy Choi, Keller Williams ONEChicago. MRED as distributed by MLS GRID
- $270,0001 bd1 ba850 sqft1400 N State St #10B, Chicago, IL 60610ActiveMLS ID #12717428, Tim Perry, Coldwell Banker Realty. MRED as distributed by MLS GRID
- $249,0001 bd1 ba988 sqft1525 S Sangamon St Unit 610, Chicago, IL 60608NewMLS ID #12729730, Drew Stoffer, Option Premier LLC. MRED as distributed by MLS GRID
- $260,0001 bd1 ba800 sqft5445 N Sheridan Rd APT 808, Chicago, IL 60640ActiveMLS ID #12700709, Margaret Dralyuk, Dralyuk Real Estate Inc.. MRED as distributed by MLS GRID
- $240,0001 bd1 ba800 sqft3440 N Lake Shore Dr APT 12B, Chicago, IL 60657ActiveMLS ID #12689350, Helen Bailey, Pioneer Realty Group LLC. MRED as distributed by MLS GRID
- $275,0001 bd1 ba900 sqft400 W Ontario St APT 1404, Chicago, IL 60654Re-activatedMLS ID #12725361, David Mahoney, Jameson Sotheby's Intl Realty. MRED as distributed by MLS GRID
- $249,9002 bd1 ba900 sqft850 N Dewitt Pl APT 13E, Chicago, IL 60611ActiveMLS ID #12688910, Brian Moon, Keller Williams ONEChicago. MRED as distributed by MLS GRID
- $235,0001 bd1 ba1k sqft5855 N Sheridan Rd APT 19G, Chicago, IL 60660Price ChangeMLS ID #12718712, Paul Siebert, @properties Christie's International Real Estate. MRED as distributed by MLS GRID
- $349,0001 bd2 ba1k sqft1550 N Lake Shore Dr APT 17B, Chicago, IL 60610NewMLS ID #12730986, Kristina Irvine, CSC, Coldwell Banker Realty. MRED as distributed by MLS GRID
