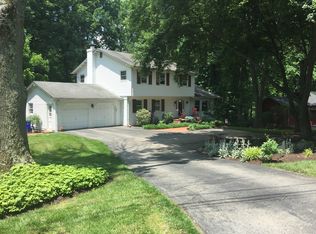
Welcome to 12516 Davan Dr, a beautifully updated 3,938 sq ft single-family home on a picturesque 0.8-acre lot backing to a creek and secluded woods in one of Silver Spring’s most sought-after neighborhoods. Sitting on a quiet cul-de-sac, the private, nature-filled setting makes an immediate impression — deer grazing, birds singing, and serene wooded views that never grow old. Join us for an open house on Sunday, 5/31 from 11 am - 1 pm! Step inside to soaring ceilings, massive windows, and sun-drenched rooms on the main level. The living and dining rooms offer an elegant space for entertaining, while a flexible main-level room serves perfectly as a home office or guest bedroom. The kitchen features a lovely breakfast area with skylights that pour in natural light throughout the day. The expansive family room — anchored by a classic brick fireplace — opens seamlessly into a stunning sunroom addition with skylights and Pella sliding doors, framing panoramic views of the lush backyard. Upstairs, four generously sized bedrooms and two full baths include a spacious primary suite with a sitting area and triple bay windows overlooking the serene landscape. Recent updates add real peace of mind: fresh paint and new ceiling fans (2026), a fully renovated primary bathroom with new shower, vanity, and tile (2026), new lower-level flooring (2024), a renovated main-level half-bath (2024), new privacy fence (2023), and a freshly power-washed exterior (2026). The lower level offers a recreation room, workshop, and ample storage — ready for hobbies or future finishing. Completing the picture: a two-car garage, plenty of off-street parking, and a one-of-a-kind natural backdrop that makes this home truly special. This property won’t be on the market for long - schedule your tour today!
Coming soon 05/27
$875,000
12516 Davan Dr, Silver Spring, MD 20904
5beds
3,938sqft
Est.: Get pre-qualified
Single Family Residence
Built in 1965
0.8 Acres Lot
$952,300 Zestimate®
$222/sqft
$-- HOA
What's special
- 7 days |
- 434 |
- 36 |
Zillow last checked:
Listing updated:
Listed by:
Stephen Gabauer 202-400-1041,
CENTURY 21 New Millennium 2025460055
Source: Bright MLS,MLS#: MDMC2232230
Tour with a local agent
Facts & features
Interior
Bedrooms & bathrooms
- Bedrooms: 5
- Bathrooms: 3
- Full bathrooms: 2
- 1/2 bathrooms: 1
- Main level bathrooms: 1
- Main level bedrooms: 1
Rooms
- Room types: Living Room, Dining Room, Primary Bedroom, Bedroom 2, Bedroom 3, Bedroom 4, Kitchen, Family Room, Foyer, Breakfast Room, Bedroom 1, Sun/Florida Room, Office, Recreation Room, Storage Room, Workshop, Primary Bathroom, Full Bath
Primary bedroom
- Features: Walk-In Closet(s), Flooring - HardWood
- Level: Upper
Bedroom 1
- Features: Flooring - Carpet
- Level: Main
Bedroom 2
- Features: Flooring - HardWood
- Level: Upper
Bedroom 3
- Features: Flooring - HardWood
- Level: Upper
Bedroom 4
- Features: Flooring - HardWood
- Level: Upper
Primary bathroom
- Level: Upper
Breakfast room
- Features: Cathedral/Vaulted Ceiling, Skylight(s)
- Level: Upper
Dining room
- Features: Cathedral/Vaulted Ceiling, Flooring - HardWood
- Level: Upper
Family room
- Features: Fireplace - Wood Burning, Flooring - Carpet
- Level: Main
Foyer
- Features: Flooring - Slate
- Level: Main
Other
- Level: Upper
Kitchen
- Features: Breakfast Nook, Breakfast Bar, Eat-in Kitchen
- Level: Upper
Living room
- Features: Flooring - HardWood, Cathedral/Vaulted Ceiling
- Level: Upper
Office
- Features: Flooring - Carpet
- Level: Main
Recreation room
- Level: Lower
Storage room
- Level: Lower
Other
- Level: Main
Workshop
- Level: Lower
Heating
- Forced Air, Heat Pump, Natural Gas
Cooling
- Central Air, Electric
Appliances
- Included: Refrigerator, Cooktop, Ice Maker, Microwave, Dishwasher, Dryer, Gas Water Heater
- Laundry: In Basement
Features
- Breakfast Area, Built-in Features, Entry Level Bedroom, Open Floorplan, Formal/Separate Dining Room, Eat-in Kitchen, Primary Bath(s), Walk-In Closet(s), Vaulted Ceiling(s)
- Flooring: Hardwood, Ceramic Tile, Wood
- Windows: Skylight(s)
- Basement: Partial,Partially Finished
- Number of fireplaces: 1
- Fireplace features: Brick, Wood Burning
Interior area
- Total structure area: 3,940
- Total interior livable area: 3,938 sqft
- Finished area above ground: 3,238
- Finished area below ground: 700
Property
Parking
- Total spaces: 2
- Parking features: Garage Faces Front, Inside Entrance, Attached, Driveway
- Attached garage spaces: 2
- Has uncovered spaces: Yes
Accessibility
- Accessibility features: None
Features
- Levels: Multi/Split,Four
- Stories: 4
- Patio & porch: Deck, Patio
- Pool features: None
Lot
- Size: 0.8 Acres
- Features: Backs to Trees, No Thru Street, Private, Wooded
Details
- Additional structures: Above Grade, Below Grade
- Parcel number: 160500343401
- Zoning: R200
- Special conditions: Standard
Construction
Type & style
- Home type: SingleFamily
- Property subtype: Single Family Residence
Materials
- Brick
- Foundation: Block
- Roof: Architectural Shingle
Condition
- New construction: No
- Year built: 1965
Utilities & green energy
- Sewer: Public Sewer
- Water: Public
Community & HOA
Community
- Subdivision: North Springbrook
HOA
- Has HOA: No
Location
- Region: Silver Spring
Financial & listing details
- Price per square foot: $222/sqft
- Tax assessed value: $805,900
- Annual tax amount: $9,044
- Date on market: 5/27/2026
- Listing agreement: Exclusive Agency
- Listing terms: Cash,Conventional,FHA,VA Loan
- Inclusions: Ceiling Fans, Clothes Dryer, Clothes Washer, Dishwasher, Drapery, Fireplace Screen, Furnace Humidifier, Garage Opener (2), Garage Disposal, Microwave, Refrigerator With Ice Maker, Shades / Blinds, Stove, Shelving
- Ownership: Fee Simple
Estimated market value
$952,300
$905,000 - $1.01M
$4,502/mo
Price history
| Date | Event | Price |
|---|---|---|
| 5/10/2023 | Sold | $865,000+11%$220/sqft |
Source:  Bright MLS #MDMC2088542 Report a problem Bright MLS #MDMC2088542 Report a problem | ||
| 4/19/2023 | Pending sale | $779,000$198/sqft |
Source: Bright MLS #MDMC2088542 Report a problem | ||
| 4/12/2023 | Listed for sale | $779,000$198/sqft |
Source: Bright MLS #MDMC2088542 Report a problem | ||
Public tax history
| Year | Property taxes | Tax assessment |
|---|---|---|
| 2025 | $9,044 +26.9% | $712,500 +15.1% |
| 2024 | $7,127 +17.7% | $619,100 +17.8% |
| 2023 | $6,057 +5.5% | $525,700 +1.1% |
| 2022 | $5,740 +1.2% | $520,200 +1.1% |
| 2021 | $5,675 +1% | $514,700 +1.1% |
| 2020 | $5,617 +0% | $509,200 |
| 2019 | $5,615 -0.2% | $509,200 |
| 2018 | $5,625 -7.9% | $509,200 -5.3% |
| 2017 | $6,106 | $537,500 +5.5% |
| 2016 | -- | $509,700 +5.8% |
| 2015 | -- | $481,900 +6.1% |
| 2014 | -- | $454,100 |
| 2013 | -- | $454,100 |
| 2012 | -- | $454,100 -12.4% |
| 2011 | -- | $518,410 |
| 2010 | -- | $518,410 |
| 2009 | -- | $518,410 -16.9% |
| 2008 | -- | $624,140 +13.8% |
| 2007 | -- | $548,532 +13.8% |
| 2006 | -- | $481,963 +21.3% |
| 2005 | -- | $397,320 +11.2% |
| 2004 | -- | $357,330 |
| 2003 | -- | $357,330 +28.8% |
| 2002 | -- | $277,350 |
| 2001 | -- | $277,350 |
Find assessor info on the county website
Monthly payment
Est. payment$--/mo
Payment breakdown
Explore the cost of this home by adjusting the details. Changes won't be saved.
All calculations are estimates and provided by Zillow, Inc. for informational purposes only. Actual amounts may vary.
HOA fees may include property taxes on listings classified as Co-Ops. Contact the listing agent and/or owner for fee details.
Mortgage interest rates are dependent on a number of factors, including credit score, down payment, and repayment length. Interest rate data provided by Zillow Group Marketplace, Inc. as of 1/1/1970 from various mortgage lenders with which we have lead or other similar arrangements; the Estimated Payment is an average of those rates.
See how much you could borrow to make a competitive offer.
Climate risks
Neighborhood: 20904
Nearby schools
GreatSchools rating
- 3/10Jackson Road Elementary SchoolGrades: PK-5Distance: 1.2 mi
- 3/10White Oak Middle SchoolGrades: 6-8Distance: 1 mi
- 4/10Springbrook High SchoolGrades: 9-12Distance: 0.4 mi
Schools provided by the listing agent
- Elementary: Jackson Road
- Middle: White Oak
- High: Springbrook
- District: Montgomery County Public Schools
Source: Bright MLS. This data may not be complete. We recommend contacting the local school district to confirm school assignments for this home.
A local agent can set up tours, give advice and negotiate with sellers.

- Maryland
- Montgomery County
- Silver Spring
- 20904
- 12516 Davan Dr
Nearby cities
Nearby neighborhoods
Nearby zip codes
Other Silver Spring Topics
