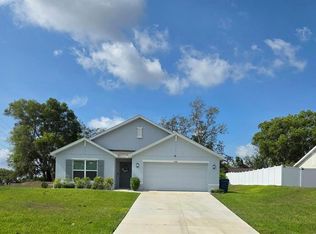
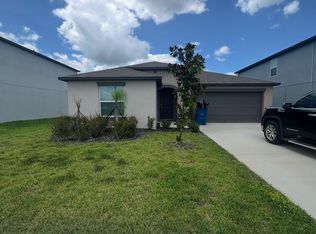
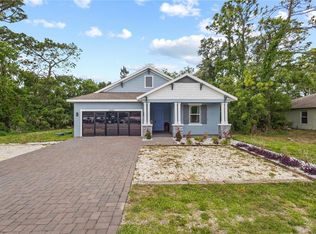
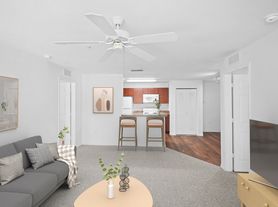
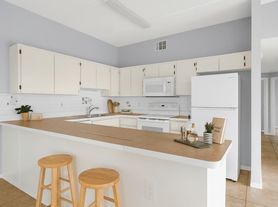
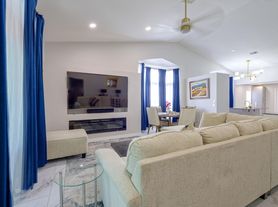
The Seabreeze Floorplan. High Quality, Maintenance Free Living in the Seabreeze Welcome to Arbor Meadows Spring Hill's premier destination for high quality, maintenance free living. Thoughtfully crafted by Rocklyn Homes, the Seabreeze is a refined 4 bedroom, 2 bath single story floorplan designed for homeowners who value comfort, style, and ease. Elevated Features for Effortless Living Four spacious bedrooms offering flexibility for guests, work from home space, or multi use living Two beautiful full bathrooms with modern finishes Open concepts within the kitchen, dining, and living area that flows seamlessly for everyday comfort and upscale entertaining Luxury Vinyl Plank (LVP) flooring throughout the entire home durable, stylish, and ideal for low maintenance lifestyles Soft close cabinetry paired with quartz countertops for a clean, high end kitchen aesthetic Stainless steel appliance suite, including refrigerator, microwave, stove, and dishwasher, all designed for long lasting performance A layout that prioritizes efficiency, natural light, and easy upkeep, so your home stays beautiful with minimal effort A Community Designed for Peace of Mind Arbor Meadows is built around the idea that home should feel effortless. With maintenance free living, you can enjoy a beautifully kept community without the weekend chores giving you more time to relax, recharge, and savor the lifestyle you've earned.
House for rent
Singlefamily
Available now
Cats, dogs OK
Air conditioner, central air
In unit laundry
Attached garage parking
Electric
What's special
Four spacious bedrooms
- 1 day |
- -- |
- -- |
Zillow last checked:
Listing updated:
Travel times

Let’s turn your rent into credit progress
Build credit history with every on-time payment and get credit for the payment you’re already making.
Facts & features
Interior
Bedrooms & bathrooms
- Bedrooms: 4
- Bathrooms: 2
- Full bathrooms: 2
Heating
- Electric
Cooling
- Air Conditioner, Central Air
Appliances
- Included: Dishwasher, Dryer, Electric Water Heater, Garbage Disposal, Microwave Oven, Range, Refrigerator, Washer
- Laundry: In Unit, Laundry Room
Features
- Ceiling Fan(s), Ceiling Fan(s), Open Floorplan, Primary Bedroom Main Floor
- Flooring: Luxury Vinyl
Interior area
- Total interior livable area: 1,689 sqft
Video & virtual tour
Property
Parking
- Parking features: Attached, Garage
- Has attached garage: Yes
- Details: Contact manager
Features
- Stories: 1
- Exterior features: Irrigation System, Irrigation-Reclaimed Water, Lighting, Oversized Lot, Pickleball Court(s), Primary Bedroom Main Floor, Sidewalk
- Has private pool: Yes
- Pool features: Pool
Lot
- Features: Landscaped
Details
- Additional structures: Garage(s)
Construction
Type & style
- Home type: SingleFamily
- Property subtype: SingleFamily
Condition
- Year built: 2025
Community & HOA
Community
- Features: Clubhouse, Fitness Center, Pool, Sidewalks
HOA
- Amenities included: Clubhouse, Dog Park, Fitness Center
Location
- Region: Spring Hill
Financial & listing details
- Lease term: 12 Months
Nearby apartments for rent
Price history
| Date | Event | Price |
|---|---|---|
| 11/4/2026 | Listed for rent | $2,395$1/sqft |
Source: Stellar MLS #R4912304 Report a problem | ||