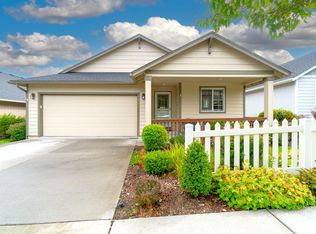
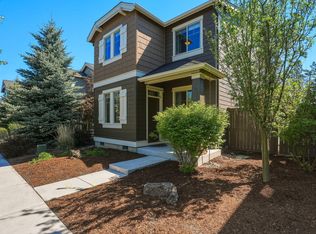
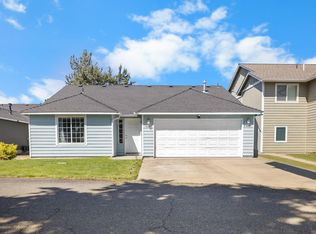
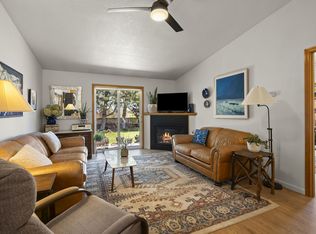
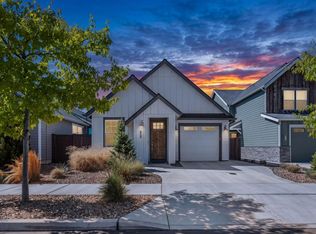
Welcome to this wonderfully updated home nestled in the 55+ Summer Creek community. In the last two years, solid luxury plank flooring has been upgraded throughout the main living space, along with granite counters, black granite sink, stainless refrigerator, trim, lights, ceiling fans, window coverings and screens, and more. The open kitchen flows effortlessly into the dining area and great room with vaulted ceilings, and the spacious primary suite also has vaulted ceilings with large bath and closet. Other features include a flexible second room/office, laundry room with sink, 1.5 baths, oversized and extended garage, covered front porch, back deck. The flow of this home is open and welcoming and great for both relaxing and hosting guests. With the HOA covering yard maintenance, clubhouse, common areas, sprinkler winterization, snow removal on streets and sidewalks, Summer Creek is a fantastic community for your next home! Contact your favorite realtor to schedule a showing.
Active
$438,300
3714 SW 29th St, Redmond, OR 97756
2beds
2baths
1,174sqft
Est.: Get pre-qualified
Single Family Residence
Built in 2006
4,356 Square Feet Lot
$430,300 Zestimate®
$373/sqft
$150/mo HOA
What's special
Oversized and extended garageBack deckBlack granite sinkStainless refrigeratorCovered front porchLaundry room with sinkGranite counters
- 14 hours |
- 108 |
- 0 |
Likely to sell faster than
Zillow last checked:
Listing updated:
Listed by:
Knightsbridge International 541-312-2113
Source: Oregon Datashare,MLS#: 220222174
Tour with a local agent
Facts & features
Interior
Bedrooms & bathrooms
- Bedrooms: 2
- Bathrooms: 2
Heating
- Forced Air
Cooling
- Central Air
Appliances
- Included: Dishwasher, Microwave, Oven, Range, Refrigerator
Features
- Ceiling Fan(s), Granite Counters, Linen Closet, Open Floorplan, Primary Downstairs, Solid Surface Counters, Vaulted Ceiling(s)
- Flooring: Laminate, Vinyl
- Windows: Double Pane Windows, Vinyl Frames
- Has fireplace: Yes
- Fireplace features: Gas, Great Room
- Common walls with other units/homes: No Common Walls
Interior area
- Total structure area: 1,174
- Total interior livable area: 1,174 sqft
Property
Parking
- Total spaces: 1
- Parking features: Attached, Driveway, Garage Door Opener
- Attached garage spaces: 1
- Has uncovered spaces: Yes
Features
- Levels: One
- Stories: 1
- Has view: Yes
- View description: Neighborhood, Territorial
Lot
- Size: 4,356 Square Feet
- Features: Landscaped, Sprinklers In Front, Sprinklers In Rear
Details
- Parcel number: 243946
- Zoning description: R2
- Special conditions: Standard
Construction
Type & style
- Home type: SingleFamily
- Architectural style: Ranch
- Property subtype: Single Family Residence
Materials
- Frame
- Foundation: Stemwall
- Roof: Composition
Condition
- New construction: No
- Year built: 2006
Utilities & green energy
- Sewer: Public Sewer
- Water: Public
Community & HOA
Community
- Security: Carbon Monoxide Detector(s), Smoke Detector(s)
- Senior community: Yes
- Subdivision: Summer Creek
HOA
- Has HOA: Yes
- Amenities included: Clubhouse, Landscaping, Snow Removal
- HOA fee: $150 monthly
Location
- Region: Redmond
Financial & listing details
- Price per square foot: $373/sqft
- Tax assessed value: $399,970
- Annual tax amount: $2,735
- Date on market: 5/27/2026
- Listing terms: Cash,Conventional,FHA,VA Loan
- Inclusions: Refrigerator, Dishwasher; Range/Oven, Microwave
- Road surface type: Paved
Estimated market value
$430,300
$409,000 - $452,000
$2,130/mo
Price history
| Date | Event | Price |
|---|---|---|
| 5/27/2026 | Listed for sale | $438,300+9.8%$373/sqft |
Source:  Oregon Datashare #220222174 Report a problem Oregon Datashare #220222174 Report a problem | ||
| 7/19/2024 | Sold | $399,000$340/sqft |
Source: Oregon Datashare #220179255 Report a problem | ||
| 6/10/2024 | Pending sale | $399,000$340/sqft |
Source: Oregon Datashare #220179255 Report a problem | ||
| 5/8/2024 | Price change | $399,000-2.7%$340/sqft |
Source: Oregon Datashare #220179255 Report a problem | ||
| 4/27/2024 | Pending sale | $410,000$349/sqft |
Source: Oregon Datashare #220179255 Report a problem | ||
| 4/18/2024 | Price change | $410,000-2.4%$349/sqft |
Source: Oregon Datashare #220179255 Report a problem | ||
| 3/27/2024 | Listed for sale | $420,000+101.1%$358/sqft |
Source: Oregon Datashare #220179255 Report a problem | ||
| 11/30/2006 | Sold | $208,800$178/sqft |
Source: Public Record Report a problem | ||
Public tax history
| Year | Property taxes | Tax assessment |
|---|---|---|
| 2025 | $2,736 +4.2% | $134,170 +3% |
| 2024 | $2,625 +4.6% | $130,270 +6.1% |
| 2023 | $2,510 +6.7% | $122,800 |
| 2022 | $2,353 +6.6% | $122,800 +6.1% |
| 2021 | $2,207 | $115,760 |
| 2020 | -- | $115,760 +6.1% |
| 2019 | $2,015 | $109,120 |
| 2018 | $2,015 +2.5% | $109,120 +3% |
| 2017 | $1,965 +3.9% | $105,950 +3% |
| 2016 | $1,892 | $102,870 +3% |
| 2015 | $1,892 +5.9% | $99,880 +3% |
| 2014 | $1,786 | $96,980 +3% |
| 2013 | -- | $94,160 +9.7% |
| 2012 | -- | $85,810 +1.1% |
| 2011 | -- | $84,850 -6.5% |
| 2010 | -- | $90,750 -0.7% |
| 2009 | -- | $91,420 +3% |
| 2008 | -- | $88,760 +3% |
| 2007 | -- | $86,180 +124.3% |
| 2006 | -- | $38,430 +3% |
| 2005 | -- | $37,320 |
Find assessor info on the county website
Monthly payment
Est. payment$--/mo
Payment breakdown
Explore the cost of this home by adjusting the details. Changes won't be saved.
All calculations are estimates and provided by Zillow, Inc. for informational purposes only. Actual amounts may vary.
HOA fees may include property taxes on listings classified as Co-Ops. Contact the listing agent and/or owner for fee details.
Mortgage interest rates are dependent on a number of factors, including credit score, down payment, and repayment length. Interest rate data provided by Zillow Group Marketplace, Inc. as of 1/1/1970 from various mortgage lenders with which we have lead or other similar arrangements; the Estimated Payment is an average of those rates.
See how much you could borrow to make a competitive offer.
Climate risks
Neighborhood: 97756
Nearby schools
GreatSchools rating
- 8/10Sage Elementary SchoolGrades: K-5Distance: 0.3 mi
- 5/10Obsidian Middle SchoolGrades: 6-8Distance: 1.8 mi
- 7/10Ridgeview High SchoolGrades: 9-12Distance: 0.8 mi
Schools provided by the listing agent
- Elementary: Sage Elem
- Middle: Obsidian Middle
- High: Ridgeview High
Source: Oregon Datashare. This data may not be complete. We recommend contacting the local school district to confirm school assignments for this home.

A local agent can set up tours, give advice and negotiate with sellers.
A local lender can help you make sure your offer is ready when you are.

- Oregon
- Deschutes County
- Redmond
- 97756
- 3714 SW 29th St
Nearby cities
Nearby zip codes
Other Redmond Topics
