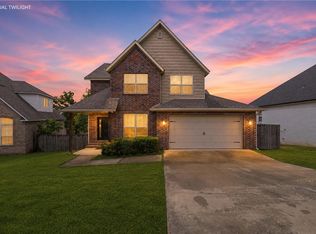
Talk about the best Work, Live, Play location in NW Arkansas at a below-market price! Charming Charleston-Style Neighborhood in the Heart of Rogers! Experience true charm in this spacious home, featuring grand, stately ceilings and an expansive floor plan designed for comfortable everyday living. Perfect floor plan configuration thoughtfully separating the primary bedroom suite and quiet time on the nearby balcony, sitting among the treetops. Fenced- in outdoor patio space perfect Spacious main floor living room with massive windows, a bright kitchen with eat-in dining, a versatile dedicated room for dining or home office, a convenient guest half-bath, laundry area, and storage. A highly desirable second living room on the upper level, perfect for a media room, play space, or family den. Rear alley convenience to a spacious two-car garage. Unbeatably convenient location for entertainment. Pre-listing Inspection available with acceptable offer. One year home warranty offered.
For sale
Price cut: $15K (7/5)
$465,000
3714 W Cherokee Rd, Rogers, AR 72758
4beds
2,801sqft
:
Get pre-qualified$2,958/mo
Single Family Residence
Built in 2007
5,227 Square Feet Lot
$-- Zestimate®
$166/sqft
$29/mo HOA
What's special
Convenient guest half-bathPrimary bedroom suiteFenced-in outdoor patio spaceGrand stately ceilings
- 49 days |
- 649 |
- 36 |
Likely to sell faster than
Zillow last checked:
Listing updated:
Listed by:
Gleghorn Team 479-633-3077,
Keller Williams Market Pro Realty Branch Office 479-657-6797
Source: ArkansasOne MLS,MLS#: 1353473 Originating MLS: Northwest Arkansas Board of REALTORS MLS
Originating MLS: Northwest Arkansas Board of REALTORS MLSFacts & features
Interior
Bedrooms & bathrooms
- Bedrooms: 4
- Bathrooms: 3
- Full bathrooms: 2
- 1/2 bathrooms: 1
Primary bedroom
- Level: Second
Bedroom
- Level: Second
Bedroom
- Level: Second
Bedroom
- Level: Second
Primary bathroom
- Level: Second
Primary bathroom
- Level: Second
Bathroom
- Level: Second
Den
- Level: Main
Dining room
- Level: Main
Eat in kitchen
- Level: Main
Garage
- Level: Main
Half bath
- Level: Main
Living room
- Features: Multiple Living Areas
- Level: Second
Living room
- Level: Main
Storage room
- Level: Second
Utility room
- Level: Main
Heating
- Central
Cooling
- Central Air
Appliances
- Included: Counter Top, Dryer, Dishwasher, Electric Cooktop, Electric Oven, Electric Range, Electric Water Heater, Disposal, Microwave Hood Fan, Microwave, Refrigerator, Self Cleaning Oven, Washer, Plumbed For Ice Maker
- Laundry: Washer Hookup, Dryer Hookup
Features
- Attic, Ceiling Fan(s), Eat-in Kitchen, Granite Counters, Pantry, Storage, Walk-In Closet(s), Window Treatments
- Flooring: Carpet, Luxury Vinyl Plank, Tile, Wood
- Windows: Double Pane Windows, Single Pane, Blinds
- Has basement: No
- Number of fireplaces: 1
- Fireplace features: Gas Log, Living Room
Interior area
- Total structure area: 2,801
- Total interior livable area: 2,801 sqft
Video & virtual tour
Property
Parking
- Total spaces: 2
- Parking features: Attached, Garage, Garage Door Opener
- Has attached garage: Yes
- Covered spaces: 2
Features
- Levels: Two
- Stories: 2
- Patio & porch: Patio, Porch
- Exterior features: Concrete Driveway
- Fencing: Back Yard,Metal,Privacy,Wood
- Waterfront features: None
Lot
- Size: 5,227 Square Feet
- Dimensions: 5227 SF
- Features: Central Business District, City Lot, Landscaped, Subdivision
Details
- Additional structures: None
- Parcel number: 0219703000
- Zoning description: Residential
- Special conditions: None
Construction
Type & style
- Home type: SingleFamily
- Property subtype: Single Family Residence
Materials
- Other, See Remarks
- Foundation: Slab
- Roof: Asphalt,Shingle
Condition
- New construction: No
- Year built: 2007
Details
- Warranty included: Yes
Utilities & green energy
- Sewer: Public Sewer
- Water: Public
- Utilities for property: Electricity Available, Natural Gas Available, Sewer Available, Water Available, Recycling Collection
Community & HOA
Community
- Features: Near Schools, Shopping
- Security: Smoke Detector(s)
- Subdivision: Arbor Glen Rogers
HOA
- Has HOA: Yes
- Services included: Association Management
- HOA fee: $350 annually
- HOA name: Arbor Glenn
Location
- Region: Rogers
Financial & listing details
- Price per square foot: $166/sqft
- Tax assessed value: $434,710
- Annual tax amount: $2,651
- Date on market: 6/26/2026
- Cumulative days on market: 49 days
Estimated market value
Not available
Estimated sales range
Not available
Not available
Price history
| Date | Event | Price |
|---|---|---|
| 7/5/2026 | Price change | $465,000-3.1%$166/sqft |
Source:  ArkansasOne MLS #1353473 Report a problem ArkansasOne MLS #1353473 Report a problem | ||
| 6/26/2026 | Listed for sale | $480,000+108.7%$171/sqft |
Source: ArkansasOne MLS #1353473 Report a problem | ||
| 9/23/2016 | Sold | $230,000+0.4%$82/sqft |
Source: ArkansasOne MLS #1010753 Report a problem | ||
| 8/8/2016 | Pending sale | $229,000$82/sqft |
Source: Coldwell Banker Harris McHaney & Faucette Real Estate #1010753 Report a problem | ||
| 7/15/2016 | Price change | $229,000-8%$82/sqft |
Source: Coldwell Banker Harris McHaney & Faucette Real Estate #1010753 Report a problem | ||
| 3/8/2016 | Listed for sale | $249,000-90.4%$89/sqft |
Source: Coldwell Banker Harris McHaney Faucette - Rogers #1010753 Report a problem | ||
| 4/16/2012 | Listing removed | $1,400 |
Source: Coldwell Banker Faucette Real Estate - Rogers #610400 Report a problem | ||
| 3/31/2012 | Listed for rent | $1,400 |
Source: Coldwell Banker Faucette Real Estate - Rogers #610400 Report a problem | ||
| 8/7/2006 | Sold | $2,585,000+213.3%$923/sqft |
Source: Agent Provided Report a problem | ||
| 6/27/2005 | Sold | $825,000$295/sqft |
Source: Agent Provided Report a problem | ||
Public tax history
| Year | Property taxes | Tax assessment |
|---|---|---|
| 2025 | $2,651 +2.7% | $59,540 +4.8% |
| 2024 | $2,581 +1.4% | $56,830 +5% |
| 2023 | $2,546 +3.2% | $54,120 +4.5% |
| 2022 | $2,467 +5.6% | $51,770 +4.8% |
| 2021 | $2,336 +5.8% | $49,420 +5% |
| 2020 | $2,209 -1.1% | $47,070 |
| 2019 | $2,234 | $47,070 |
| 2018 | $2,234 -14.3% | $47,070 |
| 2017 | $2,608 +6.7% | $47,070 |
| 2016 | $2,443 | $47,070 +9.5% |
| 2015 | $2,443 +7.5% | $42,970 |
| 2014 | $2,273 +0.4% | $42,970 |
| 2013 | $2,265 | $42,970 |
| 2012 | -- | $42,970 |
| 2011 | $2,313 | $42,970 +0.6% |
| 2010 | -- | $42,710 -23.1% |
| 2009 | -- | $55,530 |
| 2008 | -- | $55,530 |
Find assessor info on the county website
Monthly payment
Est. payment
Payment breakdown
Explore the cost of this home by adjusting the details. Changes won't be saved.Climate risks
Neighborhood: 72758
Nearby schools
GreatSchools rating
- 7/10Westside Elementary SchoolGrades: PK-5Distance: 1.5 mi
- 6/10Oakdale Middle SchoolGrades: 6-8Distance: 2.4 mi
- 7/10Rogers High SchoolGrades: 9-12Distance: 1.8 mi
Schools provided by the listing agent
- District: Rogers
Source: ArkansasOne MLS. This data may not be complete. We recommend contacting the local school district to confirm school assignments for this home.
- $476,4004 bd3 ba2.7k sqft3712 W Cherokee Rd, Rogers, AR 72758Off Market
- $387,7004 bd2 ba2.1k sqft3716 W Cherokee Rd, Rogers, AR 72758Sold
- $454,6005 bd3 ba2.3k sqft3710 W Cherokee Rd, Rogers, AR 72758Off Market
- $456,4005 bd3 ba2.3k sqft3710 W Cherokee Rd, Rogers, AR 72756Off Market
- $502,200-- bd2 ba2.7k sqft3718 W Cherokee Rd, Rogers, AR 72758Off Market
- $509,400-- bd2 ba2.7k sqft3718 W Cherokee Rd, Rogers, AR 72756Off Market
- $370,2003 bd2 ba1.9k sqft3708 W Cherokee Rd, Rogers, AR 72758Off Market
- $468,7003 bd3 ba2.5k sqft3711 W Cherokee Rd, Rogers, AR 72758Off Market
A local agent can set up tours, give advice and negotiate with sellers.
Similar homes
- $499,5004 bd3 ba2.4k sqft5206 S 62nd St, Rogers, AR 72758For Sale
 MLS ID #1348042, Jennifer Warren, 1 Percent Lists Arkansas Real Estate. ArkansasOne MLS
 - $624,0004 bd3 ba2.5k sqft4608 W Canopy Meadows Dr, Rogers, AR 72758For Sale
 MLS ID #1357266, Jesselyn Lising, Collier & Associates- Rogers Branch. ArkansasOne MLS
 - $410,0003 bd3 ba1.8k sqft6512 W Pleasant Way, Rogers, AR 72758For Sale By Owner

- $500,0004 bd3 ba2.2k sqft1402 Gooseneck Ln, Cave Springs, AR 72718For Sale
 MLS ID #1356013, Nancy Orum, Keller Williams Market Pro Realty. ArkansasOne MLS
 - $600,0004 bd3 ba2.5k sqft6006 W Buckeye Dr, Rogers, AR 72758For SaleMLS ID #1357658, Lily Dighero, Sudar Group. ArkansasOne MLS
- $671,0004 bd4 ba2.9k sqft6105 W Bainbridge Dr, Rogers, AR 72758For SaleMLS ID #1353958, Brenda Maxwell, Sudar Group. ArkansasOne MLS
- $495,0003 bd2 ba2.4k sqft515 Oak Run Ln, Cave Springs, AR 72718For SaleMLS ID #1351178, Cindy Switzer, Coldwell Banker Harris McHaney & Faucette-Rogers. ArkansasOne MLS
- $440,0003 bd2 ba1.9k sqft112 Sussex Ave, Lowell, AR 72745For SaleMLS ID #1349587, Dave Snow, Snow & Associates Realty. ArkansasOne MLS
- $424,9004 bd3 ba2.4k sqft4207 SW Brownstone Ave, Bentonville, AR 72712For SaleMLS ID #1347011, Carly Wilhite, Worth Clark Realty. ArkansasOne MLS
- $476,0004 bd3 ba2.6k sqft2 Brighstone Ln, Bella Vista, AR 72715For SaleMLS ID #1351435, Sara McKay, Crye-Leike Realtors - Bentonville. ArkansasOne MLS
- $465,0004 bd3 ba2.3k sqft1812 Abbott Ln, Pea Ridge, AR 72751For SaleMLS ID #1338619, Jessica Mustain, National Realty. ArkansasOne MLS
- $465,0003 bd2 ba2.1k sqft5687 Schio Ave, Springdale, AR 72762For SaleMLS ID #1352616, Peggy Lucero, RE/MAX Associates, LLC. ArkansasOne MLS
- $445,0004 bd3 ba2k sqft1615 Park St, Lowell, AR 72745For SaleMLS ID #1341083, Richard Rolfingsmeyer, REMAX Real Estate Results. ArkansasOne MLS
- $460,0004 bd3 ba2.2k sqft1296 Marcello Ave, Springdale, AR 72762For SaleMLS ID #1355708, Adam Flemming, Keller Williams Market Pro Realty. ArkansasOne MLS
- $360,0003 bd2 ba2k sqft2007 S Dixieland Rd APT B, Rogers, AR 72758For SaleMLS ID #1349455, Natasha Yarbrough, Coldwell Banker Harris McHaney & Faucette-Rogers. ArkansasOne MLS
- $499,9994 bd3 ba2.2k sqft6204 SW Luna Ln, Bentonville, AR 72713For SaleMLS ID #1335064, Alexis White, Sudar Group. ArkansasOne MLS
- $584,9003 bd3 ba2.4k sqft6675 W Valley View Rd, Rogers, AR 72758For SaleMLS ID #1348276, Andy Tiner, Foundation Realty, LLC. ArkansasOne MLS
- $440,0004 bd2 ba1.9k sqft12 Carole Rae Ln, Bella Vista, AR 72714For SaleMLS ID #1353997, Kelly McDonald, Crye-Leike REALTORS-Bella Vista. ArkansasOne MLS
- $559,0004 bd3 ba2.5k sqft2252 Waverly Ave, Springdale, AR 72762For SaleMLS ID #1353159, Larry Marion, Bassett Mix And Associates, Inc. ArkansasOne MLS
- $489,9003 bd3 ba2.2k sqft15 Cambria Ln, Bella Vista, AR 72715For SaleMLS ID #1357255, Janice Eaton, Sudar Group. ArkansasOne MLS
