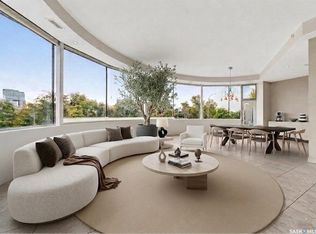
Welcome to this exceptional Norwood-built home in prestigious Eagle Ridge, just minutes from Saskatoon. Set on 3 acres atop a hill, this impressive two-storey split captures expansive views across the valley and toward the city. From incredible sunsets to dramatic prairie storms rolling across the horizon, the setting is truly spectacular. Offering 4,361 sq. ft. of fully developed living space including the walkout basement, this thoughtfully designed home features 5 bedrooms and 4 bathrooms. The main living area makes an immediate impression with soaring 18-foot ceilings, oversized windows, and an abundance of natural light that takes full advantage of the surrounding views. At the heart of the home is an incredible kitchen designed for both everyday living and entertaining, complemented by a spacious butler’s pantry. Two covered decks with glass railings extend the living space outdoors and provide exceptional vantage points to enjoy the property and changing prairie skies. Comfort and efficiency have been carefully considered throughout, with a boiler and forced-air heating system, in-floor heat in the basement and garage, and an integrated home automation system. The attached 4-car garage is an impressive 2,040 sq. ft. with 10-foot ceilings and in-floor heat, providing outstanding space for vehicles, storage, or additional recreational needs. A detached single garage adds even more versatility. Outside, the 3-acre property has been professionally landscaped and fenced, creating a beautifully finished setting around the home. City water services the residence, while a private well provides water for exterior irrigation. With commanding views, substantial living and garage space, quality Norwood construction, and a location only minutes from Saskatoon, this Eagle Ridge acreage offers an exceptional combination of luxury, privacy, and convenience.
Active
C$1,999,900
37142 Eagle RIDGE, Corman Park Rm No. 344, SK S7K 2L6
5beds
4baths
2,484sqft
Single Family Residence
Built in 2019
3 Acres Lot
$-- Zestimate®
C$805/sqft
C$-- HOA
What's special
Oversized windowsAbundance of natural lightIntegrated home automation systemDetached single garage
- 10 hours
- 13
- 3
Zillow last checked:
Listing updated:
Listed by:
Gregg Bamford,
Coldwell Banker Signature
Source: Saskatchewan REALTORS® Association,MLS®#: SK048380Originating MLS®#: Saskatchewan REALTORS® Association
Facts & features
Interior
Bedrooms & bathrooms
- Bedrooms: 5
- Bathrooms: 4
Primary bedroom
- Features: Room Floor: Engineered Hardwood
- Level: Main
- Area: 195 Square Feet
- Dimensions: 15x13
Bedroom
- Features: Room Floor: Carpet
- Level: Second
- Area: 165.28 Square Feet
- Dimensions: 14.2x11.8
Bedroom
- Features: Room Floor: Carpet
- Level: Second
- Area: 147.78 Square Feet
- Dimensions: 12.8x11.8
Bedroom
- Features: Room Floor: Carpet
- Level: Basement
- Area: 124.67 Square Feet
- Dimensions: 11x11.4
Bedroom
- Features: Room Floor: Carpet
- Level: Basement
- Area: 124.67 Square Feet
- Dimensions: 11x11.4
Other
- Features: Room Floor: Ceramic Tile
- Level: Main
- Area: 25 Square Feet
- Dimensions: 5x5
Other
- Features: Room Floor: Ceramic Tile
- Level: Second
- Area: 73.61 Square Feet
- Dimensions: 8.10x8.4
Other
- Features: Room Floor: Ceramic Tile
- Level: Basement
- Area: 64 Square Feet
- Dimensions: 8x8
Other
- Features: Room Floor: Ceramic Tile
- Level: Main
- Area: 149.33 Square Feet
- Dimensions: 14x10.8
Dining room
- Features: Room Floor: Engineered Hardwood
- Level: Main
- Area: 172.33 Square Feet
- Dimensions: 11x15.8
Family room
- Features: Room Floor: Vinyl Plank
- Level: Basement
- Area: 345 Square Feet
- Dimensions: 23x15
Foyer
- Features: Room Floor: Ceramic Tile
- Level: Main
- Area: 126 Square Feet
- Dimensions: 14x9
Kitchen
- Features: Room Floor: Engineered Hardwood
- Level: Main
- Area: 250.67 Square Feet
- Dimensions: 16x15.8
Laundry
- Features: Room Floor: Ceramic Tile
- Level: Main
- Area: 67.83 Square Feet
- Dimensions: 11x6.2
Living room
- Features: Room Floor: Engineered Hardwood
- Level: Main
- Area: 286.17 Square Feet
- Dimensions: 16.10x17
Recreation room
- Features: Room Floor: Vinyl Plank
- Level: Basement
- Area: 288 Square Feet
- Dimensions: 16x18
Other
- Features: Room Floor: Carpet
- Level: Basement
- Area: 297.35 Square Feet
- Dimensions: 13.2x22.7
Utility room
- Features: Room Floor: Concrete
- Level: Basement
- Area: 99.67 Square Feet
- Dimensions: 7.8x13
Heating
- Forced Air, Radiant Floor, Natural Gas, Heat Recovery Unit
Cooling
- Central Air
Appliances
- Included: Water Heater, Gas Water Heater, Dishwasher Built In, Dryer, Refrigerator, Exhaust Fan, Microwave, Oven Built In, Stove, Washer, Humidifier
Features
- Floating Shelves, Sound System Built In, T.V. Mounts, Central Vac Attached, Central Vac Attachments, Vac Power Nozzle
- Windows: Window Treatments
- Basement: Full,Walk-Out Access,Finished,Sump Pump Included,Sump Pump,Concrete
- Number of fireplaces: 1
- Fireplace features: Gas
Interior area
- Total structure area: 2,484
- Total interior livable area: 2,484 sqft
Property
Parking
- Total spaces: 16
- Parking features: 1 Car Detached, 4 Car Attached, RV Access/Parking, Garage Door Opnr/Control(S), Heated Garage, Asphalt
- Attached garage spaces: 5
- Details: Parking Size: 23.0x47.8
Features
- Levels: 2 Storey Split
- Stories: 2
- Patio & porch: Deck, Patio
- Exterior features: Garden, Lawn Back, Lawn Front, Play Structures
- Fencing: Complete,Fenced
Lot
- Size: 3 Acres
- Features: Rectangular Lot, Trees/Shrubs, Underground Sprinkler
- Topography: Gently Rolling
- Residential vegetation: Bush: Some
Details
- Additional structures: Shed(s)
- Other equipment: Air Exchanger, Air Filter
Construction
Type & style
- Home type: SingleFamily
- Property subtype: Single Family Residence
Materials
- Stone, Stucco
- Roof: Asphalt
Condition
- Year built: 2019
Utilities & green energy
- Gas: Propane Tank: Not Included
- Sewer: Mound Septic
Community & HOA
Community
- Subdivision: Eagle Ridge Estates (Corman Park Rm No. 344)
Location
- Region: Corman Park
Financial & listing details
- Price per square foot: C$805/sqft
- Annual tax amount: C$7,604
- Date on market: 9/15/2026
- Exclusions: Water Softener, Water Treatment Equip, PropaneTank
- Ownership: Freehold
Price history
| Date | Event | Price |
|---|---|---|
| 9/15/2026 | Listed for sale | C$1,999,900C$805/sqft |
Source: Saskatchewan REALTORS® Association #SK048380 Report a problem | ||
Public tax history
Tax history is unavailable.
Climate risks
Neighborhood: S7K
Nearby schools
GreatSchools rating
No schools nearby
We couldn't find any schools near this home.

Similar homes
- C$1,995,0003 bd5 ba3.6k sqft48 Cathedral Bluffs ROAD, Corman Park Rm No. 344, SK S7P 1A3For Sale
 MLS ID #SK039731, Derrick Stretch, Derrick Stretch Realty Inc.. Saskatchewan REALTORS® Association
 - C$2,099,9995 bd4 ba3.1k sqft323 Mallin CRESCENT, Saskatoon, SK S7K 7X2For Sale
 MLS ID #SK046615, Dawn Foord, Coldwell Banker Signature. Saskatchewan REALTORS® Association
 - C$1,599,9003 bd2 ba1.9k sqft116 Grandview TRAIL, Corman Park Rm No. 344, SK S7T 0W5For Sale
 MLS ID #SK048095, Gregg Bamford, Coldwell Banker Signature. Saskatchewan REALTORS® Association
 - C$1,999,5005 bd4 ba2.8k sqft616 Saskatchewan CRESCENT E, Saskatoon, SK S7N 0K9For Sale
 MLS ID #SK039382, Dimitri Katsiris, The Agency Saskatoon. Saskatchewan REALTORS® Association
