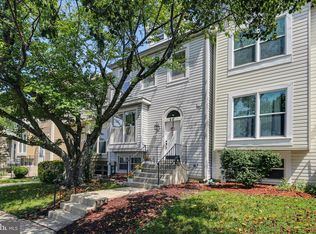
Well maintained and ideally situated, large end unit with multiple outdoor spaces featuring 3 bedroom, 2 full bathrooms and 1 half bathroom on the main level. Functional and practical floor plan, large main level deck off of eat in kitchen, lower level walkout to private backyard with rear lower level deck, and plenty of common area space next to the house makes you feel connected to nature. Located under 3 miles to Burtonsville shopping Center under 2 miles to, Fairland Recreation Center, Fairland Aquatics Center, Fairland Regional Park, The Ice House (Hockey, Ice Skating, & Curling), and located directly across the street from Fairland Recreation park where you can hike, play tennis, basketball, mountain bike, etc. Easy access to route 29 and 95!
For sale
$360,000
3815 Lansdale Ct Unit 73-11, Burtonsville, MD 20866
3beds
1,440sqft
Townhouse
Built in 1983
-- sqft lot
$359,200 Zestimate®
$250/sqft
$168/mo HOA
What's special
Rear lower level deckMultiple outdoor spaces
- 1 day |
- 231 |
- 18 |
Zillow last checked:
Listing updated:
Listed by:
Hersh Kapoor 240-888-5094,
RE/MAX Realty Centre, Inc. 301-774-5900
Source: Bright MLS,MLS#: MDMC2251116
Facts & features
Interior
Bedrooms & bathrooms
- Bedrooms: 3
- Bathrooms: 3
- Full bathrooms: 2
- 1/2 bathrooms: 1
- Main level bathrooms: 1
Rooms
- Room types: Storage Room
Storage room
- Level: Unspecified
Heating
- Forced Air, Heat Pump, Electric
Cooling
- Central Air, Electric
Appliances
- Included: Dishwasher, Disposal, Dryer, Oven/Range - Electric, Range Hood, Refrigerator, Washer, Electric Water Heater
- Laundry: In Basement, Dryer In Unit, Washer In Unit
Features
- Kitchen - Country, Dining Area, Primary Bath(s), Floor Plan - Traditional
- Doors: Six Panel, Sliding Glass, Storm Door(s)
- Windows: Bay/Bow, Double Pane Windows, Screens, Window Treatments
- Basement: Connecting Stairway,Exterior Entry,Full,Space For Rooms,Walk-Out Access
- Has fireplace: No
Interior area
- Total structure area: 1,440
- Total interior livable area: 1,440 sqft
- Finished area above ground: 1,440
- Finished area below ground: 0
Property
Parking
- Total spaces: 1
- Parking features: Assigned, Parking Space Conveys, Unassigned, Parking Lot
- Details: Assigned Parking
Accessibility
- Accessibility features: Other
Features
- Levels: Three
- Stories: 3
- Patio & porch: Deck
- Exterior features: Sidewalks
- Pool features: None
- Has view: Yes
- View description: Trees/Woods
Lot
- Features: Backs to Trees, Cul-De-Sac
Details
- Additional structures: Above Grade, Below Grade
- Parcel number: 160502274256
- Zoning: R30
- Special conditions: Standard
Construction
Type & style
- Home type: Townhouse
- Architectural style: Colonial
- Property subtype: Townhouse
Materials
- Aluminum Siding
- Foundation: Concrete Perimeter, Slab
- Roof: Composition
Condition
- New construction: No
- Year built: 1983
Details
- Builder model: BIG & BEAUTIFUL
Utilities & green energy
- Sewer: Public Sewer
- Water: Public
- Utilities for property: Cable Available
Community & HOA
Community
- Condo and coop fee: $168 monthly
- Subdivision: Greencastle Manor
HOA
- Has HOA: No
- Amenities included: Other
- Services included: Management, Insurance, Reserve Funds, Snow Removal, Common Area Maintenance
- HOA name: Greencastle Manor Condominium
Location
- Region: Burtonsville
Financial & listing details
- Price per square foot: $250/sqft
- Tax assessed value: $340,000
- Annual tax amount: $4,207
- Date on market: 8/14/2026
- Listing agreement: Exclusive Right To Sell
- Listing terms: Cash,Conventional,Other
- Ownership: Condominium
Estimated market value
$359,200
$341,000 - $377,000
$2,162/mo
Price history
| Date | Event | Price |
|---|---|---|
| 8/14/2026 | Listed for sale | $360,000+160.9%$250/sqft |
Source:  Bright MLS #MDMC2251116 Report a problem Bright MLS #MDMC2251116 Report a problem | ||
| 11/1/1999 | Sold | $138,000$96/sqft |
Source: Public Record Report a problem | ||
Public tax history
| Year | Property taxes | Tax assessment |
|---|---|---|
| 2025 | $3,515 +1.2% | $325,000 +7.7% |
| 2024 | $3,473 +8.3% | $301,667 +8.4% |
| 2023 | $3,207 +14% | $278,333 +9.2% |
| 2022 | $2,814 +2.1% | $255,000 +2% |
| 2021 | $2,756 +2% | $250,000 +2% |
| 2020 | $2,703 +3.6% | $245,000 +2.1% |
| 2019 | $2,610 -0.2% | $240,000 +1.4% |
| 2018 | $2,614 -2.6% | $236,667 +1.4% |
| 2017 | $2,685 +13.9% | $233,333 +1.4% |
| 2016 | $2,357 | $230,000 |
| 2015 | $2,357 | $230,000 |
| 2014 | $2,357 | $230,000 |
| 2013 | -- | $230,000 |
| 2012 | -- | $230,000 |
| 2011 | -- | $230,000 -37.8% |
| 2010 | -- | $370,000 +11.6% |
| 2009 | -- | $331,666 +13.1% |
| 2008 | -- | $293,333 +15% |
| 2007 | -- | $255,000 +18.2% |
| 2006 | -- | $215,666 +22.3% |
| 2005 | -- | $176,333 +28.7% |
| 2004 | -- | $137,000 |
| 2003 | -- | $137,000 +6.8% |
| 2002 | -- | $128,333 +3.5% |
| 2001 | -- | $124,000 |
Find assessor info on the county website
Monthly payment
Est. payment
Payment breakdown
Explore the cost of this home by adjusting the details. Changes won't be saved.Climate risks
Neighborhood: 20866
Nearby schools
GreatSchools rating
- 3/10Greencastle Elementary SchoolGrades: PK-5Distance: 0.6 mi
- 2/10Benjamin Banneker Middle SchoolGrades: 6-8Distance: 1.1 mi
- 5/10Paint Branch High SchoolGrades: 9-12Distance: 0.9 mi
Schools provided by the listing agent
- District: Montgomery County Public Schools
Source: Bright MLS. This data may not be complete. We recommend contacting the local school district to confirm school assignments for this home.
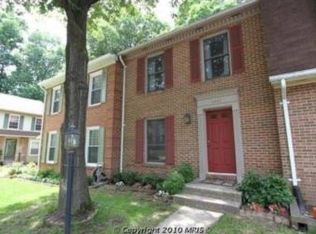
- $363,8003 bd3 ba1.6k sqft3802 Lansdale Ct, Burtonsville, MD 20866Off Market
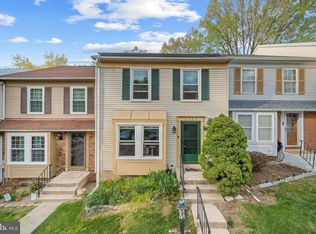
- $380,0003 bd3 ba2.1k sqft3824 Lansdale Ct UNIT 9-54, Burtonsville, MD 20866Sold
- $349,900-- bd-- ba1.4k sqft14010 Daleshire Way #1, Burtonsville, MD 20866Off Market
- $354,700-- bd-- ba1.4k sqft14012 Daleshire Way #2, Burtonsville, MD 20866Off Market
- $328,900-- bd-- ba1.2k sqft14014 Daleshire Way #3, Burtonsville, MD 20866Off Market
- $350,800-- bd-- ba1.2k sqft14016 Daleshire Way #4, Burtonsville, MD 20866Off Market
- $470,1003 bd4 ba2.1k sqft14018 Daleshire Way #5, Burtonsville, MD 20866Off Market
- $344,700-- bd-- ba1.4k sqft14006 Daleshire Way #48, Burtonsville, MD 20866Off Market
A local agent can set up tours, give advice and negotiate with sellers.
Similar homes
- $387,5002 bd4 ba1.6k sqft14518 Sorrento Ct, Burtonsville, MD 20866For Sale
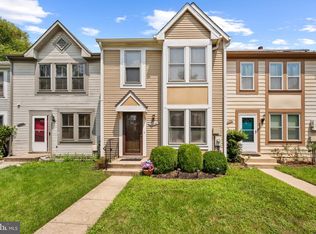
 MLS ID #MDMC2250596, Steve Stegman, Market Real Estate. Bright MLS
 - $349,9002 bd3 ba2k sqftTownes Of Gloucestr Cod, Burtonsville, MD 20866For Sale
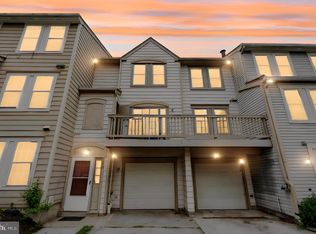 MLS ID #MDMC2250700, Fred Mohseni, Samson Properties. Bright MLS
 - $375,0003 bd3 ba1.8k sqftTownes Of Gloucestr Cod, Burtonsville, MD 20866For Sale
 MLS ID #MDMC2241334, Bethany Linderman, Redfin Corp. Bright MLS
 - $445,0003 bd4 ba1.8k sqft50 Scarlet Sage Ct, Burtonsville, MD 20866For Sale
 MLS ID #MDMC2250764, Amir Forghani, Long & Foster Real Estate, Inc.. Bright MLS
 - $389,7863 bd3 ba1.9k sqftTownes Of Glouce, Burtonsville, MD 20866For SaleMLS ID #MDMC2248954, Abid Rizvi, Forestar Realty, LLC. Bright MLS
- $389,9003 bd3 ba1.4k sqft4242 Tazewell Ter, Burtonsville, MD 20866For SaleMLS ID #MDMC2247368, Jatinder Singh, Invision Realty Inc.. Bright MLS
- $435,0003 bd3 ba1.5k sqft14215 Ballinger Ter, Burtonsville, MD 20866For SaleMLS ID #MDMC2245450, Ketaa Golden, Fairfax Realty Select. Bright MLS
- $449,9003 bd4 ba1.8k sqft3623 Silver Spruce Cir, Burtonsville, MD 20866For SaleMLS ID #MDMC2249792, Shirin Arjmand, Samson Properties. Bright MLS
- $365,0003 bd2 ba1.3k sqft2923 Lisage Way, Silver Spring, MD 20904For SaleMLS ID #MDMC2248544, Rigoberto Ramirez, Samson Properties. Bright MLS
- $350,0002 bd3 ba1.1k sqftStonehedge Codm, Silver Spring, MD 20904For SaleMLS ID #MDMC2248890, George Papakostas, Long & Foster Real Estate, Inc.. Bright MLS
- $439,9003 bd4 ba1.9k sqft14004 Daleshire Way #49, Burtonsville, MD 20866For SaleMLS ID #MDMC2209390, Sam Gupta, FAB Realty LLC. Bright MLS
- $365,0003 bd3 ba1.4k sqftMillbrook, Laurel, MD 20707For SaleMLS ID #MDPG2213588, Mr. Anthony Beharry, Keller Williams Preferred Properties. Bright MLS
- $385,0003 bd4 ba1.2k sqftVentura Codm, Silver Spring, MD 20904For SaleMLS ID #MDMC2225060, Kevin Hughes, Blue Crab Real Estate, LLC.. Bright MLS
- $315,0003 bd1 ba1k sqftGreencastle Man #2 Codm, Silver Spring, MD 20904For SaleMLS ID #MDMC2244654, Greg Carter Hewitt, Samson Properties. Bright MLS
- $430,0003 bd3 ba1.2k sqft14317 Oxford Dr, Laurel, MD 20707For SaleMLS ID #MDPG2214638, JL Ascenzo, JPAR Real Estate Professionals. Bright MLS
- $319,0002 bd2 ba1.2k sqft7540 S Arbory Ln, Laurel, MD 20707For SaleMLS ID #MDPG2215030, John Wang, Samson Properties. Bright MLS
- $369,0003 bd3 ba1.5k sqft15030 Cherrywood Dr Unit 3N, Laurel, MD 20707For SaleMLS ID #MDPG2213226, Bob Chew, Samson Properties. Bright MLS
- $355,0002 bd2 ba1.3k sqft2837 Shepperton Ter, Silver Spring, MD 20904For SaleMLS ID #MDMC2241936, Summer Ambaye, Summer Realtors Inc. Bright MLS
- $539,9003 bd4 ba2k sqft3801 Berleigh Hill Ct, Burtonsville, MD 20866For SaleMLS ID #MDMC2250442, FEMI PADONU, HomeSmart. Bright MLS
- $365,0003 bd3 ba1.4k sqft7205 Split Rail Ln, Laurel, MD 20707For SaleMLS ID #MDPG2212448, Vincent Ekuban, EXIT Realty Enterprises. Bright MLS
