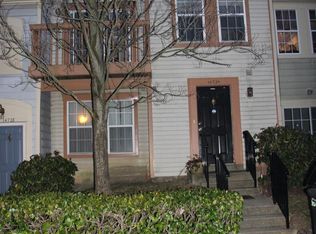
OPEN HOUSE, SUNDAY, AUG 16, 1-4 PM! This is a great opportunity to own your own home in quiet, yet very convenient Silverwood! Your new home features two spacious primary bedrooms up, each with its own private bath. The over-sized dine-in kitchen and pass through is perfect for entertaining, and everyday living. The fully finished lower level with walk-out has its own private half bath. This lower level offers a large bonus room for flexible living, or another space for the family to enjoy, plus ample storage in the laundry room. The roof is brand new as of July, 2026! All appliances, hot water heater, and HVAC are clean, modern and in good working order. Burtonsville is an exceptional location that is served by excellent Mont. Co. Schools. The home is close to shopping, outstanding parks and recreational opportunities, places of worship, and convenient commuter bus lines. The home is being sold "as is" and is priced accordingly. Home inspection(s) is/are for information purposes only. No repairs or credits will be made by the seller.
For sale
$387,500
14518 Sorrento Ct, Burtonsville, MD 20866
2beds
1,623sqft
Townhouse
Built in 1989
1,520 Square Feet Lot
$-- Zestimate®
$239/sqft
$100/mo HOA
What's special
Over-sized dine-in kitchen
- 3 days |
- 112 |
- 5 |
Likely to sell faster than
Zillow last checked:
Listing updated:
Listed by:
Steve Stegman 301-384-1222,
Market Real Estate 301-384-1222
Source: Bright MLS,MLS#: MDMC2250596
Facts & features
Interior
Bedrooms & bathrooms
- Bedrooms: 2
- Bathrooms: 4
- Full bathrooms: 2
- 1/2 bathrooms: 2
- Main level bathrooms: 1
Rooms
- Room types: Living Room, Dining Room, Primary Bedroom, Kitchen, Family Room, Utility Room, Primary Bathroom, Half Bath
Primary bedroom
- Features: Flooring - Engineered Wood
- Level: Upper
- Area: 192 Square Feet
- Dimensions: 12 X 16
Primary bedroom
- Features: Flooring - Engineered Wood
- Level: Upper
- Area: 180 Square Feet
- Dimensions: 10 X 18
Primary bathroom
- Features: Flooring - Vinyl
- Level: Upper
- Area: 40 Square Feet
- Dimensions: 5 X 8
Primary bathroom
- Features: Flooring - Vinyl
- Level: Upper
- Area: 42 Square Feet
- Dimensions: 6 X 7
Dining room
- Features: Flooring - Carpet
- Level: Main
- Area: 91 Square Feet
- Dimensions: 7 X 13
Family room
- Features: Basement - Finished, Flooring - Tile/Brick
- Level: Lower
- Area: 288 Square Feet
- Dimensions: 18 X 16
Half bath
- Level: Lower
- Area: 25 Square Feet
- Dimensions: 5 X 5
Kitchen
- Features: Flooring - Vinyl, Eat-in Kitchen, Kitchen - Electric Cooking
- Level: Main
- Area: 140 Square Feet
- Dimensions: 10 X 14
Living room
- Features: Flooring - Carpet
- Level: Main
- Area: 210 Square Feet
- Dimensions: 15 X 14
Utility room
- Features: Flooring - Concrete
- Level: Lower
- Area: 169 Square Feet
- Dimensions: 13 X 13
Heating
- Heat Pump, Electric
Cooling
- Other, Electric
Appliances
- Included: Microwave, Dryer, Exhaust Fan, Extra Refrigerator/Freezer, Oven/Range - Electric, Refrigerator, Stainless Steel Appliance(s), Washer, Water Heater, Electric Water Heater
- Laundry: In Basement
Features
- Kitchen - Country, Eat-in Kitchen
- Flooring: Carpet, Engineered Wood
- Windows: Double Pane Windows, Insulated Windows
- Basement: Full,Finished,Exterior Entry,Walk-Out Access,Rear Entrance
- Has fireplace: No
Interior area
- Total structure area: 1,767
- Total interior livable area: 1,623 sqft
- Finished area above ground: 1,178
- Finished area below ground: 445
Property
Parking
- Parking features: Assigned, Off Street, Parking Lot
- Details: Assigned Parking, Assigned Space #: 099
Accessibility
- Accessibility features: Accessible Entrance
Features
- Levels: Three
- Stories: 3
- Pool features: None
Lot
- Size: 1,520 Square Feet
- Features: Rear Yard, Level, Private
Details
- Additional structures: Above Grade, Below Grade
- Parcel number: 160502470403
- Zoning: R90
- Special conditions: Standard
Construction
Type & style
- Home type: Townhouse
- Architectural style: Colonial
- Property subtype: Townhouse
Materials
- Vinyl Siding
- Foundation: Concrete Perimeter
- Roof: Composition
Condition
- New construction: No
- Year built: 1989
Utilities & green energy
- Sewer: Public Sewer
- Water: Public
Community & HOA
Community
- Subdivision: Silverwood
HOA
- Has HOA: Yes
- Services included: Common Area Maintenance, Management, Reserve Funds, Snow Removal
- HOA fee: $300 quarterly
- HOA name: SILVERWOOD COMMUNITY ASSOCIATION
Location
- Region: Burtonsville
Financial & listing details
- Price per square foot: $239/sqft
- Tax assessed value: $348,000
- Annual tax amount: $4,159
- Date on market: 8/12/2026
- Listing agreement: Exclusive Right To Sell
- Listing terms: Conventional,Cash
- Inclusions: Stove / Range, Microwave, Refrigerator (2), Dishwasher, Disposer, Washer / Dryer, Window Treatments.
- Ownership: Fee Simple
Estimated market value
Not available
Estimated sales range
Not available
Not available
Price history
| Date | Event | Price |
|---|---|---|
| 8/12/2026 | Listed for sale | $387,500+287.5%$239/sqft |
Source:  Bright MLS #MDMC2250596 Report a problem Bright MLS #MDMC2250596 Report a problem | ||
| 8/14/1987 | Sold | $100,000$62/sqft |
Source: Agent Provided Report a problem | ||
Public tax history
| Year | Property taxes | Tax assessment |
|---|---|---|
| 2025 | $3,467 +0.8% | $323,400 +8.2% |
| 2024 | $3,440 +8.9% | $298,800 +9% |
| 2023 | $3,159 +6.2% | $274,200 +1.7% |
| 2022 | $2,974 +1.9% | $269,533 +1.8% |
| 2021 | $2,920 +1.7% | $264,867 +1.8% |
| 2020 | $2,871 +7% | $260,200 |
| 2019 | $2,684 -0.2% | $260,200 +6.9% |
| 2018 | $2,689 -0.5% | $243,400 +3.6% |
| 2017 | $2,704 +20.7% | $235,000 +4.9% |
| 2016 | $2,240 | $223,967 +5.2% |
| 2015 | $2,240 | $212,933 +5.5% |
| 2014 | $2,240 | $201,900 |
| 2013 | -- | $201,900 |
| 2012 | -- | $201,900 -19.8% |
| 2011 | -- | $251,660 |
| 2010 | -- | $251,660 |
| 2009 | -- | $251,660 -24.8% |
| 2008 | -- | $334,570 +18.8% |
| 2007 | -- | $281,622 +23.2% |
| 2006 | -- | $228,676 +30.1% |
| 2005 | -- | $175,730 +11.7% |
| 2004 | -- | $157,366 |
| 2003 | -- | $157,366 +30.4% |
| 2002 | -- | $120,640 |
| 2001 | -- | $120,640 |
Find assessor info on the county website
Monthly payment
Est. payment
Payment breakdown
Explore the cost of this home by adjusting the details. Changes won't be saved.Climate risks
Neighborhood: 20866
Nearby schools
GreatSchools rating
- 4/10Burtonsville Elementary SchoolGrades: K-5Distance: 1.2 mi
- 2/10Benjamin Banneker Middle SchoolGrades: 6-8Distance: 0.9 mi
- 5/10Paint Branch High SchoolGrades: 9-12Distance: 1 mi
Schools provided by the listing agent
- District: Montgomery County Public Schools
Source: Bright MLS. This data may not be complete. We recommend contacting the local school district to confirm school assignments for this home.
- $396,1003 bd2 ba1.8k sqft14516 Sorrento Ct, Burtonsville, MD 20866Off Market
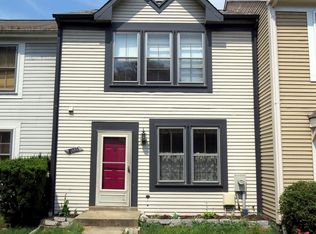
- $450,0003 bd4 ba1.6k sqft14520 Sorrento Ct, Burtonsville, MD 20866Sold

- $393,200-- bd3 ba1.1k sqft14522 Sorrento Ct, Burtonsville, MD 20866Off Market
- $353,100-- bd1 ba1.2k sqft14514 Sorrento Ct, Burtonsville, MD 20866Off Market
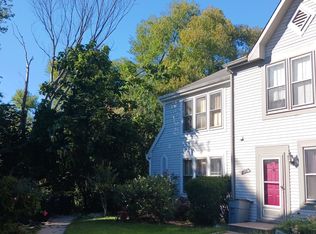
- $379,000-- bd1 ba1.2k sqft14510 Sorrento Ct, Burtonsville, MD 20866Off Market
- $461,600-- bd3 ba1.2k sqft14524 Sorrento Ct, Burtonsville, MD 20866Off Market
- $380,600-- bd1 ba1.1k sqft14508 Sorrento Ct, Burtonsville, MD 20866Off Market
- $413,5003 bd4 ba1.1k sqft14506 Sorrento Ct, Burtonsville, MD 20866Off Market
A local agent can set up tours, give advice and negotiate with sellers.
Similar homes
- $360,0003 bd3 ba1.4k sqft3815 Lansdale Ct Unit 73-11, Burtonsville, MD 20866For Sale

 MLS ID #MDMC2251116, Hersh Kapoor, RE/MAX Realty Centre, Inc.. Bright MLS
 - $349,9002 bd3 ba2k sqftTownes Of Gloucestr Cod, Burtonsville, MD 20866For Sale
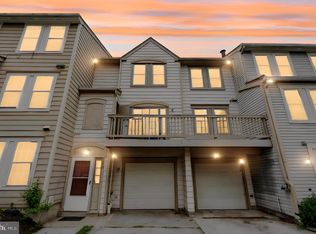 MLS ID #MDMC2250700, Fred Mohseni, Samson Properties. Bright MLS
 - $445,0003 bd4 ba1.8k sqft50 Scarlet Sage Ct, Burtonsville, MD 20866For Sale
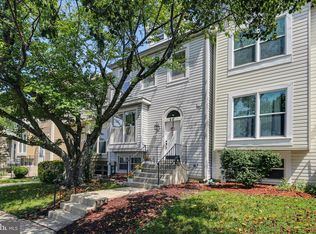 MLS ID #MDMC2250764, Amir Forghani, Long & Foster Real Estate, Inc.. Bright MLS
 - $389,7863 bd3 ba1.9k sqftTownes Of Glouce, Burtonsville, MD 20866For Sale
 MLS ID #MDMC2248954, Abid Rizvi, Forestar Realty, LLC. Bright MLS
 - $375,0003 bd3 ba1.8k sqftTownes Of Gloucestr Cod, Burtonsville, MD 20866For SaleMLS ID #MDMC2241334, Bethany Linderman, Redfin Corp. Bright MLS
- $--3 bd3 ba2.1k sqft3719 Berleigh Hill Ct, Burtonsville, MD 20866AuctionAuction.com 2
- $449,9003 bd4 ba1.8k sqft3623 Silver Spruce Cir, Burtonsville, MD 20866For SaleMLS ID #MDMC2249792, Shirin Arjmand, Samson Properties. Bright MLS
- $389,9003 bd3 ba1.4k sqft4242 Tazewell Ter, Burtonsville, MD 20866For SaleMLS ID #MDMC2247368, Jatinder Singh, Invision Realty Inc.. Bright MLS
- $435,0003 bd3 ba1.5k sqft14215 Ballinger Ter, Burtonsville, MD 20866For SaleMLS ID #MDMC2245450, Ketaa Golden, Fairfax Realty Select. Bright MLS
- $539,9003 bd4 ba2k sqft3801 Berleigh Hill Ct, Burtonsville, MD 20866For SaleMLS ID #MDMC2250442, FEMI PADONU, HomeSmart. Bright MLS
- $465,0004 bd4 ba1.8k sqft4345 Regalwood Ter, Burtonsville, MD 20866For SaleMLS ID #MDMC2243988, Bruno Tarquinii, Fairfax Realty Premier. Bright MLS
- $430,0003 bd3 ba1.2k sqft14317 Oxford Dr, Laurel, MD 20707For SaleMLS ID #MDPG2214638, JL Ascenzo, JPAR Real Estate Professionals. Bright MLS
- $350,0002 bd3 ba1.1k sqftStonehedge Codm, Silver Spring, MD 20904For SaleMLS ID #MDMC2248890, George Papakostas, Long & Foster Real Estate, Inc.. Bright MLS
- $439,9003 bd4 ba1.9k sqft14004 Daleshire Way #49, Burtonsville, MD 20866For SaleMLS ID #MDMC2209390, Sam Gupta, FAB Realty LLC. Bright MLS
- $449,9993 bd4 ba1.9k sqft41 Scarlet Sage Ct, Burtonsville, MD 20866For SaleMLS ID #MDMC2219134, Danny Lowery, Compass. Bright MLS
- $319,0002 bd2 ba1.2k sqft7540 S Arbory Ln, Laurel, MD 20707For SaleMLS ID #MDPG2215030, John Wang, Samson Properties. Bright MLS
- $365,0003 bd2 ba1.3k sqft2923 Lisage Way, Silver Spring, MD 20904For SaleMLS ID #MDMC2248544, Rigoberto Ramirez, Samson Properties. Bright MLS
- $385,0003 bd4 ba1.2k sqftVentura Codm, Silver Spring, MD 20904For SaleMLS ID #MDMC2225060, Kevin Hughes, Blue Crab Real Estate, LLC.. Bright MLS
- $365,0003 bd3 ba1.4k sqftMillbrook, Laurel, MD 20707For SaleMLS ID #MDPG2213588, Mr. Anthony Beharry, Keller Williams Preferred Properties. Bright MLS
- $399,9994 bd4 ba1.5k sqft7616 Woodbine Dr, Laurel, MD 20707For SaleMLS ID #MDPG2214332, Stephanie Henry, Bennett Realty Solutions. Bright MLS
