Nestled beneath a canopy of mature trees on an exceptional double lot in the coveted Historic Golden Hill neighborhood, this timeless 1925 ranch offers a rare opportunity to own one of Indianapolis' most distinctive homes. Just steps from Newfields, Golden Hill is known for its winding roads, remarkable architecture, and peaceful, park-like setting. Inside, historic character blends seamlessly with thoughtful updates. Parquet hardwood floors, a wood-burning fireplace with built-in bookcases, coffered ceilings, and oversized windows fill the home with warmth and natural light. Spacious living and dining areas are ideal for entertaining, while French doors open to a private brick patio for effortless indoor-outdoor living. The updated kitchen and bathrooms maintain the home's original charm while providing modern convenience. A vaulted family room offers flexible living space, and generously sized bedrooms plus a dedicated library or home office make everyday living comfortable. The expansive fenced backyard is a private retreat featuring mature Japanese maples, towering hardwoods, multiple outdoor gathering spaces, and a detached spa house with a dry sauna-perfect as a wellness retreat, art studio, fitness room, or creative workspace. Built using innovative brick-covered concrete masonry, this home was among Indianapolis' earliest fire-resistant residential designs, offering architectural significance and lasting quality. Recent updates include the roof, gutters, kitchen, bathrooms, electrical improvements, sewer line, windows, and more. Ideally located just minutes from Downtown Indianapolis, Butler University, Broad Ripple, Mass Ave, Woodstock Club, and major interstates, this one-of-a-kind Golden Hill home combines historic charm, modern updates, and an unbeatable location in one of the city's most treasured neighborhoods.
Active
$400,000
3715 Governors Rd, Indianapolis, IN 46208
3beds
2,026sqft
Residential, Single Family Residence
Built in 1925
8,276 Square Feet Lot
$-- Zestimate®
$197/sqft
$-- HOA
What's special
Historic characterGenerously sized bedroomsVaulted family roomExceptional double lotTowering hardwoodsOversized windowsCoffered ceilings
- 29 days
- 2,014
- 206
Likely to sell faster than
Zillow last checked:
Listing updated:
Listed by:
Summer Hudson 317-622-6575,
eXp Realty, LLC
Source: MIBOR as distributed by MLS GRID,MLS#: 22116862
Facts & features
Interior
Bedrooms & bathrooms
- Bedrooms: 3
- Bathrooms: 2
- Full bathrooms: 2
- Main level bathrooms: 2
- Main level bedrooms: 3
Bedroom 2
- Features: Parquet
- Level: Main
- Area: 130 Square Feet
- Dimensions: 13x10
Bedroom 3
- Features: Parquet
- Level: Main
- Area: 132 Square Feet
- Dimensions: 12x11
Other
- Features: Parquet
- Level: Main
- Area: 143 Square Feet
- Dimensions: 13x11
Breakfast room
- Features: Tile-Ceramic
- Level: Main
- Area: 80 Square Feet
- Dimensions: 10x8
Dining room
- Features: Parquet
- Level: Main
- Area: 192 Square Feet
- Dimensions: 16x12
Family room
- Level: Main
- Area: 238 Square Feet
- Dimensions: 17x14
Kitchen
- Features: Tile-Ceramic
- Level: Main
- Area: 192 Square Feet
- Dimensions: 16x12
Laundry
- Features: Tile-Ceramic
- Level: Main
- Area: 96 Square Feet
- Dimensions: 12x8
Living room
- Features: Parquet
- Level: Main
- Area: 352 Square Feet
- Dimensions: 22x16
Heating
- Forced Air, Natural Gas
Cooling
- Central Air
Appliances
- Included: Dishwasher, Gas Oven, Range Hood, Refrigerator, Tankless Water Heater
- Laundry: Main Level
Features
- Attic Pull Down Stairs, Built-in Features, Entrance Foyer, High Speed Internet, Eat-in Kitchen, Sauna, Vaulted Ceiling(s)
- Windows: WoodWorkStain/Painted
- Has basement: No
- Attic: Pull Down Stairs
- Number of fireplaces: 1
- Fireplace features: Gas Log, Living Room
Interior area
- Total structure area: 2,026
- Total interior livable area: 2,026 sqft
Property
Parking
- Total spaces: 2
- Parking features: Attached, Concrete, Garage Faces Rear, Detached
- Attached garage spaces: 2
- Details: Garage Parking Other(Finished Garage)
Features
- Levels: One
- Stories: 1
- Patio & porch: Covered, Patio
- Exterior features: Other
- Has spa: Yes
- Spa features: See Remarks
- Fencing: Fenced,Full
Lot
- Size: 8,276 Square Feet
- Features: Cul-De-Sac
Details
- Additional parcels included: 490622109009.000101
- Parcel number: 490622109010000101
- Horse amenities: None
Construction
Type & style
- Home type: SingleFamily
- Architectural style: Ranch
- Property subtype: Residential, Single Family Residence
Materials
- Brick
- Foundation: Block
Condition
- Updated/Remodeled
- New construction: No
- Year built: 1925
Utilities & green energy
- Electric: 200+ Amp Service
- Water: Public
- Utilities for property: Electricity Connected, Water Connected
Community & HOA
Community
- Security: Security System Leased
- Subdivision: Golden Hill
HOA
- Has HOA: No
Location
- Region: Indianapolis
Financial & listing details
- Price per square foot: $197/sqft
- Tax assessed value: $421,000
- Annual tax amount: $4,914
- Date on market: 7/31/2026
- Cumulative days on market: 229 days
- Electric utility on property: Yes
Estimated market value
Not available
Estimated sales range
Not available
Not available
Price history
| Date | Event | Price |
|---|---|---|
| 7/31/2026 | Listed for sale | $400,000-9.1%$197/sqft |
Source:  MIBOR as distributed by MLS GRID #22116862 Report a problem MIBOR as distributed by MLS GRID #22116862 Report a problem | ||
| 7/28/2026 | Listing removed | $440,000$217/sqft |
Source: MIBOR as distributed by MLS GRID #22078725 Report a problem | ||
| 7/10/2026 | Price change | $440,000-2.2%$217/sqft |
Source: MIBOR as distributed by MLS GRID #22078725 Report a problem | ||
| 6/8/2026 | Price change | $450,000-5.2%$222/sqft |
Source: MIBOR as distributed by MLS GRID #22078725 Report a problem | ||
| 4/13/2026 | Price change | $474,900-2.1%$234/sqft |
Source: MIBOR as distributed by MLS GRID #22078725 Report a problem | ||
| 3/11/2026 | Price change | $484,900-3%$239/sqft |
Source: MIBOR as distributed by MLS GRID #22078725 Report a problem | ||
| 1/8/2026 | Listed for sale | $499,900+12.6%$247/sqft |
Source: MIBOR as distributed by MLS GRID #22078725 Report a problem | ||
| 1/16/2024 | Sold | $444,000+6%$219/sqft |
Source: MIBOR as distributed by MLS GRID #21949979 Report a problem | ||
| 11/20/2023 | Pending sale | $419,000$207/sqft |
Source: MIBOR as distributed by MLS GRID #21949979 Report a problem | ||
| 11/7/2023 | Price change | $419,000-0.2%$207/sqft |
Source: MIBOR as distributed by MLS GRID #21949979 Report a problem | ||
| 10/26/2023 | Listed for sale | $419,900+52.7%$207/sqft |
Source: MIBOR as distributed by MLS GRID #21949979 Report a problem | ||
| 7/26/2019 | Sold | $275,000-4.8%$136/sqft |
Source: MIBOR as distributed by MLS GRID #21597763 Report a problem | ||
| 6/27/2019 | Pending sale | $289,000$143/sqft |
Source: Everhart Studio, Ltd. #21597763 Report a problem | ||
| 6/17/2019 | Price change | $289,000-1.7%$143/sqft |
Source: Everhart Studio, Ltd. #21597763 Report a problem | ||
| 6/3/2019 | Pending sale | $294,000$145/sqft |
Source: Everhart Studio, Ltd. #21597763 Report a problem | ||
| 5/20/2019 | Price change | $294,000-1.7%$145/sqft |
Source: Everhart Studio, Ltd. #21597763 Report a problem | ||
| 4/15/2019 | Price change | $299,000-5.1%$148/sqft |
Source: Everhart Studio, Ltd. #21597763 Report a problem | ||
| 3/26/2019 | Price change | $315,000-3.1%$155/sqft |
Source: Everhart Studio, Ltd. #21597763 Report a problem | ||
| 9/27/2018 | Price change | $325,000+0.2%$160/sqft |
Source: Everhart Studio, Ltd. #21597763 Report a problem | ||
| 5/23/2018 | Listed for sale | $324,500+90.9%$160/sqft |
Source: MIBOR REALTOR Association #21565577 Report a problem | ||
| 10/6/2015 | Sold | $170,000-8.1%$84/sqft |
Source: MIBOR as distributed by MLS GRID #21369805 Report a problem | ||
| 8/9/2015 | Listed for sale | $184,900-2.6%$91/sqft |
Source: United Real Estate Indpls #21369805 Report a problem | ||
| 5/1/2009 | Listing removed | $189,900$94/sqft |
Source: Listhub #2920467 Report a problem | ||
| 4/29/2009 | Listed for sale | $189,900$94/sqft |
Source: Listhub #2920467 Report a problem | ||
Public tax history
| Year | Property taxes | Tax assessment |
|---|---|---|
| 2025 | $3,023 -0.4% | $421,000 +67.1% |
| 2024 | $3,035 -16% | $251,900 |
| 2023 | $3,614 +13.3% | $251,900 -15.1% |
| 2022 | $3,190 -3.2% | $296,600 +10.9% |
| 2021 | $3,294 -1.4% | $267,400 -2.7% |
| 2020 | $3,342 -7.3% | $274,900 +0.5% |
| 2019 | $3,605 +77.1% | $273,500 -6.1% |
| 2018 | $2,036 +17.5% | $291,200 +60.1% |
| 2017 | $1,732 -43.6% | $181,900 -34.1% |
| 2016 | $3,069 -47.3% | $275,900 +2.7% |
| 2014 | $5,822 +93.9% | $268,600 |
| 2013 | $3,003 | $268,600 +2.3% |
| 2012 | $3,003 | $262,500 +31.5% |
| 2011 | -- | $199,600 |
| 2010 | $2,122 -1.8% | $199,600 |
| 2009 | $2,161 | $199,600 |
Find assessor info on the county website
Monthly payment
Est. payment
Payment breakdown
Explore the cost of this home by adjusting the details. Changes won't be saved.Climate risks
Neighborhood: Near NW-Riverside
Similar homes
- $375,0005 bd3 ba3k sqft448 W 31st St, Indianapolis, IN 46208Active
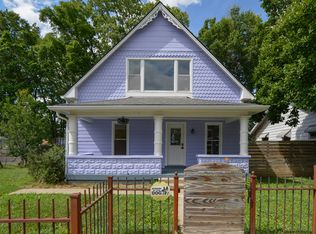 MLS ID #22116131, Kalliopi Nikou, @properties. MIBOR as distributed by MLS GRID
 - $409,9003 bd2 ba2.1k sqft5016 Carvel Ave, Indianapolis, IN 46205Active
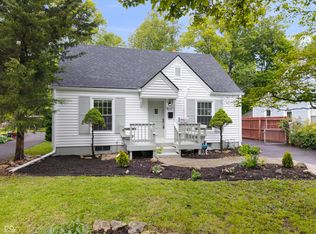 MLS ID #22097593, Jeremy Sandlin, F.C. Tucker Company. MIBOR as distributed by MLS GRID
 - $365,0003 bd2 ba2k sqft2417 N Pennsylvania St, Indianapolis, IN 46205Active
 MLS ID #22117054, Amy Evans, Carpenter, REALTORS®. MIBOR as distributed by MLS GRID
 - $420,0003 bd3 ba2.8k sqft2429 N Pennsylvania St, Indianapolis, IN 46205Active
 MLS ID #22117356, Madeline Savoie, Maywright Property Co.. MIBOR as distributed by MLS GRID
