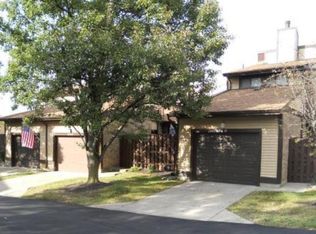
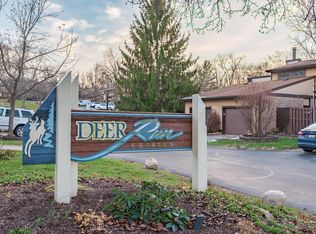
This rare and beautiful 1824 sq ft townhouse with a full basement is available for sale in the Deer Run Estates of Fairfield. It is an end unit with a single car built in garage, an enclosed patio (10x10), vaulted ceilings, updated vinyl wide plank flooring in kitchen and newly installed carpeting (3 years) on first floor. An open loft which has the potential to be an extra bedroom, family room or office area. Two of the three is doable. Living room with fireplace. Minutes from a major highway, Mercy hospital and I-275. Restaurants and local shopping close by. Beautifully maintained park-like common area.
28 days
|
730
|
17
|
Zillow last checked:
Listing updated:
Listed by:
Sylvia M. Young513-604-4196,
Sibcy Cline, Inc.513-931-7700
Source: Cincy MLS,MLS#: 1882376Originating MLS: Cincinnati Area Multiple Listing Service
Facts & features
Interior
Bedrooms & bathrooms
Bedrooms: 2
Bathrooms: 2
Full bathrooms: 2
Primary bedroom
Features: Bath Adjoins, Wall-to-Wall Carpet
Level: First
Area: 182
Dimensions: 14 x 13
Bedroom 2
Level: First
Area: 154
Dimensions: 14 x 11
Bedroom 3
Area: 0
Dimensions: 0 x 0
Bedroom 4
Area: 0
Dimensions: 0 x 0
Bedroom 5
Area: 0
Dimensions: 0 x 0
Primary bathroom
Features: Shower, Tile Floor
Bathroom 1
Features: Full
Level: First
Bathroom 2
Features: Full
Level: First
Dining room
Area: 0
Dimensions: 0 x 0
Family room
Features: Wall-to-Wall Carpet, Other
Area: 242
Dimensions: 22 x 11
Kitchen
Features: Eat-in Kitchen, Vinyl Floor, Kitchen Island, Wood Cabinets
Area: 182
Dimensions: 14 x 13
Living room
Area: 0
Dimensions: 0 x 0
Office
Features: Wall-to-Wall Carpet
Level: Second
Area: 143
Dimensions: 13 x 11
Heating
Electric, Forced Air, Heat Pump
Cooling
Ceiling Fan(s), Central Air
Appliances
Included: Dishwasher, Dryer, Microwave, Oven/Range, Refrigerator, Washer, Water Softener, Electric Water Heater
Laundry: In Unit
Features
High Ceilings, Ceiling Fan(s)
Basement: Full,Concrete,Unfinished
Number of fireplaces: 1
Fireplace features: Insert, Electric
Interior area
Total structure area: 1,824
Total interior livable area: 1,824 sqft
Property
Parking
Total spaces: 1
Parking features: Off Street, Driveway, Garage Door Opener
Garage spaces: 1
Has uncovered spaces: Yes
Features
Levels: Two
Stories: 2
Patio & porch: Deck, Enclosed Porch
Lot
Size: 2,273 Square Feet
Dimensions: 30 x 75
Features: Less than .5 Acre
Details
Parcel number: A0700196000055
Zoning description: Residential
Other equipment: Sump Pump
Construction
Type & style
Home type: Townhouse
Architectural style: Transitional
Property subtype: Condominium, Townhouse
Materials
Aluminum Siding, Brick
Foundation: Concrete Perimeter
Roof: Shingle
Condition
New construction: No
Year built: 1983
Details
Warranty included: Yes
Utilities & green energy
Electric: 220 Volts
Gas: Natural
Sewer: Public Sewer
Water: Public
Utilities for property: Cable Connected
Community & HOA
Community
Subdivision: Deer Run Estates
HOA
Has HOA: Yes
Services included: Sewer, Trash, Water, Community Landscaping
Explore the cost of this home by adjusting the details. Changes won't be saved.
Principal & interest
$1,547
Mortgage insurance
$0
Property taxes
$170
Home insurance
$105
HOA fees
$0
Utilities
Not included
All calculations are estimates and provided by Zillow, Inc. for informational purposes only. Actual amounts may vary.
HOA fees may include property taxes on listings classified as Co-Ops. Contact the listing agent and/or owner for fee details.
Mortgage interest rates are dependent on a number of factors, including credit score, down payment, and repayment length. Interest rate data provided by Zillow Group Marketplace, Inc. as of 1/1/1970 from various mortgage lenders with which we have lead or other similar arrangements; the Estimated Payment is an average of those rates.
See how much you could borrow to make a competitive offer.