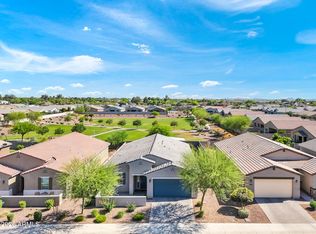
Welcome to this beautiful home in the highly desirable Archer Meadows community! Featuring five bedrooms and three full bathrooms, this thoughtfully designed floor plan offers both comfort and functionality. The spacious kitchen is complete with granite countertops, white shaker cabinetry, and a large island with breakfast bar seating--perfect for entertaining. It opens seamlessly to the family room, creating a bright and inviting great room feel. The main level also includes a private bedroom with its own full bath, ideal for guests or multi-generational living. Upstairs you'll find a generous loft space perfect for a playroom, media room, or additional living area. The primary suite offers a large walk-in closet, while three additional bedrooms and a conveniently located laundry room complete the upper level. Step outside to a beautifully landscaped backyard featuring an extended covered patio and grassy area--perfect for relaxing or entertaining. With no neighbors on one side, you'll enjoy added privacy and easy access to the community playground, pool, and splash pad. Located within a gated community offering exceptional amenities and a prime location, this home also features fresh interior and exterior paint, new carpet, and tile flooring --making it truly move-in ready. This is the perfect opportunity to enjoy comfort, style, and community all in one place.
For sale
$499,900
37154 N NAVARRA Road, San Tan Valley, AZ 85140
5beds
2,605sqft
Est.: Get pre-qualified
Single Family Residence
Built in 2020
7,748 Square Feet Lot
$-- Zestimate®
$192/sqft
$167/mo HOA
What's special
Extended covered patioSpacious kitchenGenerous loft spaceNew carpetWhite shaker cabinetryGranite countertopsGrassy area
- 22 days |
- 347 |
- 30 |
Likely to sell faster than
Zillow last checked:
Listing updated:
Listed by:
Jennifer Felker 602-881-8088,
Compass
Source: ARMLS,MLS#: 7023025
Tour with a local agent
Facts & features
Interior
Bedrooms & bathrooms
- Bedrooms: 5
- Bathrooms: 3
- Full bathrooms: 3
Heating
- Electric
Cooling
- Central Air
Appliances
- Included: Built-in Microwave, Dishwasher, Disposal, Gas Range
- Laundry: Upper Level
Features
- Double Vanity, Eat-in Kitchen, Kitchen Island, Pantry
- Has basement: No
- Has fireplace: No
Interior area
- Total structure area: 2,605
- Total interior livable area: 2,605 sqft
Property
Parking
- Total spaces: 4
- Parking features: Garage, Open
- Garage spaces: 2
- Uncovered spaces: 2
Features
- Stories: 2
- Patio & porch: Patio
- Spa features: None
- Fencing: Block
Lot
- Size: 7,748 Square Feet
- Features: Borders Common Area, Sprinklers In Rear, Grass Back, Synthetic Grass Frnt
Details
- Parcel number: 10455294
Construction
Type & style
- Home type: SingleFamily
- Property subtype: Single Family Residence
Materials
- Stucco, Wood Frame
- Roof: Tile
Condition
- Year built: 2020
Details
- Builder name: Meritage
Utilities & green energy
- Sewer: Public Sewer
- Water: City Water
Community & HOA
Community
- Features: Pool, Pickleball, Gated, Tennis Court(s), Playground, Biking/Walking Path
- Subdivision: ARCHER MEADOWS - PARCEL 1
HOA
- Has HOA: Yes
- Services included: Maintenance Grounds
- HOA fee: $167 monthly
- HOA name: Archer Meadows
- HOA phone: 480-448-4728
Location
- Region: San Tan Valley
Financial & listing details
- Price per square foot: $192/sqft
- Tax assessed value: $445,075
- Annual tax amount: $2,708
- Date on market: 5/4/2026
- Cumulative days on market: 22 days
- Listing terms: Cash,Conventional,FHA,VA Loan
- Ownership: Fee Simple
Estimated market value
Not available
Estimated sales range
Not available
Not available
Price history
| Date | Event | Price |
|---|---|---|
| 5/4/2026 | Listed for sale | $499,900-3.9%$192/sqft |
Source:  ARMLS #7023025 Report a problem ARMLS #7023025 Report a problem | ||
| 8/8/2022 | Sold | $520,000-1.7%$200/sqft |
Source: ARMLS #6422171 Report a problem | ||
| 7/19/2022 | Pending sale | $529,000$203/sqft |
Source: ARMLS Broker 259 - My Home Group RE #6422171 Report a problem | ||
| 7/13/2022 | Price change | $529,000-1.9%$203/sqft |
Source: ARMLS #6422171 Report a problem | ||
| 7/3/2022 | Price change | $539,000-1.8%$207/sqft |
Source: ARMLS #6422171 Report a problem | ||
| 6/24/2022 | Listed for sale | $549,000+66.4%$211/sqft |
Source: ARMLS #6422171 Report a problem | ||
| 10/22/2020 | Sold | $329,990$127/sqft |
Source: Public Record Report a problem | ||
Public tax history
| Year | Property taxes | Tax assessment |
|---|---|---|
| 2026 | $2,708 +8.6% | $44,507 +0.4% |
| 2025 | $2,493 +2.7% | $44,343 -11.6% |
| 2024 | $2,428 +13.3% | $50,190 +23.1% |
| 2023 | $2,142 +386.1% | $40,778 -1.6% |
| 2022 | $441 +1351.7% | $41,421 +791.9% |
| 2021 | $30 | $4,644 |
Find assessor info on the county website
Monthly payment
Est. payment$--/mo
Payment breakdown
Explore the cost of this home by adjusting the details. Changes won't be saved.
All calculations are estimates and provided by Zillow, Inc. for informational purposes only. Actual amounts may vary.
HOA fees may include property taxes on listings classified as Co-Ops. Contact the listing agent and/or owner for fee details.
Mortgage interest rates are dependent on a number of factors, including credit score, down payment, and repayment length. Interest rate data provided by Zillow Group Marketplace, Inc. as of 1/1/1970 from various mortgage lenders with which we have lead or other similar arrangements; the Estimated Payment is an average of those rates.
See how much you could borrow to make a competitive offer.
Climate risks
Neighborhood: 85140
Nearby schools
GreatSchools rating
- 3/10J. O. Combs Middle SchoolGrades: K-8Distance: 1.5 mi
- 7/10Combs High SchoolGrades: 8-12Distance: 4.3 mi
- 5/10Kathryn Sue Simonton Elementary SchoolGrades: PK-6Distance: 2 mi
Schools provided by the listing agent
- Elementary: Ellsworth Elementary School
- Middle: J. O. Combs Middle School
- High: Combs High School
- District: J O Combs Unified School District
Source: ARMLS. This data may not be complete. We recommend contacting the local school district to confirm school assignments for this home.
A local agent can set up tours, give advice and negotiate with sellers.
- Arizona
- Pinal County
- San Tan Valley
- 85140
- 37154 N NAVARRA Road
Nearby cities
Nearby zip codes
Other San Tan Valley Topics
