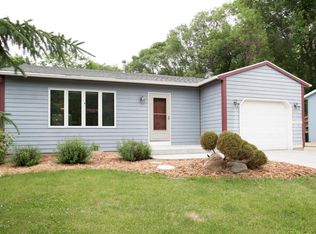
Beautifully maintained and updated ranch home in a popular SW neighborhood. Steel siding, 3 stall garage, front porch with trex decking, fenced private backyard. open layout featuring vaulted ceilings, hardwood flooring, kitchen with tiled backsplash and corian countertops, center island with new lighting, black appliances with newer dishwasher, microwave, and refrigerator. Full bath with new vanity and quartz countertop, new shower and tiled floor. Master features fresh paint and new ceiling fan. Lower level is perfect for entertaining with a gas fireplace, built-in bar with mini fridge, walkout to patio and covered deck. 3/4 bath with new tiled shower, new vanity and tile. Garage is insulated and heated and walkable attic has electricity and perfect for additional storage. Additional updates are new roof, new HVAC, mostly all new windows, new carpet downstairs and in the additional two bedrooms. Sit on the large spacious deck and enjoy your private backyard. Truly a beauty!
Closed
Zillow last checked:
Listing updated:
Bought with:
Nathen Cunningham
Coldwell Banker Realty
Source: NorthstarMLS as distributed by MLS GRID,MLS#: 7045476
Price history
| Date | Event | Price |
|---|---|---|
| 8/3/2026 | Sold | $380,000+0%$197/sqft |
Source:  NorthstarMLS as distributed by MLS GRID #7045476 Report a problem NorthstarMLS as distributed by MLS GRID #7045476 Report a problem | ||
| 6/8/2026 | Pending sale | $379,900$197/sqft |
Source: NorthstarMLS as distributed by MLS GRID #7045476 Report a problem | ||
| 5/15/2026 | Price change | $379,900-5%$197/sqft |
Source: NorthstarMLS as distributed by MLS GRID #7045476 Report a problem | ||
| 5/6/2026 | Price change | $399,900-2.4%$207/sqft |
Source: NorthstarMLS as distributed by MLS GRID #7045476 Report a problem | ||
| 4/22/2026 | Price change | $409,900-2.4%$213/sqft |
Source: NorthstarMLS as distributed by MLS GRID #7045476 Report a problem | ||
| 4/4/2026 | Listed for sale | $419,900+82.6%$218/sqft |
Source: NorthstarMLS as distributed by MLS GRID #7045476 Report a problem | ||
| 7/11/2017 | Sold | $229,900-2.1%$119/sqft |
Source: Public Record Report a problem | ||
| 6/23/2017 | Pending sale | $234,900-6%$122/sqft |
Source: Coldwell Banker At Your Service Realty #4079892 Report a problem | ||
| 5/19/2017 | Listed for sale | $249,900$130/sqft |
Source: Coldwell Banker At Your Service Realty #4079892 Report a problem | ||
Get a cash offer in 3 minutes
Find out how much your home could sell for in as little as 3 minutes with a no-obligation cash offer.
Estimated market value
$380,200
