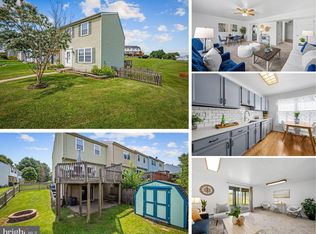
Nestled in the charming Ridgely's Choice community, this delightful end-of-row townhouse offers a perfect blend of comfort and style. This home has been lovingly maintained and is in very good condition, ready for you to move in and make it your own. Step inside to discover a warm and inviting interior featuring traditional architectural elements. Natural light pours in through beautiful bay windows, enhancing the welcoming atmosphere. The well-appointed kitchen boasts modern appliances, including a double oven and front-loading washer and dryer, making meal prep and laundry a breeze. With three generous bedrooms and three full bathrooms, there's ample space for everyone. The primary suite features an en-suite bath, and ample closet space. Recessed lighting and elegant wood floors throughout add a touch of sophistication. The fully finished basement offers additional living space with an outside entrance, ideal for a home office, playroom, or guest suite. Outside, the low-maintenance yard includes a handy shed for extra storage. Convenient on-street and parking lot options make coming home easy. This property is not just a house; it's a place to create lasting memories. Home is Where Your Story Begins!
For sale
$349,900
3716 Foxford Stream Rd, Baltimore, MD 21236
3beds
1,630sqft
Townhouse
Built in 1990
3,500 Square Feet Lot
$347,000 Zestimate®
$215/sqft
$41/mo HOA
What's special
End-of-row townhouseFront-loading washer and dryerModern appliancesLow-maintenance yardRecessed lightingElegant wood floors throughoutWarm and inviting interior
- 22 days
- 474
- 37
Likely to sell faster than
Zillow last checked:
Listing updated:
Listed by:
Bethanie Fincato 410-299-3078,
Cummings & Co. Realtors (410) 823-0033,
Listing Team: The Fincato Group
Source: Bright MLS,MLS#: MDBC2174816
Facts & features
Interior
Bedrooms & bathrooms
- Bedrooms: 3
- Bathrooms: 4
- Full bathrooms: 3
- 1/2 bathrooms: 1
- Main level bathrooms: 1
Basement
- Area: 680
Heating
- Heat Pump, Electric
Cooling
- Other, Electric
Appliances
- Included: Dishwasher, Disposal, Dryer, Exhaust Fan, Double Oven, Oven/Range - Electric, Cooktop, Washer, Refrigerator, Electric Water Heater
- Laundry: In Basement
Features
- Breakfast Area, Combination Dining/Living, Dining Area, Floor Plan - Traditional, Primary Bath(s), Recessed Lighting, 9'+ Ceilings
- Flooring: Wood
- Doors: Sliding Glass, Storm Door(s)
- Windows: Bay/Bow, Window Treatments
- Basement: Finished,Improved,Exterior Entry,Rear Entrance,Walk-Out Access
- Has fireplace: No
Interior area
- Total structure area: 2,040
- Total interior livable area: 1,630 sqft
- Finished area above ground: 1,360
- Finished area below ground: 270
Video & virtual tour
Property
Parking
- Parking features: On Street, Parking Lot
- Has uncovered spaces: Yes
Accessibility
- Accessibility features: None
Features
- Levels: Three
- Stories: 3
- Pool features: None
Lot
- Size: 3,500 Square Feet
Details
- Additional structures: Above Grade, Below Grade
- Parcel number: 04112100007409
- Zoning: 01
- Special conditions: Standard
Construction
Type & style
- Home type: Townhouse
- Architectural style: Traditional
- Property subtype: Townhouse
Materials
- Brick, Combination
- Foundation: Concrete Perimeter
Condition
- Very Good
- New construction: No
- Year built: 1990
Utilities & green energy
- Sewer: Public Sewer
- Water: Public
Community & HOA
Community
- Security: Security System, Smoke Detector(s)
- Subdivision: Ridgelys Choice
HOA
- Has HOA: Yes
- HOA fee: $245 semi-annually
Location
- Region: Baltimore
Financial & listing details
- Price per square foot: $215/sqft
- Tax assessed value: $285,600
- Annual tax amount: $3,242
- Date on market: 9/10/2026
- Listing agreement: Exclusive Right To Sell
- Ownership: Fee Simple
Estimated market value
$347,000
$330,000 - $364,000
$2,392/mo
Price history
| Date | Event | Price |
|---|---|---|
| 9/10/2026 | Listed for sale | $349,900+60.5%$215/sqft |
Source:  Bright MLS #MDBC2174816 Report a problem Bright MLS #MDBC2174816 Report a problem | ||
| 10/13/2011 | Sold | $218,000-5.2%$134/sqft |
Source: Public Record Report a problem | ||
| 8/9/2011 | Price change | $229,900-3.4%$141/sqft |
Source: Coldwell Banker Residential Brokerage - Hampstead #BC7630860 Report a problem | ||
| 6/21/2011 | Listed for sale | $238,000$146/sqft |
Source: Coldwell Banker Residential Brokerage - Hampstead #BC7630860 Report a problem | ||
Public tax history
| Year | Property taxes | Tax assessment |
|---|---|---|
| 2025 | $4,823 +59.5% | $267,533 +7.2% |
| 2024 | $3,024 +7.8% | $249,467 +7.8% |
| 2023 | $2,805 +2.6% | $231,400 |
| 2022 | $2,733 +2.7% | $231,400 +5.4% |
| 2021 | $2,661 +2.8% | $219,533 +2.8% |
| 2020 | $2,589 +0.9% | $213,600 |
| 2019 | $2,566 +0.9% | $213,600 +1.8% |
| 2018 | $2,543 +0.9% | $209,800 +0.9% |
| 2017 | $2,520 +4.5% | $207,900 +1% |
| 2016 | $2,412 | $205,933 +1% |
| 2015 | $2,412 | $203,967 +1% |
| 2014 | $2,412 | $202,000 |
| 2013 | -- | $202,000 |
| 2012 | -- | $202,000 -18.4% |
| 2011 | -- | $247,700 +5.4% |
| 2010 | -- | $235,096 +5.7% |
| 2009 | -- | $222,413 +6% |
| 2008 | -- | $209,730 +15.2% |
| 2007 | -- | $181,992 +18% |
| 2006 | -- | $154,256 +21.9% |
| 2005 | -- | $126,520 +3.6% |
| 2004 | -- | $122,146 +3.7% |
| 2003 | -- | $117,773 +3.9% |
| 2002 | -- | $113,400 +1.2% |
| 2001 | -- | $112,030 |
Find assessor info on the county website
Monthly payment
Est. payment
Payment breakdown
Explore the cost of this home by adjusting the details. Changes won't be saved.Climate risks
Neighborhood: 21236
Nearby schools
Schools provided by the listing agent
- District: Baltimore County Public Schools
Source: Bright MLS. This data may not be complete. We recommend contacting the local school district to confirm school assignments for this home.
- $306,4003 bd2 ba1.3k sqft3718 Foxford Stream Rd, Baltimore, MD 21236Off Market
- $321,600-- bd3 ba1.3k sqft3714 Foxford Stream Rd, Baltimore, MD 21236Off Market
- $283,100-- bd2 ba1.3k sqft3720 Foxford Stream Rd, Baltimore, MD 21236Off Market
- $292,400-- bd1 ba1.3k sqft3712 Foxford Stream Rd, Baltimore, MD 21236Off Market
Similar homes
- $344,0003 bd3 ba1.8k sqft14 Bellfalls Way, Baltimore, MD 21236For Sale

 MLS ID #MDBC2173452, Mark B Althoff, Coldwell Banker Realty. Bright MLS
 - $335,0004 bd3 ba1.6k sqft22 Powderview Ct, Baltimore, MD 21236For Sale
 MLS ID #MDBC2175322, Michele McFadden, RE/MAX Advantage Realty. Bright MLS
 - $330,0003 bd3 ba1.7k sqft44 Gunfalls Garth, Baltimore, MD 21236For Sale
 MLS ID #MDBC2169642, Michele Reid, Cummings & Co. Realtors. Bright MLS
 - $320,0003 bd2 ba1.7k sqft42 Sandstone Ct, Baltimore, MD 21236For Sale
 MLS ID #MDBC2171234, Jennifer Bayne, Long & Foster Real Estate, Inc.. Bright MLS
 - $285,0003 bd2 ba1.5k sqft51 Stone Park Pl, Nottingham, MD 21236For SaleMLS ID #MDBC2176824, Ashley Dominick, Coldwell Banker Realty. Bright MLS
- $324,9003 bd3 ba1.9k sqft70 Stone Park Pl, Baltimore, MD 21236For SaleMLS ID #MDBC2164260, PETE WONG, LPT Realty, LLC. Bright MLS
- $344,9904 bd2 ba1.8k sqft4525 Fitch Ave, Baltimore, MD 21236For SaleMLS ID #MDBC2173534, Fitzy Fitzpatrick, EXP Realty, LLC. Bright MLS
- $299,9003 bd3 ba1.4k sqft3008 N Branch Ln, Baltimore, MD 21234For SaleMLS ID #MDBC2176078, Jeremy McDonough, Mr. Lister Realty. Bright MLS
- $310,0003 bd2 ba1.8k sqft9238 Bellbeck Rd, Parkville, MD 21234For SaleMLS ID #MDBC2176734, Aly Anderson, Allfirst Realty, Inc.. Bright MLS
- $369,9904 bd3 ba1.6k sqftPerry Hall Farms, Perry Hall, MD 21128For SaleMLS ID #MDBC2173298, Jeremy Martin, Coldwell Banker Realty. Bright MLS
- $327,9003 bd2 ba1.6k sqft1672 Hardwick Rd, Towson, MD 21286For SaleMLS ID #MDBC2173856, Mike Absalom, LPT Realty, LLC. Bright MLS
- $330,0003 bd3 ba1.8k sqft1701 Beechbank Way, Bel Air, MD 21015For SaleMLS ID #MDHR2060616, Mitch Toland, Redfin Corp. Bright MLS
- $368,9994 bd2 ba1.8k sqft9405 Thornewood Ct, Baltimore, MD 21234For SaleMLS ID #MDBC2167986, DIPENDRA BHATTARAI, Ghimire Homes. Bright MLS
- $349,9993 bd4 ba1.8k sqft315 Overlea Pl, Abingdon, MD 21009For SaleMLS ID #MDHR2060410, Iftikhar Khan, RE/MAX Galaxy. Bright MLS
- $349,9004 bd2 ba2.1k sqft2614 Matthews Dr, Baltimore, MD 21234For SaleMLS ID #MDBC2170680, PETE WONG, LPT Realty, LLC. Bright MLS
- $360,0003 bd2 ba1.4k sqft7042 Heathfield Rd, Baltimore, MD 21212For SaleMLS ID #MDBC2173498, Mia Capen, Real Broker, LLC. Bright MLS
- $337,9004 bd3 ba1.5k sqft8216 Analee Ave, Baltimore, MD 21237For SaleMLS ID #MDBC2171626, Barbara Todd, Casa Bella Realty, LLC.. Bright MLS
- $465,0003 bd3 ba2k sqftNone Available, Baltimore, MD 21234For SaleMLS ID #MDBC2176314, Lee Tessier, EXP Realty, LLC. Bright MLS
- $340,0003 bd3 ba1.4k sqft417 S Regester St, Baltimore, MD 21231For SaleMLS ID #MDBA2229568, Travis Forsyth, Forsyth Real Estate Group. Bright MLS
- $349,9003 bd2 ba1.1k sqft310 Stillwater Rd, Baltimore, MD 21221For SaleMLS ID #MDBC2174634, Bethanie Fincato, Cummings & Co. Realtors. Bright MLS
