Move-In Ready Fresh Look, Fresh Updates, and Room to Enjoy! This beautifully renovated 3-bedroom brick ranch sits on a spacious corner lot and is ready to impress! Step inside to discover hardwood floors, a bright living room with a large tinted picture window, and an inviting eat-in kitchen featuring crisp white cabinetry and sliding doors opening to the patio. The main bath offers Jack & Jill sinks, while the renovated basement provides additional space for entertaining, a half bath, and plenty of storage. Updates include a new roof, interior and exterior doors, concrete driveway, and walkway. Outside, enjoy a partially fenced yard and a detached 3-car garage—a rare bonus! Conveniently located near Michigan Avenue, Middlebelt Road, and local recreation. Pictures tell part of the story, but there's more to appreciate in person! Schedule your private showing and come see for yourself! Sold as-is. MEASUREMENTS APPROXIMATE, SOLD AS IS, Buyer and buyer's agent to verify all information.
For sale
$170,000
3716 Spring Hill Ave, Inkster, MI 48141
3beds
1,007sqft
Single Family Residence
Built in 1962
7,840 Square Feet Lot
$166,400 Zestimate®
$169/sqft
$-- HOA
What's special
- 26 days
- 375
- 38
Zillow last checked:
Listing updated:
Listed by:
Michelle Smith 313-595-3233,
Epique Realty 248-218-2604
Source: Realcomp II,MLS#: 20261081793
Facts & features
Interior
Bedrooms & bathrooms
- Bedrooms: 3
- Bathrooms: 2
- Full bathrooms: 1
- 1/2 bathrooms: 1
Bedroom
- Level: Entry
- Area: 120
- Dimensions: 12 X 10
Bedroom
- Level: Entry
- Area: 120
- Dimensions: 12 X 10
Bedroom
- Level: Entry
- Area: 99
- Dimensions: 11 X 9
Other
- Level: Entry
Other
- Level: Basement
Kitchen
- Level: Entry
- Area: 150
- Dimensions: 15 X 10
Living room
- Level: Entry
- Area: 176
- Dimensions: 16 X 11
Heating
- Forced Air, Natural Gas
Cooling
- Central Air
Appliances
- Laundry: Gas Dryer Hookup, Washer Hookup
Features
- Basement: Unfinished
- Has fireplace: No
Interior area
- Total interior livable area: 1,007 sqft
- Finished area above ground: 1,007
Video & virtual tour
Property
Parking
- Total spaces: 2.5
- Parking features: Twoand Half Car Garage, Detached, Side Entrance
- Garage spaces: 2.5
Features
- Levels: One
- Stories: 1
- Entry location: GroundLevel
- Patio & porch: Patio
- Pool features: None
Lot
- Size: 7,840 Square Feet
- Dimensions: 70.7 x 111
Details
- Parcel number: 44009020331000
- Special conditions: Short Sale No,Standard
Construction
Type & style
- Home type: SingleFamily
- Architectural style: Ranch
- Property subtype: Single Family Residence
Materials
- Brick
- Foundation: Basement, Brick Mortar
Condition
- New construction: No
- Year built: 1962
- Major remodel year: 2026
Utilities & green energy
- Electric: Circuit Breakers
- Sewer: Public Sewer
- Water: Public
Community & HOA
Community
- Subdivision: DEARBORN ACRES SUB 2
HOA
- Has HOA: No
Location
- Region: Inkster
Financial & listing details
- Price per square foot: $169/sqft
- Tax assessed value: $15,638
- Annual tax amount: $1,941
- Date on market: 10/11/2026
- Cumulative days on market: 26 days
- Listing agreement: Exclusive Right To Sell
- Listing terms: Cash,Conventional,FHA,FHA 203K,Va Loan,Warranty Deed
Estimated market value
$166,400
$158,000 - $175,000
$1,202/mo
Price history
| Date | Event | Price |
|---|---|---|
| 10/11/2026 | Listed for sale | $170,000+1933.5%$169/sqft |
Source:  Realcomp II #20261081793 Report a problem | ||
| 3/23/2011 | Sold | $8,360$8/sqft |
Source: Public Record Report a problem | ||
| 2/5/2011 | Price change | $8,360-12%$8/sqft |
Source: CENTURY 21 CASTELLI #210143594 Report a problem | ||
| 12/18/2010 | Listed for sale | $9,500-84.6%$9/sqft |
Source: isNowListed.com Report a problem | ||
| 5/19/2008 | Sold | $61,720$61/sqft |
Source: Public Record Report a problem | ||
Public tax history
| Year | Property taxes | Tax assessment |
|---|---|---|
| 2025 | -- | $45,600 +65.2% |
| 2024 | -- | $27,600 +20% |
| 2023 | -- | $23,000 +9.5% |
| 2022 | -- | $21,000 +12.9% |
| 2021 | -- | $18,600 |
| 2020 | $1,733 +48.2% | $18,600 +8.8% |
| 2019 | $1,169 | $17,100 +16.3% |
| 2018 | $1,169 | $14,700 +9.7% |
| 2017 | -- | $13,400 +11.7% |
| 2016 | $1,667 | $12,000 -27.3% |
| 2015 | $1,667 -28.1% | $16,500 -28.9% |
| 2013 | $2,320 +39.1% | $23,200 -11.8% |
| 2012 | $1,667 | $26,300 -20.3% |
| 2010 | -- | $33,000 -7% |
| 2009 | -- | $35,500 -16.5% |
| 2008 | -- | $42,500 |
| 2007 | -- | $42,500 +13.3% |
| 2005 | $969 | $37,500 +7.1% |
| 2003 | -- | $35,000 +52.8% |
| 2001 | $1,292 +5.1% | $22,903 +3.2% |
| 2000 | $1,229 | $22,193 |
Find assessor info on the county website
Monthly payment
Est. payment
Payment breakdown
Explore the cost of this home by adjusting the details. Changes won't be saved.Climate risks
Neighborhood: 48141


Similar homes
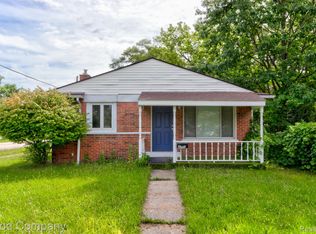
- $--3 bd1 ba1k sqft352 Central St, Inkster, MI 48141Auction
 Xome
- $169,9003 bd2 ba910 sqft26630 Dartmouth St, Inkster, MI 48141For Sale
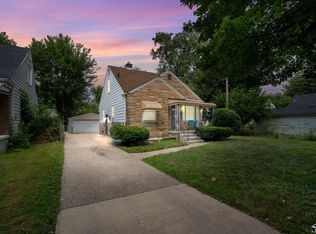
 MLS ID #50220054, Penny L Tarwacki, Real Estate One Southgate. MiRealSource
- $157,9004 bd2 ba1.3k sqft3626 Farnum St, Inkster, MI 48141For Sale
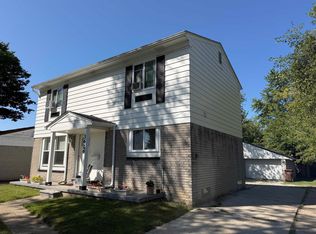 MLS ID #50220370, Salvatore Delisi, Select RE Prof - James Ray & Associates. MiRealSource
- $--3 bd1 ba994 sqft393 Sherbourne St, Inkster, MI 48141Auction
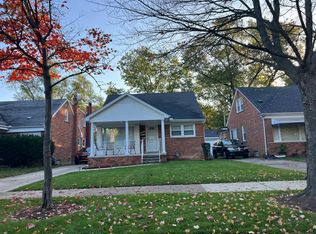 Auction.com 2
- $184,9003 bd2 ba1k sqft1960 Lexington Pkwy, Inkster, MI 48141For Sale
 MLS ID #20261077495, Andrew Whisler, Community Choice Realty Associates, LLC. Realcomp II
- $158,9003 bd1 ba974 sqft1830 Lexington Pkwy, Inkster, MI 48141For SaleMLS ID #20261084596, Veronica Piggee, Elite Realty. Realcomp II
- $159,9004 bd2 ba1.3k sqft28405 Beechnut St, Inkster, MI 48141For SaleMLS ID #50225530, Jennifer Caira-Lauff, Real Estate One Chesterfield. MiRealSource
- $135,0004 bd2 ba1.1k sqft27206 Kitch St, Inkster, MI 48141For SaleMLS ID #20261086286, Stacy M Ramsay, RE/MAX Leading Edge. Realcomp II
- $155,0003 bd1 ba1.2k sqft650 Arlington St, Inkster, MI 48141For SaleMLS ID #20261060222, Elizabeth Watts, National Realty Centers, Inc. Realcomp II
- $135,0002 bd1 ba988 sqft1601 Helen St, Inkster, MI 48141For SaleMLS ID #20261085785, Daniel Beirne, OpenDoor Brokerage LLC. Realcomp II
- $140,0003 bd1 ba1.1k sqft1248 Colonial Dr, Inkster, MI 48141For SaleMLS ID #20261077717, Fadi Dabaja, EXP Realty Main. Realcomp II
- $145,0003 bd1 ba1.1k sqft28151 Cherry St, Inkster, MI 48141For SaleMLS ID #20261062930, Ali Said, Real Estate One-Dbn Hts/Dbn. Realcomp II
- $169,9003 bd1 ba907 sqft1639 Winifred St, Westland, MI 48186For SaleMLS ID #20261083517, Charles N Tamou, Top Agent Realty. Realcomp II
- $135,0003 bd1 ba1k sqft28638 Fernwood St, Inkster, MI 48141For SaleMLS ID #20261083303, Peter Costa, Keller Williams Advantage. Realcomp II
- $110,0003 bd1 ba1.3k sqft29638 Oakwood St, Inkster, MI 48141For SaleMLS ID #20261088103, Terry W Ozak, RE/MAX Leading Edge. Realcomp II
- $112,5003 bd1 ba883 sqft28945 Oakwood St, Inkster, MI 48141For SaleMLS ID #20261087785, John Graham, John Graham Realty, LLC. Realcomp II
- $169,9003 bd1 ba950 sqft4802 Winifred St, Wayne, MI 48184For SaleMLS ID #20261085703, Tarek Aoun, Keller Williams Legacy. Realcomp II
