FIRST OPENS SATURDAY & SUNDAY SUNDAY 8/15-8/16 Quality, vintage, large format traditional brick and stucco Chevy Chase charmer. Freshly painted, floors refreshed, a most livable blank canvas to enjoy as-is, renovate, expand...whatever your wants and needs. Sublime location in the coveted Town of Chevy Chase, blocks to Wisconsin Ave. neighborhood retail and services, under a mile to Bethesda Red Line Metro. Traditional first floor plan with living room, dining room, and kitchen, all oversized, plus three exposure sun room and powder room. Second floor primary suite with walk-in closet and private bath, two additional bedrooms and bath. Walk up paneled attic bedroom/getaway, lower level finished rec room and additional storage rooms. Sun deck and generous lot, suitable for significant expansion.
For sale
$1,695,000
6704 Maple Ave, Chevy Chase, MD 20815
4beds
2,253sqft
Single Family Residence
Built in 1928
7,840 Square Feet Lot
$1,430,200 Zestimate®
$752/sqft
$-- HOA
What's special
Floors refreshedAdditional storage roomsPowder roomFreshly paintedGenerous lotTraditional first floor planSun deck
- 5 hours |
- 50 |
- 1 |
Zillow last checked:
Listing updated:
Listed by:
Joe Rubin 301-455-4371,
Long & Foster Real Estate, Inc. 240-497-1700
Source: Bright MLS,MLS#: MDMC2250842
Facts & features
Interior
Bedrooms & bathrooms
- Bedrooms: 4
- Bathrooms: 4
- Full bathrooms: 2
- 1/2 bathrooms: 2
- Main level bathrooms: 1
Rooms
- Room types: Sitting Room
Sitting room
- Level: Upper
Heating
- Radiator, Natural Gas Available
Cooling
- Other
Appliances
- Included: Gas Water Heater
- Laundry: In Basement, Washer In Unit, Dryer In Unit
Features
- Attic, Floor Plan - Traditional, Formal/Separate Dining Room, Kitchen - Table Space, Dry Wall, Plaster Walls
- Flooring: Wood
- Basement: Full,Partially Finished
- Number of fireplaces: 1
Interior area
- Total structure area: 2,253
- Total interior livable area: 2,253 sqft
- Finished area above ground: 2,253
- Finished area below ground: 0
Property
Parking
- Total spaces: 1
- Parking features: Other, Detached
- Garage spaces: 1
- Details: Garage Sqft: 240
Accessibility
- Accessibility features: None
Features
- Levels: Four
- Stories: 4
- Pool features: None
- Fencing: Wood
Lot
- Size: 7,840 Square Feet
Details
- Additional structures: Above Grade, Below Grade
- Parcel number: 160700463441
- Zoning: R60
- Special conditions: Standard
Construction
Type & style
- Home type: SingleFamily
- Architectural style: Traditional
- Property subtype: Single Family Residence
Materials
- Frame, Brick, Stucco
- Foundation: Block
- Roof: Architectural Shingle
Condition
- Very Good
- New construction: No
- Year built: 1928
Utilities & green energy
- Electric: 120/240V
- Sewer: Public Sewer
- Water: Public
- Utilities for property: Electricity Available, Cable Available, Natural Gas Available, Sewer Available, Water Available
Community & HOA
Community
- Subdivision: None Available
HOA
- Has HOA: No
Location
- Region: Chevy Chase
- Municipality: Town of Chevy Chase
Financial & listing details
- Price per square foot: $752/sqft
- Tax assessed value: $1,226,600
- Annual tax amount: $14,011
- Date on market: 8/15/2026
- Listing agreement: Exclusive Right To Sell
- Listing terms: Cash,Conventional
- Ownership: Fee Simple
Estimated market value
$1,430,200
$1.29M - $1.57M
$5,604/mo
Price history
| Date | Event | Price |
|---|---|---|
| 8/15/2026 | Listed for sale | $1,695,000$752/sqft |
Source:  Bright MLS #MDMC2250842 Report a problem Bright MLS #MDMC2250842 Report a problem | ||
Public tax history
| Year | Property taxes | Tax assessment |
|---|---|---|
| 2025 | $13,319 +2.1% | $1,194,900 +6.2% |
| 2024 | $13,042 +6.5% | $1,124,667 +6.7% |
| 2023 | $12,244 +11.8% | $1,054,433 +7.1% |
| 2022 | $10,956 +1% | $984,200 +0.9% |
| 2021 | $10,852 +0.8% | $975,667 +0.9% |
| 2020 | $10,764 +1.9% | $967,133 +0.9% |
| 2019 | $10,565 -0.2% | $958,600 +0.9% |
| 2018 | $10,585 -1.4% | $949,600 +1% |
| 2017 | $10,735 +13.3% | $940,600 +1% |
| 2016 | $9,472 | $931,600 +0.1% |
| 2015 | $9,472 | $930,567 +0.1% |
| 2014 | $9,472 | $929,533 +0.1% |
| 2013 | -- | $928,500 |
| 2012 | -- | $928,500 |
| 2011 | -- | $928,500 -12.9% |
| 2010 | -- | $1,066,380 |
| 2009 | -- | $1,066,380 -5.5% |
| 2008 | -- | $1,128,670 -0.2% |
| 2007 | -- | $1,130,870 +20% |
| 2006 | -- | $942,700 +24.9% |
| 2005 | -- | $754,530 +33.2% |
| 2004 | -- | $566,360 |
| 2003 | -- | $566,360 +11.7% |
| 2002 | -- | $507,220 +6.2% |
| 2001 | -- | $477,650 |
Find assessor info on the county website
Monthly payment
Est. payment
Payment breakdown
Explore the cost of this home by adjusting the details. Changes won't be saved.Climate risks
Neighborhood: 20815
Nearby schools
GreatSchools rating
- 8/10Chevy Chase Elementary SchoolGrades: 3-5Distance: 0.3 mi
- 7/10Silver Creek MiddleGrades: 6-8Distance: 2.7 mi
- 8/10Bethesda-Chevy Chase High SchoolGrades: 9-12Distance: 0.7 mi
Schools provided by the listing agent
- High: Bethesda-chevy Chase
- District: Montgomery County Public Schools
Source: Bright MLS. This data may not be complete. We recommend contacting the local school district to confirm school assignments for this home.
- $2,933,0005 bd6 ba4.8k sqft6702 Maple Ave, Chevy Chase, MD 20815Off Market
- $2,271,0004 bd6 ba3.8k sqft4300 Rosemary St, Chevy Chase, MD 20815Off Market
- $1,555,100-- bd2 ba2.2k sqft4302 Rosemary St, Chevy Chase, MD 20815Off Market
- $2,247,1006 bd5 ba3k sqft4212 Rosemary St, Chevy Chase, MD 20815Off Market
- $1,418,000-- bd2 ba1.9k sqft4301 Bradley Ln, Chevy Chase, MD 20815Off Market
- $1,435,000-- bd2 ba2.2k sqft4303 Bradley Ln, Chevy Chase, MD 20815Off Market
- $1,484,000-- bd3 ba2k sqft4304 Rosemary St, Chevy Chase, MD 20815Off Market
- $1,810,0006 bd5 ba3.7k sqft4305 Bradley Ln, Chevy Chase, MD 20815Sold
A local agent can set up tours, give advice and negotiate with sellers.
Similar homes
- $1,699,0004 bd4 ba2.9k sqft7008 Beechwood Dr, Chevy Chase, MD 20815For Sale
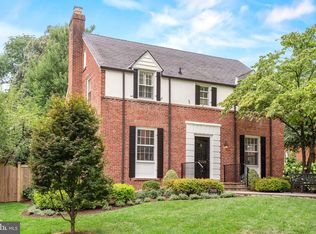
 MLS ID #MDMC2248534, Eric Murtagh, Long & Foster Real Estate, Inc.. Bright MLS
 - $1,699,0006 bd4 ba3.3k sqft4415 Bradley Ln, Chevy Chase, MD 20815For Sale
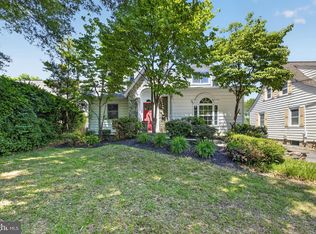 MLS ID #MDMC2232290, Chris Craddock, EXP Realty, LLC. Bright MLS
 - $1,675,0004 bd4 ba3.1k sqft5405 39th St NW, Washington, DC 20015For Sale
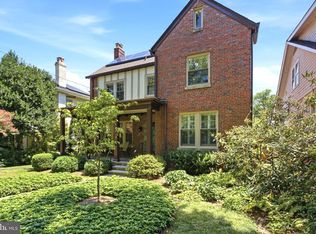 MLS ID #DCDC2275132, LISA RESCH, Compass. Bright MLS
 - $1,620,0004 bd3 ba2.6k sqft5512 Uppingham St, Chevy Chase, MD 20815For Sale
 MLS ID #MDMC2240254, Mary Ehrgood, Washington Fine Properties, LLC. Bright MLS
 - $1,290,0004 bd4 ba2.3k sqft3905 Laird Pl, Chevy Chase, MD 20815For SaleMLS ID #MDMC2241230, Michael Gailey, Compass. Bright MLS
- $1,149,0005 bd3 ba2.8k sqft8404 Farrell Dr, Chevy Chase, MD 20815For SaleMLS ID #MDMC2248226, Kira Epstein Begal, Washington Fine Properties, LLC. Bright MLS
- $1,050,0004 bd3 ba2.2k sqft8511 Freyman Dr, Chevy Chase, MD 20815For SaleMLS ID #MDMC2248352, Jan Brito, Compass. Bright MLS
- $2,280,0005 bd5 ba3.1k sqft7605 Maple Ave, Chevy Chase, MD 20815For SaleMLS ID #MDMC2230726, Eric Murtagh, Long & Foster Real Estate, Inc.. Bright MLS
- from $1,785,0043 bd4 ba2.6k sqftRanch Style New Homes Plan, PCI - 20815, Chevy Chase, MD 20815New ConstructionParamount Construction
- $1,000,0004 bd3 ba2.2k sqft4323 Fessenden St NW, Washington, DC 20016For SaleMLS ID #DCDC2273658, Julia Gallagher, Compass. Bright MLS
- from $1,735,3953 bd4 ba2.6k sqftPage Model - Downsizing? Ranch Style Home Plan, PCI - 20815, Chevy Chase, MD 20815New ConstructionParamount Construction
- $1,675,0002 bd2 ba1.8k sqftParc Somerset Codm, Chevy Chase, MD 20815For SaleMLS ID #MDMC2227558, Jennifer Chow, RLAH @properties. Bright MLS
- $1,375,0004 bd3 ba2.3k sqft5613 Bradley Blvd, Bethesda, MD 20814For SaleMLS ID #MDMC2245910, Gali Sapir, Perennial Real Estate. Bright MLS
- $1,498,0003 bd3 ba2.4k sqft6411 33rd St NW, Washington, DC 20015For SaleMLS ID #DCDC2269050, Eric Stewart, Long & Foster Real Estate, Inc.. Bright MLS
- $1,225,0003 bd4 ba2.4k sqft3508 Manor Rd, Chevy Chase, MD 20815New ConstructionBright MLS
- from $1,735,3953 bd4 ba2.6k sqftPage Model - Downsizing? Ranch Style Home Plan, PCI - 20815, Chevy Chase, MD 20815New ConstructionParamount Construction
- from $1,635,3953 bd4 ba2.6k sqftThe Page: Primary Suite on the Main Floor Plan, PCI - 20815, Chevy Chase, MD 20815New ConstructionParamount Construction
- $1,240,0003 bd4 ba2.4k sqft3502 Manor Rd, Chevy Chase, MD 20815New ConstructionToll Brothers Inc.
- $950,0003 bd4 ba2.1k sqftHamlet Place, Chevy Chase, MD 20815For SaleMLS ID #MDMC2250642, Alyssa Crilley, Washington Fine Properties. Bright MLS
- $1,319,0004 bd3 ba2.3k sqft5701 Radnor Ct, Bethesda, MD 20817For SaleMLS ID #MDMC2232872, Jennifer Drennan, Taylor Properties. Bright MLS
