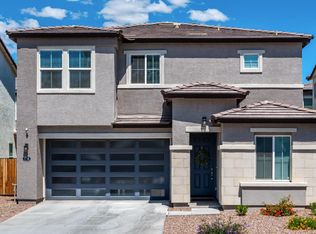
Welcome to this beautifully maintained two-story home in Arcadia Citrus Square! This modern residence features a bright, open layout with neutral finishes, wood-look tile flooring, and a spacious living area. The chef-inspired kitchen offers quartz countertops, abundant cabinetry, subway tile backsplash, pantry, large island with breakfast bar, and KitchenAid stainless steel appliances. A dedicated downstairs office and powder room add convenience. Upstairs, enjoy a versatile loft, spacious primary suite with dual sinks, soaking tub, separate shower, and walk-in closet, plus two additional bedrooms and an upgraded laundry room. The low-maintenance backyard features a covered patio, stonework, and artificial turf. Ideally located near Arcadia dining, shopping, Scottsdale, and major Valley destinations.
For sale
$775,000
3717 E CHEERY LYNN Road, Phoenix, AZ 85018
3beds
2,054sqft
Single Family Residence
Built in 2018
3,112 Square Feet Lot
$-- Zestimate®
$377/sqft
$99/mo HOA
What's special
Covered patioBright open layoutVersatile loftSeparate showerDedicated downstairs officeArtificial turfSubway tile backsplash
- 12 days
- 241
- 12
Likely to sell faster than
Zillow last checked:
Listing updated:
Listed by:
Karla Perez 602-402-0641,
Luxe Realty
Source: ARMLS,MLS#: 7090704
Facts & features
Interior
Bedrooms & bathrooms
- Bedrooms: 3
- Bathrooms: 3
- Full bathrooms: 2
- 1/2 bathrooms: 1
Heating
- Natural Gas
Cooling
- Central Air
Appliances
- Included: Built-in Microwave, Dishwasher, Disposal, Gas Range, Gas Oven
- Laundry: Upper Level, Inside
Features
- Non-laminate Counter, High Speed Internet, Double Vanity, Upstairs, Eat-in Kitchen, Breakfast Bar, Kitchen Island, Pantry, Full Bth Master Bdrm, Separate Shwr & Tub
- Flooring: Carpet, Tile
- Windows: Low Emissivity Windows, Double Pane Windows
- Has basement: No
- Has fireplace: No
Interior area
- Total structure area: 2,054
- Total interior livable area: 2,054 sqft
Property
Parking
- Total spaces: 4
- Parking features: Garage Door Opener, Direct Access
- Garage spaces: 2
- Uncovered spaces: 2
Features
- Stories: 2
- Patio & porch: Covered, Patio
- Spa features: None
- Fencing: Block
Lot
- Size: 3,112 Square Feet
- Features: North/South Exposure, Gravel/Stone Front, Gravel/Stone Back, Synthetic Grass Back
Details
- Parcel number: 12723158
Construction
Type & style
- Home type: SingleFamily
- Property subtype: Single Family Residence
Materials
- Stucco, Wood Frame, Painted
- Roof: Tile
Condition
- Year built: 2018
Details
- Builder name: RD Properties
Utilities & green energy
- Sewer: Public Sewer
Community & HOA
Community
- Subdivision: ARCADIA CITRUS SQUARE AMD
HOA
- Has HOA: Yes
- Services included: Maintenance Grounds, Front Yard Maint
- HOA fee: $99 monthly
- HOA name: ACS HOA
- HOA phone: 480-813-0300
Location
- Region: Phoenix
Financial & listing details
- Price per square foot: $377/sqft
- Tax assessed value: $661,100
- Annual tax amount: $3,813
- Date on market: 10/7/2026
- Cumulative days on market: 12 days
- Listing terms: VA Loan,Cash,Conventional,FHA
- Ownership: Fee Simple
Estimated market value
Not available
Estimated sales range
Not available
Not available
Price history
| Date | Event | Price |
|---|---|---|
| 10/7/2026 | Listed for sale | $775,000+19.8%$377/sqft |
Source:  ARMLS #7090704 Report a problem | ||
| 12/13/2025 | Listing removed | $2,795$1/sqft |
Source: Zillow Rentals Report a problem | ||
| 10/15/2025 | Price change | $2,795-3.5%$1/sqft |
Source: Zillow Rentals Report a problem | ||
| 9/4/2025 | Price change | $2,895-3.3%$1/sqft |
Source: Zillow Rentals Report a problem | ||
| 8/19/2025 | Price change | $2,995-3.4%$1/sqft |
Source: Zillow Rentals Report a problem | ||
| 8/4/2025 | Listed for rent | $3,100-8.8%$2/sqft |
Source: Zillow Rentals Report a problem | ||
| 7/13/2025 | Listing removed | $3,400$2/sqft |
Source: Zillow Rentals Report a problem | ||
| 6/26/2025 | Listed for rent | $3,400$2/sqft |
Source: Zillow Rentals Report a problem | ||
| 12/23/2021 | Sold | $647,000+1.9%$315/sqft |
Source: ARMLS #6317283 Report a problem | ||
| 11/26/2021 | Contingent | $635,000$309/sqft |
Source: ARMLS #6317283 Report a problem | ||
| 11/10/2021 | Listed for sale | $635,000+53.3%$309/sqft |
Source: ARMLS #6317283 Report a problem | ||
| 10/30/2018 | Sold | $414,300$202/sqft |
Source: ARMLS #5840033 Report a problem | ||
Public tax history
| Year | Property taxes | Tax assessment |
|---|---|---|
| 2025 | $3,813 +4% | $66,110 +8.1% |
| 2024 | $3,666 -6% | $61,130 +96.1% |
| 2023 | $3,901 +4.5% | $31,174 -23.1% |
| 2022 | $3,735 -11.9% | $40,550 +2.6% |
| 2021 | $4,241 +681.9% | $39,510 +2.7% |
| 2020 | $542 -3.5% | $38,470 +610.4% |
| 2019 | $562 | $5,415 |
Find assessor info on the county website
Monthly payment
Est. payment
Payment breakdown
Explore the cost of this home by adjusting the details. Changes won't be saved.Climate risks
Neighborhood: Camelback East
Nearby schools
Schools provided by the listing agent
- Elementary: The Creighton Academy
- Middle: Monte Vista Elementary School
- High: Camelback High School
- District: Creighton Elementary District
Source: ARMLS. This data may not be complete. We recommend contacting the local school district to confirm school assignments for this home.

Similar homes
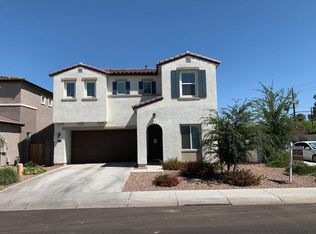
- $945,0004 bd3 ba2.5k sqft3746 E EARLL Drive, Phoenix, AZ 85018For Sale
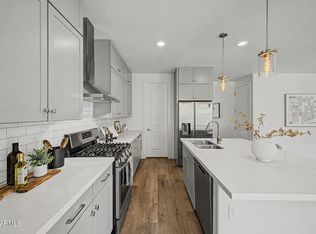 MLS ID #7012292, Kelli Gubrud, Realty ONE Group. ARMLS
- $599,0004 bd2 ba2.5k sqft3930 N 30TH Street, Phoenix, AZ 85016For Sale
 MLS ID #7060106, Kevin Owens, SERHANT.. ARMLS
- $489,0002 bd3 ba1.4k sqft3221 N 37TH Street #18, Phoenix, AZ 85018For Sale
 MLS ID #7064262, Michael Makas, Coldwell Banker Realty. ARMLS
- $919,0004 bd4 ba2.6k sqft2663 N 54TH Street, Phoenix, AZ 85008For Sale
 MLS ID #7063131, Daniel J Nardi, RETSY. ARMLS
