Renovated Ranch in HOT Beverly Woods is bringing the MCM vibe. The open floorplan puts you in the groove with a dining area, rotating slat wall, statement fireplace and refinished floors. The renovated kitchen with Slim-shaker white oak cabinetry, quartz countertops and new stainless appliances—including a microwave drawer—and you are cooking.
Pour a martini, mix up a Tom Collins, put some Sinatra on the turntable and stay awhile. French doors open to the fenced backyard and patio, making indoor/outdoor entertaining easy and fun.
The four bedrooms have been freshly updated with new paint, carpet and feature loads of storage with Elfa closet systems. Both baths have been renovated with new tile, vanities and fixtures. And don't miss the two-car garage - the perfect spot to take on your hobbies or park your "baby".
And if snappy style isn't your thing - we are sure you'll appreciate the spray foam attic insulation and whole house dehumidifier that keeps this home one cool pad. Plus that means a conditioned attic for additional storage.
Located in sought after Beverly Woods with desirable schools, Southpark at your front door and the Y nearby. You don't want to miss this one.
Active
Price cut: $38K (9/26)
$850,000
3717 Flowerfield Rd, Charlotte, NC 28210
4beds
1,846sqft
Single Family Residence
Built in 1964
0.3 Acres Lot
$831,000 Zestimate®
$460/sqft
$-- HOA
What's special
Refinished floorsNew paintSlim-shaker white oak cabinetryOpen floorplanFenced backyardTwo-car garageMicrowave drawer
- 20 days
- 1,485
- 150
Likely to sell faster than
Zillow last checked:
Listing updated:
Listed by:
Lexie Longstreet llongstreet@carolina.rr.com,
Savvy + Co Real Estate
Source: Canopy MLS as distributed by MLS GRID,MLS#: 4423215
Facts & features
Interior
Bedrooms & bathrooms
- Bedrooms: 4
- Bathrooms: 2
- Full bathrooms: 2
- Main level bedrooms: 4
Primary bedroom
- Level: Main
Bedroom s
- Level: Main
Bedroom s
- Level: Main
Bedroom s
- Level: Main
Breakfast
- Level: Main
Dining room
- Level: Main
Kitchen
- Level: Main
Laundry
- Level: Main
Living room
- Level: Main
Heating
- Central, Heat Pump
Cooling
- Central Air
Appliances
- Included: Dishwasher, Disposal, Electric Range, Exhaust Hood, Microwave, Refrigerator with Ice Maker
- Laundry: Electric Dryer Hookup, Mud Room, Main Level, Washer Hookup
Features
- Flooring: Carpet, Hardwood, Tile
- Windows: Insulated Windows
- Has basement: No
- Attic: Pull Down Stairs
- Fireplace features: Living Room, Wood Burning
Interior area
- Total structure area: 1,846
- Total interior livable area: 1,846 sqft
- Finished area above ground: 1,846
- Finished area below ground: 0
Property
Parking
- Total spaces: 2
- Parking features: Driveway, Detached Garage, Garage on Main Level
- Garage spaces: 2
- Has uncovered spaces: Yes
Features
- Levels: One
- Stories: 1
- Patio & porch: Patio
- Fencing: Back Yard,Chain Link
Lot
- Size: 0.3 Acres
- Dimensions: 150 x 90
Details
- Parcel number: 17906103
- Zoning: N1-A
- Special conditions: Standard
Construction
Type & style
- Home type: SingleFamily
- Architectural style: Contemporary,Modern
- Property subtype: Single Family Residence
Materials
- Brick Partial, Hardboard Siding, Wood
- Foundation: Slab
Condition
- New construction: No
- Year built: 1964
Utilities & green energy
- Sewer: Public Sewer
- Water: City
- Utilities for property: Cable Available, Electricity Connected
Green energy
- Energy efficient items: Insulation
Community & HOA
Community
- Security: Carbon Monoxide Detector(s), Smoke Detector(s)
- Subdivision: Beverly Woods
Location
- Region: Charlotte
Financial & listing details
- Price per square foot: $460/sqft
- Tax assessed value: $513,400
- Annual tax amount: $4,112
- Date on market: 9/9/2026
- Cumulative days on market: 20 days
- Electric utility on property: Yes
- Road surface type: Concrete, Paved
Estimated market value
$831,000
$789,000 - $873,000
$2,881/mo
Price history
| Date | Event | Price |
|---|---|---|
| 9/26/2026 | Price change | $850,000-4.3%$460/sqft |
Source:  Canopy MLS as distributed by MLS GRID #4423215 Report a problem Canopy MLS as distributed by MLS GRID #4423215 Report a problem | ||
| 9/10/2026 | Listed for sale | $888,000+173.2%$481/sqft |
Source: Canopy MLS as distributed by MLS GRID #4423215 Report a problem | ||
| 10/15/2013 | Sold | $325,000-1.5%$176/sqft |
Source: Canopy MLS as distributed by MLS GRID #2169564 Report a problem | ||
| 7/26/2013 | Listed for sale | $329,900+34.7%$179/sqft |
Source: RE/MAX EXECUTIVE REALTY #2169564 Report a problem | ||
| 5/26/2006 | Sold | $245,000$133/sqft |
Source: Public Record Report a problem | ||
Public tax history
| Year | Property taxes | Tax assessment |
|---|---|---|
| 2025 | $4,112 | $513,400 |
| 2024 | -- | $513,400 |
| 2023 | $3,905 +4.2% | $513,400 +36.8% |
| 2022 | $3,747 +0.3% | $375,300 |
| 2021 | $3,736 +0.2% | $375,300 |
| 2020 | $3,729 +0.4% | $375,300 |
| 2019 | $3,713 +3% | $375,300 +39.5% |
| 2018 | $3,604 +1.9% | $269,100 |
| 2017 | $3,537 | $269,100 |
| 2016 | $3,537 | $269,100 +0.4% |
| 2015 | $3,537 +0.9% | $268,100 |
| 2014 | $3,505 | -- |
| 2013 | -- | $266,400 |
| 2012 | -- | $266,400 |
| 2011 | -- | $266,400 +35% |
| 2010 | -- | $197,400 |
| 2009 | -- | $197,400 |
| 2008 | -- | $197,400 |
| 2007 | -- | $197,400 |
| 2006 | -- | $197,400 |
| 2005 | -- | $197,400 |
| 2004 | -- | $197,400 |
| 2003 | -- | $197,400 +21.5% |
| 2002 | -- | $162,450 |
| 2001 | -- | $162,450 +5.2% |
| 2000 | -- | $154,490 |
Find assessor info on the county website
Monthly payment
Est. payment
Payment breakdown
Explore the cost of this home by adjusting the details. Changes won't be saved.Climate risks
Neighborhood: Beverly Woods
Nearby schools
Schools provided by the listing agent
- Elementary: Beverly Woods
- Middle: Carmel
- High: South Mecklenburg
Source: Canopy MLS as distributed by MLS GRID. This data may not be complete. We recommend contacting the local school district to confirm school assignments for this home.
Similar homes

- $750,0004 bd2 ba2.2k sqft6000 Colchester Pl, Charlotte, NC 28210For Sale

 MLS ID #4428869, Jody Jessup, RE/MAX Executive. Canopy MLS as distributed by MLS GRID
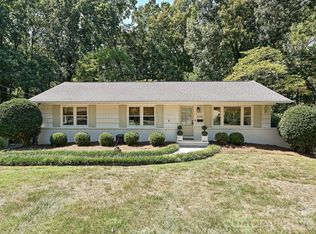
 - $695,0004 bd3 ba2.2k sqft6246 Candlewood Dr, Charlotte, NC 28210For Sale
 MLS ID #4427341, Brandon Ruby, Helen Adams Realty. Canopy MLS as distributed by MLS GRID
 - $839,9004 bd3 ba2.7k sqft2415 Hopecrest Dr, Charlotte, NC 28210For Sale
 MLS ID #4416979, Stephen Scott, Realty Dynamics Inc.. Canopy MLS as distributed by MLS GRID
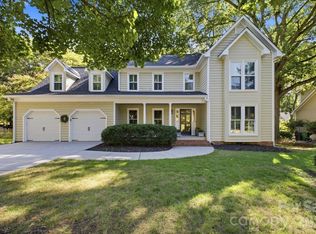
 - $845,0004 bd3 ba2.7k sqft10141 Hanover Glen Rd, Charlotte, NC 28210For Sale
 MLS ID #4423677, Mary Shumate, Howard Hanna Allen Tate SouthPark. Canopy MLS as distributed by MLS GRID
 - $745,0004 bd3 ba2.1k sqft2815 Burnt Mill Rd, Charlotte, NC 28210For SaleMLS ID #4394157, Liani Mahadeen, RE/MAX Results. Canopy MLS as distributed by MLS GRID
- $520,0004 bd3 ba1.9k sqft6623 Brookcrest Dr, Charlotte, NC 28210For SaleMLS ID #4426988, Jessica Rodriguez, COMPASS. Canopy MLS as distributed by MLS GRID
- $850,0004 bd3 ba2.4k sqft3504 Winslow Green Dr, Charlotte, NC 28210For SaleMLS ID #4423017, Jennifer Sage, DASH Carolina. Canopy MLS as distributed by MLS GRID
- $650,0003 bd2 ba1.5k sqft5726 Sharon Rd, Charlotte, NC 28210For SaleMLS ID #4422801, Missy H Carey, Mackey Realty LLC. Canopy MLS as distributed by MLS GRID
- $699,0003 bd3 ba2.5k sqft524 Cooper Dr, Charlotte, NC 28210For SaleMLS ID #4417126, Bonnie Tcherkezian, Dickens Mitchener & Associates Inc. Canopy MLS as distributed by MLS GRID
- $685,0004 bd2 ba1.7k sqft614 Cooper Dr, Charlotte, NC 28210For SaleMLS ID #4421270, Liz Young, RE/MAX Executive. Canopy MLS as distributed by MLS GRID
- $725,0003 bd2 ba1.5k sqft4726 Walden Ct, Charlotte, NC 28210For SaleMLS ID #4408855, Adrienne Priest, Helen Adams Realty. Canopy MLS as distributed by MLS GRID
- $625,0004 bd3 ba2.2k sqft6819 Woodstock Dr, Charlotte, NC 28210For SaleMLS ID #4394251, Jessica Lamb, Keller Williams Ballantyne Area. Canopy MLS as distributed by MLS GRID
- $950,0004 bd2 ba1.8k sqft3846 Barclay Downs Dr, Charlotte, NC 28209For SaleMLS ID #4414002, Willow Heverley, Southern Homes of the Carolinas, Inc. Canopy MLS as distributed by MLS GRID
- $699,0004 bd3 ba2.2k sqft1730 Delchester Dr, Charlotte, NC 28210For SaleMLS ID #4398789, Jamie Purvis, RE/MAX Executive. Canopy MLS as distributed by MLS GRID
- $629,0004 bd3 ba1.9k sqft2811 Creekbed Ln, Charlotte, NC 28210For SaleMLS ID #4401236, Ruby Kravitz, NorthGroup Real Estate LLC. Canopy MLS as distributed by MLS GRID
- $599,0003 bd3 ba2k sqft7505 Hawkstand Ln, Charlotte, NC 28210For SaleMLS ID #4404392, Liz Koelling, Keller Williams South Park. Canopy MLS as distributed by MLS GRID
- $525,0004 bd3 ba2.4k sqft7601 Woodstream Dr, Charlotte, NC 28210For SaleMLS ID #4424683, Katie Catron, Dickens Mitchener & Associates Inc. Canopy MLS as distributed by MLS GRID
- $625,0003 bd2 ba1.3k sqft7126 Woodstream Dr, Charlotte, NC 28210For SaleMLS ID #4424205, Paulina Martinez, Coldwell Banker Realty. Canopy MLS as distributed by MLS GRID
- $595,0004 bd3 ba1.8k sqft7439 Watercrest Rd, Charlotte, NC 28210For SaleMLS ID #4415617, Corey Stambaugh, Redfin Corporation. Canopy MLS as distributed by MLS GRID
- $629,0003 bd3 ba1.8k sqft6506 Candlewood Dr #26/3, Charlotte, NC 28210For SaleMLS ID #4401762, Leo Flynn, RE/MAX Executive. Canopy MLS as distributed by MLS GRID
