SELLER IS OFFERING A 2-1 MORTGAGE RATE BUYDOWN!
Welcome home to this beautifully remodeled 2-bedroom, 1-bath ranch with a nonconforming third bedroom in Kansas City! Completely renovated throughout, this home offers a fresh, updated feel with comfortable and functional living spaces. The additional nonconforming bedroom provides flexibility for a home office, guest space, or bonus room. Step outside onto the brand new back deck, perfect for enjoying your morning coffee, relaxing, or entertaining guests. With no neighbors directly behind the property, you'll appreciate the added sense of privacy in the backyard. The basement level one car garage provides convenient parking and additional storage options. Conveniently located near Arrowhead Stadium and Kauffman Stadium, offering easy access to Kansas City's sports and entertainment destinations. Don't miss your opportunity to make this move in ready home yours!
Active
$205,000
3717 Windsor Rd, Kansas City, MO 64133
2beds
963sqft
Single Family Residence
Built in 1930
0.27 Acres Lot
$-- Zestimate®
$213/sqft
$-- HOA
What's special
Brand new back deckCompletely renovated throughoutFresh updated feel
- 18 days
- 336
- 31
Zillow last checked:
Listing updated:
Listed by:
Richey Real Estate Group 816-284-6147,
Real Broker, LLC,
Hanna Johnson 816-267-3032,
Real Broker, LLC
Source: Heartland MLS as distributed by MLS GRID,MLS#: 2649222
Facts & features
Interior
Bedrooms & bathrooms
- Bedrooms: 2
- Bathrooms: 1
- Full bathrooms: 1
Heating
- Has Heating (Unspecified Type)
Cooling
- Electric
Features
- Flooring: Luxury Vinyl, Tile
- Basement: Concrete,Interior Entry,Unfinished
- Has fireplace: No
Interior area
- Total structure area: 963
- Total interior livable area: 963 sqft
- Finished area above ground: 963
- Finished area below ground: 0
Property
Parking
- Total spaces: 1
- Parking features: Attached, Garage Faces Front
- Attached garage spaces: 1
Lot
- Size: 0.27 Acres
Details
- Parcel number: 32210114500000000
Construction
Type & style
- Home type: SingleFamily
- Property subtype: Single Family Residence
Materials
- Block
- Roof: Composition
Condition
- Year built: 1930
Utilities & green energy
- Sewer: Public Sewer
- Water: Public
Community & HOA
Community
- Subdivision: Woodland Avenue Park
HOA
- Has HOA: No
Location
- Region: Kansas City
Financial & listing details
- Price per square foot: $213/sqft
- Tax assessed value: $54,220
- Annual tax amount: $864
- Date on market: 10/31/2026
- Listing terms: Cash,Conventional,FHA,VA Loan
- Ownership: Other
Estimated market value
Not available
Estimated sales range
Not available
Not available
Price history
| Date | Event | Price |
|---|---|---|
| 10/31/2026 | Listed for sale | $205,000$213/sqft |
Source:  Heartland MLS as distributed by MLS GRID #2649222 Report a problem | ||
Public tax history
| Year | Property taxes | Tax assessment |
|---|---|---|
| 2025 | $864 -35.5% | $10,302 -39.3% |
| 2024 | $1,339 +1% | $16,969 |
| 2023 | $1,327 +107% | $16,969 +117.8% |
| 2022 | $641 +0.3% | $7,790 |
| 2021 | $639 -10.2% | $7,790 -9% |
| 2020 | $711 +2.1% | $8,564 |
| 2019 | $696 | $8,564 +14.9% |
| 2018 | $696 +12.6% | $7,453 |
| 2017 | $618 +7.2% | $7,453 +3.2% |
| 2016 | $577 +2.4% | $7,221 +3% |
| 2014 | $563 -1.6% | $7,011 |
| 2013 | $573 +0.5% | $7,011 |
| 2012 | $570 -23.4% | $7,011 |
| 2011 | $744 +0.8% | $7,011 -22.8% |
| 2010 | $738 -10.6% | $9,077 |
| 2009 | $825 +0.5% | $9,077 -11% |
| 2008 | $821 -0.9% | $10,199 |
| 2007 | $829 +0% | $10,199 |
| 2006 | $829 +8.6% | $10,199 |
| 2005 | $763 +0.1% | $10,199 +7% |
| 2004 | $763 +14.3% | $9,532 |
| 2003 | $667 +0.3% | $9,532 +15% |
| 2002 | $665 +5.7% | $8,288 |
| 2001 | $629 | $8,288 |
Find assessor info on the county website
Monthly payment
Est. payment
Payment breakdown
Explore the cost of this home by adjusting the details. Changes won't be saved.Climate risks
Neighborhood: Ashland Ridge
Nearby schools
Schools provided by the listing agent
- Elementary: Pitcher
- Middle: Northeast
- High: East
Source: Heartland MLS as distributed by MLS GRID. This data may not be complete. We recommend contacting the local school district to confirm school assignments for this home.
Similar homes
- $189,9003 bd1 ba1k sqft6008 Arlington Ave, Raytown, MO 64133For Sale
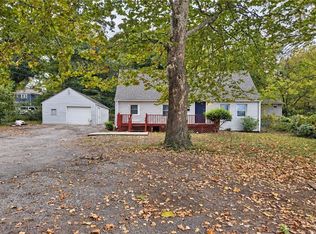 MLS ID #2649048, Yadi Ramon Herrera, Mainstay Brokerage LLC. Heartland MLS as distributed by MLS GRID
- $235,0003 bd2 ba1.1k sqft4515 Crisp Ave, Kansas City, MO 64133For Sale
 MLS ID #2644716, Kelsey Kempkes, ReeceNichols - Lees Summit. Heartland MLS as distributed by MLS GRID
- $220,0003 bd2 ba1.1k sqft3418 S Home Ave, Independence, MO 64052For Sale
 MLS ID #2648064, Erin Lysell, United Real Estate Kansas City. Heartland MLS as distributed by MLS GRID
- $163,0003 bd2 ba1.1k sqft6609 Richmond Ave, Kansas City, MO 64133For Sale
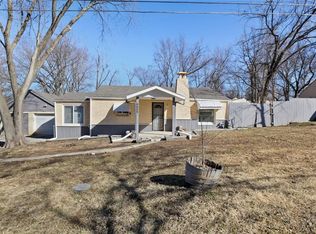 MLS ID #2650582, Todd Crippen, TPG Management Services LLC. Heartland MLS as distributed by MLS GRID
