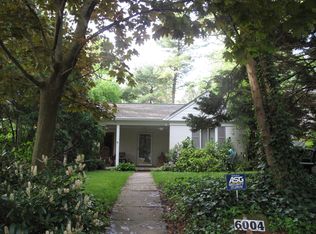
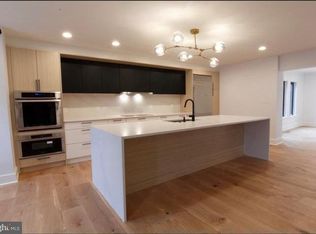
Classic charm meets modern living in this beautifully expanded Williamsburg-style Colonial, ideally situated on a quiet cul-de-sac. The heart of the home is a high-end chef’s kitchen opening to an expansive family room with rich built-ins, as well as formal living and dining rooms. Enjoy seamless indoor-outdoor living with a screened porch overlooking the private, professionally landscaped backyard, surrounded by lush landscaping and mature trees. The flexible main level features two bedrooms, one of which can easily serve as a home office or versatile flex space, along with a full and half bath. Upstairs, the vaulted primary suite offers a luxurious spa-inspired bath with a soaking tub, along with two additional secondary bedrooms and a full bath. The finished lower level adds even more living space with a cozy fireplace and full bath. Complete with a two-car garage, the installed solar panel system enhances energy efficiency and offers incredible savings on electric utility costs, along with the added benefit of generating valuable Solar Renewable Energy Credits (SRECs). Direct access to the Capital Crescent Trail and C&O Canal Towpath makes biking, running, or walking to Georgetown and Bethesda effortless. The Shops at Sumner Place are within close proximity, offering Safeway, CVS, local dining, and coffee shops, while the exciting new Westbard Square is just minutes away, adding even more shopping, dining, and neighborhood conveniences.
Coming soon 09/10
$1,685,000
5112 Westpath Ct, Bethesda, MD 20816
5beds
3,977sqft
Single Family Residence
Built in 1956
0.33 Acres Lot
$1,810,700 Zestimate®
$424/sqft
$-- HOA
What's special
- 5 days
- 447
- 41
Zillow last checked:
Listing updated:
Listed by:
Eric Murtagh 301-652-8971,
Long & Foster Real Estate, Inc. 240-497-1700,
Listing Team: Estridge Murtagh Coplen, Co-Listing Team: Estridge Murtagh Coplen,Co-Listing Agent: John A Coplen Ii 410-591-0911,
Long & Foster Real Estate, Inc.
Source: Bright MLS,MLS#: MDMC2253656
Facts & features
Interior
Bedrooms & bathrooms
- Bedrooms: 5
- Bathrooms: 5
- Full bathrooms: 4
- 1/2 bathrooms: 1
- Main level bathrooms: 2
- Main level bedrooms: 2
Basement
- Area: 1050
Heating
- Central, Forced Air, Programmable Thermostat, Natural Gas
Cooling
- Ceiling Fan(s), Central Air, Programmable Thermostat, Electric
Appliances
- Included: Dishwasher, Disposal, Dryer, Extra Refrigerator/Freezer, Ice Maker, Microwave, Range Hood, Refrigerator, Six Burner Stove, Washer, Water Heater, Gas Water Heater
- Laundry: In Basement, Washer/Dryer Hookups Only
Features
- Breakfast Area, Built-in Features, Crown Molding, Dining Area, Entry Level Bedroom, Family Room Off Kitchen, Open Floorplan, Floor Plan - Traditional, Kitchen - Gourmet, Kitchen Island, Primary Bath(s), Recessed Lighting, Upgraded Countertops, Eat-in Kitchen
- Flooring: Hardwood, Wood
- Doors: French Doors, Insulated
- Windows: Bay/Bow, Double Pane Windows, Insulated Windows, Screens, Skylight(s), Window Treatments
- Basement: Connecting Stairway,Improved,Partially Finished,Sump Pump,Windows
- Number of fireplaces: 2
- Fireplace features: Equipment, Mantel(s)
Interior area
- Total structure area: 3,977
- Total interior livable area: 3,977 sqft
- Finished area above ground: 2,927
- Finished area below ground: 1,050
Property
Parking
- Total spaces: 2
- Parking features: Garage Faces Front, Garage Door Opener, Driveway, Attached
- Attached garage spaces: 2
- Has uncovered spaces: Yes
Accessibility
- Accessibility features: Other
Features
- Levels: Three
- Stories: 3
- Patio & porch: Porch, Screened, Patio, Enclosed
- Exterior features: Extensive Hardscape
- Pool features: None
- Fencing: Back Yard
- Has view: Yes
- View description: Garden, Trees/Woods, Street
Lot
- Size: 0.33 Acres
- Features: Cul-De-Sac, Landscaped, Front Yard, Premium, Rear Yard
Details
- Additional structures: Above Grade, Below Grade
- Parcel number: 160700608673
- Zoning: R60
- Special conditions: Standard
Construction
Type & style
- Home type: SingleFamily
- Architectural style: Colonial,Ranch/Rambler
- Property subtype: Single Family Residence
Materials
- Brick, Wood Siding
- Foundation: Block
- Roof: Asphalt
Condition
- Very Good
- New construction: No
- Year built: 1956
Details
- Builder name: W.C.&A.N. Miller
Utilities & green energy
- Sewer: Public Sewer
- Water: Public
- Utilities for property: Cable Available
Green energy
- Energy generation: PV Solar Array(s) Owned
Community & HOA
Community
- Security: Main Entrance Lock, Security System, Smoke Detector(s)
- Subdivision: Sumner
HOA
- Has HOA: No
Location
- Region: Bethesda
Financial & listing details
- Price per square foot: $424/sqft
- Tax assessed value: $993,100
- Annual tax amount: $16,294
- Date on market: 9/10/2026
- Listing agreement: Exclusive Right To Sell
- Listing terms: Conventional,Cash,VA Loan
- Inclusions: Parking Included In Listprice, parking Included In Saleprice
- Ownership: Fee Simple
- Road surface type: Paved
Estimated market value
$1,810,700
$1.67M - $1.97M
$7,396/mo
Price history
| Date | Event | Price |
|---|---|---|
| 1/13/2017 | Sold | $1,250,000-3.5%$314/sqft |
Source: Public Record Report a problem | ||
| 9/9/2016 | Listed for sale | $1,295,000+67.1%$326/sqft |
Source: Maury Real Estate #MC9760575 Report a problem | ||
| 3/29/2002 | Sold | $775,000$195/sqft |
Source: Public Record Report a problem | ||
Public tax history
| Year | Property taxes | Tax assessment |
|---|---|---|
| 2025 | $15,602 +8.2% | $1,344,300 +7.3% |
| 2024 | $14,418 +7.8% | $1,252,467 +7.9% |
| 2023 | $13,373 +13.4% | $1,160,633 +8.6% |
| 2022 | $11,794 +2.8% | $1,068,800 +2.7% |
| 2021 | $11,473 +2.7% | $1,040,600 +2.8% |
| 2020 | $11,169 +2.9% | $1,012,400 +2.9% |
| 2019 | $10,853 -0.2% | $984,200 |
| 2018 | $10,872 -2.3% | $984,200 |
| 2017 | $11,131 +12.7% | $984,200 -0.9% |
| 2016 | $9,878 | $993,100 +1.6% |
| 2015 | $9,878 | $977,233 +1.7% |
| 2014 | $9,878 | $961,367 +1.7% |
| 2013 | -- | $945,500 |
| 2012 | -- | $945,500 |
| 2011 | -- | $945,500 -11% |
| 2010 | -- | $1,062,030 +4.7% |
| 2009 | -- | $1,014,172 +5% |
| 2008 | -- | $966,316 +5.2% |
| 2007 | -- | $918,460 +12.1% |
| 2006 | -- | $819,470 +13.7% |
| 2005 | -- | $720,480 +15.9% |
| 2004 | -- | $621,490 |
| 2003 | -- | $621,490 +31.3% |
| 2002 | -- | $473,320 +10.2% |
| 2001 | -- | $429,660 |
Find assessor info on the county website
Monthly payment
Est. payment
Payment breakdown
Explore the cost of this home by adjusting the details. Changes won't be saved.Climate risks
Neighborhood: 20816
Nearby schools
Schools provided by the listing agent
- Elementary: Wood Acres
- Middle: Thomas W. Pyle
- High: Walt Whitman
- District: Montgomery County Public Schools
Source: Bright MLS. This data may not be complete. We recommend contacting the local school district to confirm school assignments for this home.
Similar homes
- from $2,042,1255 bd5 ba4.9k sqftStratford Plan, PCI - 20816, Bethesda, MD 20816New Construction
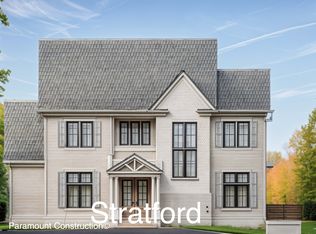 Paramount Construction
 - from $1,906,8355 bd5 ba4.2k sqftHarlan Plan, PCI - 20816, Bethesda, MD 20816New Construction
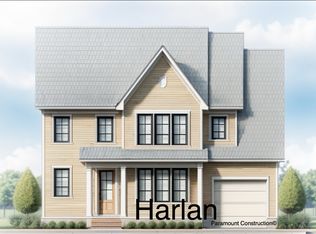 Paramount Construction
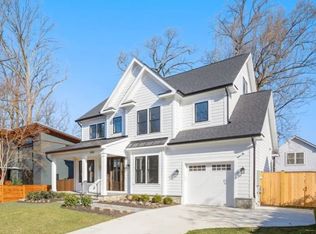
 - from $2,195,0965 bd5 ba3.9k sqftTaylor - Arts & Crafts Model Plan, PCI - 20816, Bethesda, MD 20816New Construction
 Paramount Construction
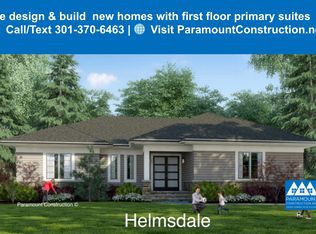
 - from $1,705,0004 bd4 ba4k sqftNew Homes & Home Plans w/ 1st-Floor Bedrooms Plan, PCI - 20816, Bethesda, MD 20816New Construction
 Paramount Construction
