Skip main navigation
Sold for $360,500
  • $360,500

    37189 Pinewood Rd, Ocean View, DE 19970

    3beds
    1,912sqft
    Manufactured Home
    Built in 1992
    10,019 Square Feet Lot
    $363,200 Zestimate®
    $189/sqft
    $2,202 Estimated rent

    Home value

    $363,200

    $345,000 - $381,000

    $2,202/mo

    Zestimate® history
    Loading
    Loading...

    Owner options

    List your home for rent

    $2,202/mo

    Rent Zestimate®

    Find your next renter with Zillow Rental Manager. Plus, with online applications, you can quickly screen prospective tenants – for free.

    Learn more

    $2,202/mo

    Rent Zestimate®

    Refinance and save

    $1,923/mo

    Est. payment

    Refinancing to a lower rate could help reduce your monthly payments and save thousands over the life of the loan.

    See today's rates

    $1,923/mo

    Est. payment

    Explore your selling options

    Work with a Zillow partner agent

    Leverage their expertise and Zillow's premium Showcase listings to get your home seen by more buyers.

    Get started

    List with your own agent

    Get your home in front of millions of buyers by listing it on Zillow.

    Learn how to do it

    Sell it yourself

    Take full control of how buyers see your home on Zillow by listing For Sale by Owner (FSBO).

    List your home

    What's special

    New countertopsComfort-height toiletSpacious primary suiteBlack sinkWhite cabinetryGlass-top electric rangeSatin-finish faucet
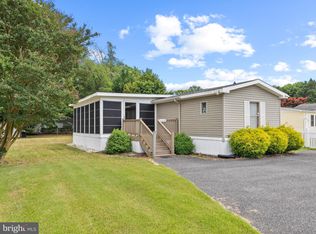
    Welcome to 37189 Pinewood Rd., Ocean View, DE, a beautifully renovated 3BR, 2BA home offering approximately 1,912 sq. ft. of comfortable living space just minutes from Bethany Beach, shopping, dining, golf, and boating. Originally built in 1992, this home was extensively remodeled with a 20' x 20' addition completed in 2015, creating a spacious floor plan perfect for everyday living and entertaining. The updated kitchen features white cabinetry, new countertops, black sink, satin-finish faucet, garbage disposal, dishwasher, glass-top electric range, and a newer refrigerator with bottom freezer and ice maker. Luxury vinyl plank flooring extends throughout the main living areas, while all bedrooms feature upgraded carpet and padding. The spacious primary suite includes a fully renovated bath with double vanity, oversized glass walk-in shower with built-in seat and grab bars, and comfort-height toilet. The hall bath has also been completely updated with new vanity, flooring, plumbing fixtures, and comfort-height toilet. Major improvements include new insulation, drywall, interior walls and ceilings, Tyvek house wrap, vinyl siding, soffits, gutters, downspouts, and a new roof installed in June 2023. The home is equipped with a heat pump with gas backup, public water, and public sewer. Enjoy outdoor living from the enclosed front porch with EZ Breeze windows, three maintenance-free Trex composite decks with white vinyl railings, a concrete patio, and a fenced backyard with white vinyl privacy fencing. A matching 24' x 12' storage building with electricity provides exceptional space for a workshop, hobbies, or additional storage. With low annual HOA dues of just $250 and extensive updates throughout, this move-in-ready home offers outstanding value in one of Delaware's most desirable coastal locations.

    Zillow last checked:

    Listing updated:

    Listed by:

    EVAN THOMAS 302-379-5634,

    RE/MAX Coastal

    Bought with:

    Christine MCCOY, RA0031081

    Coldwell Banker Realty

    Source: Bright MLS,MLS#: DESU2116564MLS Logo

    Facts & features

    Interior

    Bedrooms & bathrooms
    • Bedrooms: 3
    • Bathrooms: 2
    • Full bathrooms: 2
    • Main level bathrooms: 2
    • Main level bedrooms: 3
    Rooms
    • Room types: Laundry
    Laundry
    • Level: Main
    Heating
    • Heat Pump, Propane
    Cooling
    • Central Air, Electric
    Appliances
    • Included: Dishwasher, Dryer, Microwave, Oven/Range - Gas, Washer, Water Heater, Disposal, Oven/Range - Electric, Refrigerator, Electric Water Heater
    • Laundry: Main Level, Laundry Room
    Features
    • Breakfast Area, Ceiling Fan(s), Dining Area, Efficiency, Recessed Lighting, Dry Wall
    • Flooring: Vinyl
    • Doors: Insulated
    • Windows: Insulated Windows, Screens, Window Treatments, Skylight(s)
    • Has basement: No
    • Has fireplace: No
    Interior area
    • Total structure area: 1,912
    • Total interior livable area: 1,912 sqft
    • Finished area above ground: 1,912
    • Finished area below ground: 0

    Property

    Parking
    • Parking features: Driveway, Off Street
    • Has uncovered spaces: Yes
    Accessibility
    • Accessibility features: None
    Features
    • Levels: One
    • Stories: 1
    • Patio & porch: Deck, Porch, Enclosed
    • Pool features: None
    • Fencing: Vinyl
    Lot
    • Size: 10,019 Square Feet
    • Dimensions: 75.00 x 135.00
    • Features: Cleared, Landscaped
    Details
    • Additional structures: Above Grade, Below Grade
    • Parcel number: 13408.00351.00
    • Zoning: GR
    • Special conditions: Standard

    Construction

    Type & style
    • Home type: MobileManufactured
    • Property subtype: Manufactured Home
    Materials
    • Vinyl Siding
    • Foundation: Block, Crawl Space
    • Roof: Shingle,Asphalt
    Condition
    • Excellent
    • New construction: No
    • Year built: 1992
    • Major remodel year: 2015

    Utilities & green energy

    • Electric: 200+ Amp Service
    • Sewer: Public Sewer
    • Water: Public
    • Utilities for property: Propane

    Community & HOA

    Community
    • Security: Exterior Cameras
    • Subdivision: Denton Woods
    HOA
    • Has HOA: Yes
    • Services included: Snow Removal
    • HOA fee: $300 annually
    • HOA name: DENTON WOODS HOMEOWNERS ASSOCIATION
    Location
    • Region: Ocean View

    Financial & listing details

    • Price per square foot: $189/sqft
    • Tax assessed value: $270,300
    • Annual tax amount: $577
    • Date on market: 7/24/2026
    • Listing agreement: Exclusive Right To Sell
    • Listing terms: Cash,Conventional,FHA
    • Ownership: Fee Simple

    Price history

    DateEventPrice
    8/27/2026Sold$360,500-1.5%$189/sqft
    Source: Bright MLS #DESU2116564 Report a problem
    8/10/2026Pending sale$365,900$191/sqft
    Source: Bright MLS #DESU2116564 Report a problem
    7/30/2026Contingent$365,900$191/sqft
    Source: Bright MLS #DESU2116564 Report a problem
    7/24/2026Listed for sale$365,900+144.1%$191/sqft
    Source: Bright MLS #DESU2116564 Report a problem
    1/28/2013Sold$149,900$78/sqft
    Source: Public Record Report a problem

    Public tax history

    YearProperty taxesTax assessment
    2025$633 -22.4%$135,150 +596.6%
    2024$816 -2.5%$19,400
    2023$837 +2.2%$19,400
    2022$820 -26.9%$19,400
    2021$1,122 +0.5%$19,400
    2020$1,116 $19,400
    2019$1,116 +0.3%$19,400
    2018$1,113 +1.5%$19,400
    2017$1,096 +2.9%$19,400
    2016$1,065 +5.4%$19,400 +2.6%
    2015$1,011 +0.9%$18,900 +9.6%
    2014$1,002 -0.6%$17,250
    2013$1,008 +2.3%$17,250
    2012$985 +2.6%$17,250
    2011$960 $17,250
    2010$960 -0.5%$17,250
    2009$964 $17,250
    2008-- --
    2007-- --
    2006-- --
    2005-- --
    2004-- --
    2003-- --
    2002-- --
    2001-- --
    Find assessor info on the county website

    Neighborhood: 19970

    Nearby schools

    GreatSchools rating
    Schools provided by the listing agent
    • Elementary: Lord Baltimore
    • Middle: Selbeyville
    • High: Indian Riv
    • District: Indian River

    Source: Bright MLS. This data may not be complete. We recommend contacting the local school district to confirm school assignments for this home.

    Sell for more on Zillow
    Get a Zillow Showcase℠ listing at no additional cost and you could sell for .
    $363,200
    2% more
    +$7,264
    With Zillow Showcase(estimated)
    $370,464