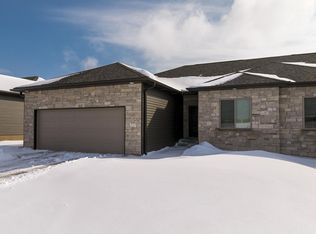
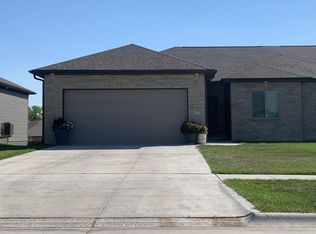
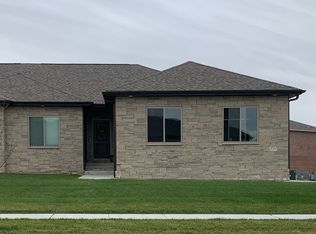
This like new Smetter townhome in the popular Wilderness Hills area is the one you’ve been waiting for! Featuring 4 bedrooms, 3 bathrooms, and an open-concept design, there’s plenty of space to spread out and entertain. You’ll love the kitchen with granite countertops, beautiful cabinetry, luxury vinyl flooring and stainless steel appliances. The primary suite includes double sinks and a walk-in closet, and the convenience of main-floor laundry makes everyday living easy. The finished daylight basement offers a spacious family room, two additional legal bedrooms, a full bathroom, and a huge storage area. Outside, enjoy a covered deck with steps leading to the patio, plus a spacious lot where fences are allowed. An insulated, finished 2-stall garage completes the package. Don’t wait. Call today for your private showing!
For sale
Price cut: $5K (9/9)
$429,900
3719 Broadbear Rd, Lincoln, NE 68516
4beds
2,286sqft
Townhouse
Built in 2018
6,969 Square Feet Lot
$426,200 Zestimate®
$188/sqft
$17/mo HOA
What's special
- 1 day
- 166
- 6
Zillow last checked:
Listing updated:
Listed by:
Ashley Hustad 402-217-0702,
BancWise Realty
Source: GPRMLS,MLS#: 22625944
Facts & features
Interior
Bedrooms & bathrooms
- Bedrooms: 4
- Bathrooms: 3
- Full bathrooms: 2
- 3/4 bathrooms: 1
- Main level bathrooms: 2
Primary bedroom
- Level: Main
- Area: 196
- Dimensions: 14 x 14
Bedroom 2
- Level: Main
- Area: 132
- Dimensions: 12 x 11
Bedroom 3
- Level: Basement
- Area: 143
- Dimensions: 13 x 11
Bedroom 4
- Level: Basement
- Area: 143
- Dimensions: 13 x 11
Family room
- Level: Basement
- Area: 368
- Dimensions: 23 x 16
Kitchen
- Level: Main
- Area: 99
- Dimensions: 11 x 9
Living room
- Level: Main
- Area: 266
- Dimensions: 19 x 14
Basement
- Area: 1386
Heating
- Electric, Heat Pump
Cooling
- Heat Pump
Appliances
- Included: Range, Oven, Refrigerator, Washer, Dishwasher, Dryer, Disposal, Microwave, Cooktop
Features
- High Ceilings, Ceiling Fan(s), Drain Tile
- Basement: Daylight,Egress
- Has fireplace: No
Interior area
- Total structure area: 2,286
- Total interior livable area: 2,286 sqft
- Finished area above ground: 1,386
- Finished area below ground: 900
Property
Parking
- Total spaces: 2
- Parking features: Garage - Attached
- Attached garage spaces: 2
Features
- Patio & porch: Patio, Deck
- Fencing: Partial,Privacy
Lot
- Size: 6,969 Square Feet
- Dimensions: 50 x 135 x 50 x 136
- Features: Up to 1/4 Acre.
Details
- Parcel number: 1630205003000
- Other equipment: Sump Pump
Construction
Type & style
- Home type: Townhouse
- Architectural style: Ranch
- Property subtype: Townhouse
- Attached to another structure: Yes
Materials
- Foundation: Concrete Perimeter
Condition
- Not New and NOT a Model
- New construction: No
- Year built: 2018
Utilities & green energy
- Sewer: Public Sewer
- Water: Public
Community & HOA
Community
- Subdivision: TH-Wilderness Hills/Rokeby Ridge
HOA
- Has HOA: Yes
- Services included: Common Area Maintenance
- HOA fee: $200 annually
Location
- Region: Lincoln
Financial & listing details
- Price per square foot: $188/sqft
- Tax assessed value: $369,200
- Annual tax amount: $6,383
- Date on market: 9/9/2026
- Listing terms: FHA,Conventional,Cash
- Ownership: Fee Simple
Estimated market value
$426,200
$405,000 - $448,000
$2,421/mo
Price history
| Date | Event | Price |
|---|---|---|
| 9/9/2026 | Price change | $429,900-1.1%$188/sqft |
Source: | ||
| 8/11/2026 | Listed for sale | $434,900+34.2%$190/sqft |
Source: | ||
| 6/12/2025 | Listing removed | $2,300$1/sqft |
Source: Zillow Rentals Report a problem | ||
| 5/29/2025 | Listed for rent | $2,300+4.5%$1/sqft |
Source: Zillow Rentals Report a problem | ||
| 11/10/2023 | Listing removed | -- |
Source: Zillow Rentals Report a problem | ||
| 10/26/2023 | Listed for rent | $2,200$1/sqft |
Source: Zillow Rentals Report a problem | ||
| 7/13/2022 | Listing removed | -- |
Source: Zillow Rental Manager Report a problem | ||
| 6/1/2022 | Listed for rent | $2,200+8.6%$1/sqft |
Source: Zillow Rental Manager Report a problem | ||
| 5/29/2020 | Listing removed | $2,025$1/sqft |
Source: Zillow Rental Manager Report a problem | ||
| 5/8/2020 | Listed for rent | $2,025$1/sqft |
Source: Zillow Rental Manager Report a problem | ||
| 3/15/2019 | Sold | $324,100$142/sqft |
Source: Agent Provided Report a problem | ||
Public tax history
| Year | Property taxes | Tax assessment |
|---|---|---|
| 2025 | $4,744 -0.7% | $369,200 +8.2% |
| 2024 | $4,778 -10.3% | $341,200 +7.4% |
| 2023 | $5,325 -9.4% | $317,700 +7.5% |
| 2022 | $5,876 -0.2% | $295,500 |
| 2021 | $5,889 +16.5% | $295,500 +11.7% |
| 2020 | $5,054 +75.8% | $264,500 +85.4% |
| 2019 | $2,876 +258.4% | $142,700 +256.8% |
| 2018 | $802 | $40,000 |
Find assessor info on the county website
Monthly payment
Est. payment
Payment breakdown
Explore the cost of this home by adjusting the details. Changes won't be saved.Climate risks
Neighborhood: 68516
Nearby schools
Schools provided by the listing agent
- Elementary: Cavett
- Middle: Moore
- High: Lincoln Southwest
- District: Lincoln Public Schools
Source: GPRMLS. This data may not be complete. We recommend contacting the local school district to confirm school assignments for this home.