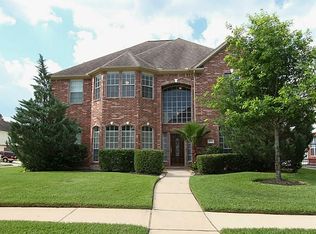
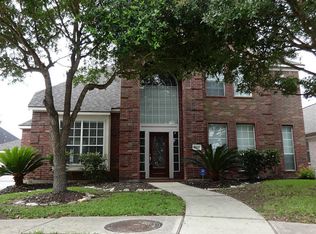
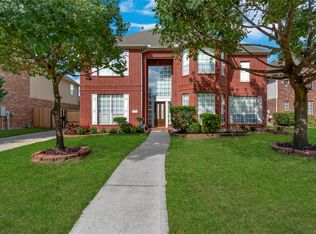
Situated on a Corner lot on a Culdesac street in sought after Klein ISD with all three schools within a mile, this beautifully UPDATED 5 bedroom home is destined to impress! Functional floor plan with 2 bedrooms on the first floor-ideal for guests, multi-generational living, or home office. Easy care LVP flooring in the main rooms. 2-stroy family with a gas fireplace and a wide wall for a big screen tv. Open concept kitchen that's a joy to cook in with expansive quartz counters, gas cooktop, and a walk-in pantry. Romantic primary bedroom suite with pool views and a spa-like bathroom with a separate shower, tub, and walk-in closet. Upstairs-3 bedrooms, 2 bathrooms (Jack n Jill bathroom), and a game room. Private backyard retreat wtih pool, spa, outdoor shower, and pool bath. 3 car across garage - plenty of parking and it has an epoxy coated floor for easy clean up. Double pane windows. Ideal location - Close to I45, Exxon Mobil, HP Enterprises, and Atkinson's Farm for fresh produce
Pending
$525,000
3719 Sapling Trail Ct, Spring, TX 77388
5beds
3,674sqft
Single Family Residence
Built in 1999
8,189 Square Feet Lot
$521,000 Zestimate®
$143/sqft
$44/mo HOA
What's special
- 35 days
- 340
- 30
Zillow last checked:
Listing updated:
Listed by:
Jill Wente TREC #0512346 281-804-8626,
BHGRE Gary Greene
Source: HAR,MLS#: 28754391
Facts & features
Interior
Bedrooms & bathrooms
- Bedrooms: 5
- Bathrooms: 5
- Full bathrooms: 4
- 1/2 bathrooms: 1
Rooms
- Room types: Family Room, Utility Room
Primary bedroom
- Level: First
- Area: 234
- Dimensions: 18x13
Bedroom
- Level: Second
- Area: 156
- Dimensions: 13x12
Bedroom
- Level: Second
- Area: 144
- Dimensions: 12x12
Bedroom
- Level: First
- Area: 110
- Dimensions: 11x10
Bedroom
- Level: Second
- Area: 132
- Dimensions: 12x11
Breakfast
- Level: First
- Area: 120
- Dimensions: 12x10
Dining room
- Level: First
- Area: 192
- Dimensions: 16x12
Family room
- Level: First
- Area: 306
- Dimensions: 18x17
Game room
- Level: Second
- Area: 216
- Dimensions: 18x12
Kitchen
- Level: First
- Area: 192
- Dimensions: 16x12
Heating
- Natural Gas
Cooling
- Electric
Appliances
- Included: ENERGY STAR Qualified Appliances, Disposal, Oven, Microwave, Gas Cooktop, Dishwasher
- Laundry: Washer Hookup
Features
- Crown Molding, Formal Entry/Foyer, High Ceilings, 2 Bedrooms Down, Primary Bed - 1st Floor, Split Plan, Walk-In Closet(s)
- Flooring: Carpet, Tile, Vinyl
- Windows: Insulated/Low-E windows, Window Coverings
- Number of fireplaces: 1
- Fireplace features: Gas, Gas Log
Interior area
- Total structure area: 3,674
- Total interior livable area: 3,674 sqft
Video & virtual tour
Property
Parking
- Total spaces: 3
- Parking features: Garage, Garage Door Opener, Double-Wide Driveway
- Attached garage spaces: 3
Features
- Stories: 2
- Patio & porch: Patio/Deck
- Exterior features: Sprinkler System
- Has private pool: Yes
- Pool features: Gunite, Heated, In Ground, Pool/Spa Combo
- Has spa: Yes
- Spa features: Spa/Hot Tub
- Fencing: Back Yard
Lot
- Size: 8,189 Square Feet
- Features: Back Yard, Corner Lot, Subdivided, 0 Up To 1/4 Acre
Details
- Parcel number: 1201170010030
Construction
Type & style
- Home type: SingleFamily
- Architectural style: Traditional
- Property subtype: Single Family Residence
Materials
- Brick, Cement Siding
- Foundation: Slab
- Roof: Composition
Condition
- New construction: No
- Year built: 1999
Utilities & green energy
- Water: Water District
Green energy
- Energy efficient items: Thermostat, HVAC, Exposure/Shade
Community & HOA
Community
- Subdivision: Cypresswood Glen Estates
HOA
- Has HOA: Yes
- Amenities included: Playground
- HOA fee: $532 annually
Location
- Region: Spring
Financial & listing details
- Price per square foot: $143/sqft
- Tax assessed value: $451,010
- Annual tax amount: $10,440
- Date on market: 7/24/2026
- Listing terms: Cash,Conventional,FHA,VA Loan
- Exclusions: Security Cameras
- Road surface type: Concrete, Curbs
Estimated market value
$521,000
$495,000 - $547,000
$4,132/mo
Price history
| Date | Event | Price |
|---|---|---|
| 8/23/2026 | Pending sale | $525,000$143/sqft |
Source: | ||
| 8/10/2026 | Listed for sale | $525,000$143/sqft |
Source: | ||
| 8/3/2026 | Pending sale | $525,000$143/sqft |
Source: | ||
| 7/28/2026 | Listed for sale | $525,000-10.3%$143/sqft |
Source: | ||
| 8/29/2024 | Sold | -- |
Source: Agent Provided Report a problem | ||
| 7/15/2024 | Pending sale | $585,000$159/sqft |
Source: | ||
| 4/24/2024 | Listed for sale | $585,000+101.7%$159/sqft |
Source: | ||
| 10/11/2019 | Sold | -- |
Source: Agent Provided Report a problem | ||
| 8/29/2019 | Pending sale | $290,000$79/sqft |
Source: EXIT Lone Star Realty #16251987 Report a problem | ||
| 8/12/2019 | Price change | $290,000-3.3%$79/sqft |
Source: EXIT Lone Star Realty #16251987 Report a problem | ||
| 7/27/2019 | Price change | $299,900-1.7%$82/sqft |
Source: EXIT Lone Star Realty #16251987 Report a problem | ||
| 7/2/2019 | Price change | $305,000-1.6%$83/sqft |
Source: EXIT Lone Star Realty #16251987 Report a problem | ||
| 6/11/2019 | Price change | $309,900-0.5%$84/sqft |
Source: EXIT Lone Star Realty #16251987 Report a problem | ||
| 5/31/2019 | Price change | $311,500-2.6%$85/sqft |
Source: EXIT Lone Star Realty #16251987 Report a problem | ||
| 4/12/2019 | Listed for sale | $319,900$87/sqft |
Source: EXIT Lone Star Realty #16251987 Report a problem | ||
Public tax history
| Year | Property taxes | Tax assessment |
|---|---|---|
| 2025 | $6,456 +19.7% | $451,010 +19.9% |
| 2024 | $5,394 -3.5% | $376,301 -18.6% |
| 2023 | $5,592 -11% | $462,041 +28.5% |
| 2022 | $6,281 | $359,623 +17.1% |
| 2021 | -- | $307,073 +7.8% |
| 2020 | $5,533 +205% | $284,885 +9.9% |
| 2019 | $1,814 -74.2% | $259,182 |
| 2018 | $7,028 | $259,182 |
| 2017 | $7,028 -4.7% | $259,182 -4% |
| 2016 | $7,375 +8.4% | $270,000 -4% |
| 2015 | $6,802 | $281,241 +14.1% |
| 2014 | $6,802 | $246,500 +7.9% |
| 2013 | -- | $228,356 +4.7% |
| 2012 | -- | $218,163 -5.9% |
| 2011 | -- | $231,798 -2.9% |
| 2010 | -- | $238,771 +2.6% |
| 2009 | -- | $232,801 -6.8% |
| 2007 | -- | $249,733 |
| 2006 | -- | $249,733 +7.9% |
| 2005 | -- | $231,359 -0.7% |
| 2004 | -- | $232,900 |
| 2003 | -- | $232,900 |
| 2002 | -- | $232,900 |
| 2001 | -- | $232,900 |
Find assessor info on the county website
Monthly payment
Est. payment
Payment breakdown
Explore the cost of this home by adjusting the details. Changes won't be saved.Climate risks
Neighborhood: Cypresswood Glenn
Nearby schools
Schools provided by the listing agent
- Elementary: Kreinhop Elementary School
- Middle: Schindewolf Intermediate School
- High: Klein Collins High School
Source: HAR. This data may not be complete. We recommend contacting the local school district to confirm school assignments for this home.