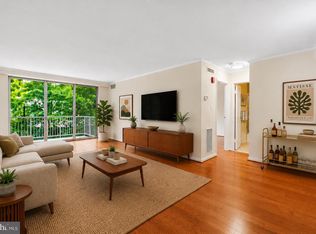
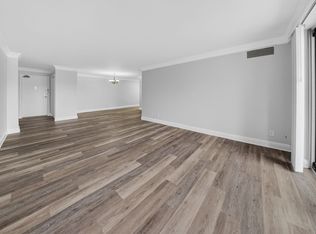
PRICE IMPROVED! Welcome to Whitehall #211! This beautifully updated two-bedroom residence offers spaciousness, natural light, and thoughtful renovations, all tucked away on the peaceful side of the building. Enjoy a private balcony that overlooks Whitehall's lush grounds. Inside, an open and generously proportioned living and dining area provides plenty of room to spread out, entertain, or create multiple functional spaces. Updated flooring runs throughout, while oversized sliding glass doors bring in abundant natural light. The renovated kitchen features crisp white cabinetry, granite countertops, and stainless steel appliances, and the refreshed bathroom adds ceramic tile, an updated vanity, and modern black fixtures. Two true bedrooms create options well beyond the traditional layout. Enjoy a spacious primary bedroom with room for a king-sized bed, while the second bedroom can serve equally well as a guest room, dedicated home office, workout space, or combination of all three—ideal for today’s work-from-home lifestyle. For investors, #211 also presents an attractive opportunity in a sought-after Bethesda location, with a versatile two-bedroom floor plan and the convenience of condominium ownership. Set on seven landscaped acres, Whitehall provides residents with various amenities, including an outdoor pool, fitness center, concierge service, on-site management, and ample parking that takes the stress out of coming and going. Ideally located near the Bethesda and Medical Center Metro stations, you'll have immediate access to shopping, dining, and grocery stores such as Room & Board, Anthropologie, the Apple Store, Madewell, Olazzo, Hip Flask Rooftop, Harris Teeter, and Trader Joe's. Additionally, residents enjoy quick routes to Washington, D.C., Northern Virginia, and major commuter corridors. This is an exceptional opportunity for first-time buyers, investors, or anyone looking for a turnkey pied-à-terre in Bethesda! Virtual staging is depicted in some photos.
For sale
Price cut: $24.9K (8/11)
$275,000
4977 Battery Ln #1-211, Bethesda, MD 20814
2beds
1,069sqft
:
Get pre-qualified$2,949/mo
Condominium
Built in 1963
-- sqft lot
$271,800 Zestimate®
$257/sqft
$1,228/mo HOA
What's special
- 4 days |
- 251 |
- 12 |
Zillow last checked:
Listing updated:
Listed by:
Jordan Feld 301-787-5613,
Long & Foster Real Estate, Inc. 240-497-1700,
Listing Team: Heller Coley Reed Team, Co-Listing Team: Heller Coley Reed Team,Co-Listing Agent: James M Coley 202-669-1331,
Long & Foster Real Estate, Inc.
Source: Bright MLS,MLS#: MDMC2250742
Facts & features
Interior
Bedrooms & bathrooms
- Bedrooms: 2
- Bathrooms: 1
- Full bathrooms: 1
- Main level bathrooms: 1
- Main level bedrooms: 2
Basement
- Area: 0
Heating
- Forced Air, Heat Pump, Natural Gas
Cooling
- Central Air, Heat Pump, Electric
Appliances
- Included: Disposal, Dishwasher, Freezer, Oven/Range - Gas, Refrigerator, Microwave, Stainless Steel Appliance(s), Gas Water Heater
- Laundry: Common Area, Shared
Features
- Dining Area, Entry Level Bedroom, Open Floorplan, Kitchen - Gourmet, Combination Dining/Living, Soaking Tub, Flat, Floor Plan - Traditional, Primary Bath(s), Bathroom - Tub Shower, Ceiling Fan(s), Recessed Lighting, Upgraded Countertops
- Flooring: Luxury Vinyl, Ceramic Tile
- Windows: Screens, Sliding
- Has basement: No
- Has fireplace: No
Interior area
- Total structure area: 1,069
- Total interior livable area: 1,069 sqft
- Finished area above ground: 1,069
- Finished area below ground: 0
Property
Parking
- Total spaces: 2
- Parking features: Unassigned, Parking Lot
Accessibility
- Accessibility features: Accessible Elevator Installed
Features
- Levels: One
- Stories: 1
- Exterior features: Barbecue, Lighting, Storage, Sidewalks, Street Lights, Balcony
- Pool features: Community
- Has view: Yes
- View description: Trees/Woods
Details
- Additional structures: Above Grade, Below Grade
- Parcel number: 160702220892
- Zoning: .
- Special conditions: Standard
Construction
Type & style
- Home type: Condo
- Architectural style: Traditional,Contemporary,Mid-Century Modern
- Property subtype: Condominium
- Attached to another structure: Yes
Materials
- Brick
Condition
- Excellent
- New construction: No
- Year built: 1963
- Major remodel year: 2021
Utilities & green energy
- Sewer: Public Sewer
- Water: Public
Community & HOA
Community
- Features: Pool
- Security: Desk in Lobby, Security Guard, Main Entrance Lock, Smoke Detector(s)
- Condo and coop fee: $1,228 monthly
- Subdivision: Whitehall
HOA
- Has HOA: No
- Amenities included: Common Grounds, Concierge, Elevator(s), Storage, Fitness Center, Laundry, Meeting Room, Party Room, Pool, Security, Picnic Area
- Services included: Air Conditioning, Common Area Maintenance, Custodial Services Maintenance, Electricity, Maintenance Structure, Gas, Heat, Maintenance Grounds, Management, Pool(s), Reserve Funds, Water, Trash, Snow Removal, Sewer, Insurance
Location
- Region: Bethesda
Financial & listing details
- Price per square foot: $257/sqft
- Tax assessed value: $290,000
- Annual tax amount: $3,400
- Date on market: 8/11/2026
- Listing agreement: Exclusive Right To Sell
- Listing terms: Cash,Conventional,VA Loan
- Inclusions: See Disclosures
- Exclusions: See Disclosures
- Ownership: Condominium
Estimated market value
$271,800
$258,000 - $285,000
$2,471/mo
Price history
| Date | Event | Price |
|---|---|---|
| 8/11/2026 | Price change | $275,000-8.3%$257/sqft |
Source:  Bright MLS #MDMC2250742 Report a problem Bright MLS #MDMC2250742 Report a problem | ||
| 6/2/2026 | Price change | $299,900-4.8%$281/sqft |
Source: Bright MLS #MDMC2238004 Report a problem | ||
| 5/4/2026 | Price change | $315,000-1.5%$295/sqft |
Source: Bright MLS #MDMC2231680 Report a problem | ||
| 4/9/2026 | Listed for sale | $319,900+6.3%$299/sqft |
Source: Bright MLS #MDMC2225394 Report a problem | ||
| 6/10/2022 | Sold | $301,000-2.9%$282/sqft |
Source: Bright MLS #MDMC2047344 Report a problem | ||
| 5/16/2022 | Pending sale | $309,900$290/sqft |
Source: Bright MLS #MDMC2047344 Report a problem | ||
| 5/12/2022 | Contingent | $309,900$290/sqft |
Source: Bright MLS #MDMC2047344 Report a problem | ||
| 5/5/2022 | Listed for sale | $309,900$290/sqft |
Source: Bright MLS #MDMC2047344 Report a problem | ||
| 5/5/2022 | Contingent | $309,900$290/sqft |
Source: Bright MLS #MDMC2047344 Report a problem | ||
| 4/21/2022 | Listed for sale | $309,900$290/sqft |
Source: Bright MLS #MDMC2047344 Report a problem | ||
Public tax history
| Year | Property taxes | Tax assessment |
|---|---|---|
| 2025 | $3,400 +1.9% | $290,000 |
| 2024 | $3,338 -0.1% | $290,000 |
| 2023 | $3,341 -0.7% | $290,000 -4.9% |
| 2022 | $3,366 +0.6% | $305,000 +0.5% |
| 2021 | $3,344 +0.5% | $303,333 +0.6% |
| 2020 | $3,328 +0.6% | $301,667 +0.6% |
| 2019 | $3,308 -0.2% | $300,000 |
| 2018 | $3,314 -3.5% | $300,000 |
| 2017 | $3,435 +9.4% | $300,000 -3.2% |
| 2016 | $3,139 | $310,000 +2.2% |
| 2015 | $3,139 | $303,333 +2.2% |
| 2014 | $3,139 | $296,667 +2.3% |
| 2013 | -- | $290,000 |
| 2012 | -- | $290,000 |
| 2011 | -- | $290,000 -14.7% |
| 2010 | -- | $340,000 +3% |
| 2009 | -- | $330,000 +3.1% |
| 2008 | -- | $320,000 +3.2% |
| 2007 | -- | $310,000 +24.7% |
| 2006 | -- | $248,666 +32.7% |
| 2005 | -- | $187,333 +48.7% |
| 2004 | -- | $126,000 |
| 2003 | -- | $126,000 +14.5% |
| 2002 | -- | $110,000 +7.8% |
| 2001 | -- | $102,000 |
Find assessor info on the county website
Monthly payment
Est. payment
Payment breakdown
Explore the cost of this home by adjusting the details. Changes won't be saved.Climate risks
Neighborhood: Battery Lane
Nearby schools
GreatSchools rating
- 10/10Bethesda Elementary SchoolGrades: K-5Distance: 0.5 mi
- 10/10Westland Middle SchoolGrades: 6-8Distance: 2.3 mi
- 8/10Bethesda-Chevy Chase High SchoolGrades: 9-12Distance: 0.8 mi
Schools provided by the listing agent
- Elementary: Bethesda
- Middle: Westland
- High: Bethesda-chevy Chase
- District: Montgomery County Public Schools
Source: Bright MLS. This data may not be complete. We recommend contacting the local school district to confirm school assignments for this home.
- $234,9001 bd1 ba815 sqft4977 Battery Ln #1-204, Bethesda, MD 20814For Sale
- $275,0001 bd1 ba928 sqft4977 Battery Ln #1902, Bethesda, MD 20814Sold

- $2,1001 bd1 ba810 sqft4977 Battery Ln UNIT 203, Bethesda, MD 20814For Rent

- $--2 bd1 ba1k sqft4977 Battery Ln APT 414, Bethesda, MD 20814Off Market
- $2,9502 bd1 ba1k sqft4977 Battery Ln UNIT 1-610, Bethesda, MD 20814For Rent
- $275,0001 bd1 ba928 sqft4977 Battery Ln #1402, Bethesda, MD 20814Sold
- $279,0002 bd1 ba1k sqft4977 Battery Ln #1-811, Bethesda, MD 20814Sold
- $295,0002 bd1 ba1k sqft4977 Battery Ln #1-813, Bethesda, MD 20814Sold
A local agent can set up tours, give advice and negotiate with sellers.
Similar homes
- $297,0002 bd1 ba1k sqftWhitehall Codm, Bethesda, MD 20814For Sale

 MLS ID #MDMC2242122, Claudia Kern, Compass. Bright MLS
 - $215,0001 bd1 ba815 sqftWhitehall Codm, Bethesda, MD 20814For Sale
 MLS ID #MDMC2249684, Yuliia Kryshen, EXP Realty, LLC. Bright MLS
 - $234,9001 bd1 ba815 sqftWhitehall Codm, Bethesda, MD 20814For SaleMLS ID #MDMC2247656, Jordan Feld, Long & Foster Real Estate, Inc.. Bright MLS
- $274,9992 bd1 ba922 sqft7561 Spring Lake Dr APT B2, Bethesda, MD 20817For Sale
 MLS ID #MDMC2243406, Gloria Griner, RLAH @properties. Bright MLS
 - $284,5001 bd1 ba993 sqftKenwood Place Codm, Bethesda, MD 20816For SaleMLS ID #MDMC2240276, Susan Hartman, O'Conor, Mooney & Fitzgerald. Bright MLS
- $315,0002 bd1 ba1k sqftParkside Codm, Bethesda, MD 20814For SaleMLS ID #MDMC2232842, Mike Delp, RLAH @properties. Bright MLS
- $269,0003 bd2 ba1.2k sqft3355 University Blvd W #T-2, Kensington, MD 20895For SaleMLS ID #MDMC2224758, Alexa Goulding, Long & Foster Real Estate, Inc.. Bright MLS
- $324,9001 bd1 ba759 sqft3535 Chevy Chase, Chevy Chase, MD 20815For SaleMLS ID #MDMC2246856, Brett Rubin, Compass. Bright MLS
- $319,8002 bd1 ba1.1k sqftLakeside Terrace, Bethesda, MD 20817For SaleMLS ID #MDMC2239746, Richard Newcomb, Washington Fine Properties. Bright MLS
- $249,9002 bd2 ba970 sqft575 Thayer Ave APT 705, Silver Spring, MD 20910For SaleMLS ID #MDMC2242256, Charles Gilroy, Redfin Corp. Bright MLS
- $355,0002 bd2 ba1.3k sqftParkside, Bethesda, MD 20814For SaleMLS ID #MDMC2239910, Melinda Hines, RE/MAX Realty Services. Bright MLS
- $223,5001 bd1 ba779 sqftParkside Codm, Bethesda, MD 20814For SaleMLS ID #MDMC2243358, Claudia MacDonald, Redfin Corp. Bright MLS
- $204,9002 bd1 ba1.1k sqft5225 Pooks Hill Rd APT 826N, Bethesda, MD 20814For SaleMLS ID #MDMC2230134, Marlene Aisenberg, Coldwell Banker Realty. Bright MLS
- $340,0002 bd2 ba1.3k sqft5225 Pooks Hill Rd APT 804N, Bethesda, MD 20814For SaleMLS ID #MDMC2228454, Joy Harvey, Samson Properties. Bright MLS
- $199,0001 bd1 ba927 sqftParkside Plaza Codm, Silver Spring, MD 20901For SaleMLS ID #MDMC2251014, Carmen Fontecilla, Compass. Bright MLS
- $279,9001 bd1 ba789 sqftThe Colonies At Mclean C, Mc Lean, VA 22102For SaleMLS ID #VAFX2332878, Dee Owens, RE/MAX Gateway, LLC. Bright MLS
- $275,0002 bd2 ba1.3k sqftVantage Point E, Silver Spring, MD 20906For SaleMLS ID #MDMC2236908, Karyn Keating, Samson Properties. Bright MLS
- $260,0001 bd2 ba863 sqft11801 Rockville Pike APT 508, Rockville, MD 20852For SaleMLS ID #MDMC2231938, Bob Chew, Samson Properties. Bright MLS
- $330,0002 bd2 ba1.1k sqftHawthorne Village Condo, Fairfax, VA 22031For SaleMLS ID #VAFX2333618, Blair Strejeck, Keller Williams Realty. Bright MLS
- $308,0001 bd2 ba1k sqftWillghby Of Chevy Chase, Chevy Chase, MD 20815For SaleMLS ID #MDMC2223826, Trevor Crowley, Long & Foster Real Estate, Inc.. Bright MLS
