This is your opportunity to own the finest residence at 8101 Connecticut Avenue! Crowning one of Chevy Chase’s most desirable communities, #S-700 presents a rare opportunity to acquire a coveted, fully renovated top-floor corner residence. Soaring 9-foot ceilings and expansive windows frame the main living spaces, flooding the home with natural light and setting an inviting tone for both everyday living and formal entertaining. The thoughtfully designed layout seamlessly connects the study, living room, and dining area—all anchored by a private balcony with serene, leafy views for effortless indoor-outdoor enjoyment. Adjacent to the dining space, the top-of-the-line gourmet kitchen features premium stainless steel appliances and custom finishes, perfect for host and home chef alike. Quietly positioned away from the entertaining areas, the primary suite serves as a peaceful retreat complete with a renovated en-suite bath with double vanity, dual walk-in closets, and an additional linen closet. A generously sized second bedroom and full hall bath offer ideal accommodations for guests or a dedicated home office. Complete with an extra walk-in hallway storage closet and a full-size laundry closet, this residence delivers ultimate single-level convenience. Combining a light-filled floor plan, refined updates, and idyllic treetop views, #S-700 offers sophisticated Chevy Chase living at its best.
For sale
$910,000
8101 Connecticut Ave APT S700, Chevy Chase, MD 20815
2beds
1,820sqft
Condominium
Built in 1982
-- sqft lot
$888,600 Zestimate®
$500/sqft
$2,091/mo HOA
What's special
Refined updatesCustom finishesIdyllic treetop viewsAdditional linen closetThoughtfully designed layoutFull hall bathExpansive windows
- 4 days |
- 152 |
- 4 |
Likely to sell faster than
Zillow last checked:
Listing updated:
Listed by:
Alyssa Crilley 301-325-0079,
Washington Fine Properties 301-222-0050
Source: Bright MLS,MLS#: MDMC2248566
Facts & features
Interior
Bedrooms & bathrooms
- Bedrooms: 2
- Bathrooms: 2
- Full bathrooms: 2
- Main level bathrooms: 2
- Main level bedrooms: 2
Basement
- Area: 0
Heating
- Forced Air, Electric
Cooling
- Central Air, Electric
Appliances
- Included: Cooktop, Oven, Microwave, Refrigerator, Ice Maker, Dishwasher, Disposal, Washer, Dryer, Electric Water Heater
- Laundry: Has Laundry, Dryer In Unit, Washer In Unit, In Unit
Features
- Ceiling Fan(s), Dining Area, Floor Plan - Traditional, Formal/Separate Dining Room, Eat-in Kitchen, Primary Bath(s), Kitchen - Gourmet, Crown Molding, Pantry, Recessed Lighting, Walk-In Closet(s), Bathroom - Tub Shower, Bathroom - Walk-In Shower, Built-in Features, Upgraded Countertops
- Flooring: Wood
- Windows: Casement
- Has basement: No
- Number of fireplaces: 1
Interior area
- Total structure area: 1,820
- Total interior livable area: 1,820 sqft
- Finished area above ground: 1,820
- Finished area below ground: 0
Video & virtual tour
Property
Parking
- Total spaces: 2
- Parking features: Garage Faces Rear, Garage Faces Front, Basement, Garage Door Opener, Garage
- Attached garage spaces: 2
Accessibility
- Accessibility features: Accessible Elevator Installed
Features
- Levels: One
- Stories: 1
- Exterior features: Balcony
- Pool features: None
- Has view: Yes
- View description: Trees/Woods
Lot
- Features: Suburban
Details
- Additional structures: Above Grade, Below Grade
- Parcel number: 160702244545
- Zoning: RESIDENTIAL
- Special conditions: Standard
Construction
Type & style
- Home type: Condo
- Architectural style: Traditional
- Property subtype: Condominium
- Attached to another structure: Yes
Materials
- Brick
Condition
- New construction: No
- Year built: 1982
Utilities & green energy
- Sewer: Public Sewer
- Water: Public
Community & HOA
Community
- Condo and coop fee: $2,091 monthly
- Subdivision: Chevy Chase
HOA
- Has HOA: No
- Amenities included: Elevator(s), Other, Security
- Services included: Insurance, Maintenance Structure, Management, Reserve Funds, Road Maintenance, Snow Removal, Trash, Water
- HOA name: 8101 Conn Ave Codm
Location
- Region: Chevy Chase
Financial & listing details
- Price per square foot: $500/sqft
- Tax assessed value: $830,000
- Annual tax amount: $9,516
- Date on market: 8/11/2026
- Listing agreement: Exclusive Right To Sell
- Ownership: Condominium
Estimated market value
$888,600
$844,000 - $933,000
$3,626/mo
Price history
| Date | Event | Price |
|---|---|---|
| 8/11/2026 | Listed for sale | $910,000+54.2%$500/sqft |
Source:  Bright MLS #MDMC2248566 Report a problem Bright MLS #MDMC2248566 Report a problem | ||
| 5/3/2017 | Sold | $590,000-26.7%$324/sqft |
Source: Public Record Report a problem | ||
| 10/5/2005 | Sold | $805,000$442/sqft |
Source: Public Record Report a problem | ||
Public tax history
| Year | Property taxes | Tax assessment |
|---|---|---|
| 2025 | $9,516 +7.4% | $820,000 +6.5% |
| 2024 | $8,864 +6.9% | $770,000 +6.9% |
| 2023 | $8,296 +12.2% | $720,000 +7.5% |
| 2022 | $7,393 +4.8% | $670,000 +4.7% |
| 2021 | $7,056 +4.9% | $640,000 +4.9% |
| 2020 | $6,730 +9% | $610,000 +5.2% |
| 2019 | $6,175 -0.2% | $580,000 +3.6% |
| 2018 | $6,186 +0.8% | $560,000 +3.7% |
| 2017 | $6,134 +23.1% | $540,000 +3.8% |
| 2016 | $4,984 | $520,000 |
| 2015 | $4,984 | $520,000 |
| 2014 | $4,984 | $520,000 |
| 2013 | -- | $520,000 |
| 2012 | -- | $520,000 |
| 2011 | -- | $520,000 -24.2% |
| 2010 | -- | $685,800 +1.7% |
| 2009 | -- | $674,132 -2.6% |
| 2008 | -- | $692,466 +6.4% |
| 2007 | -- | $650,800 +16% |
| 2006 | -- | $561,200 +19% |
| 2005 | -- | $471,600 +23.5% |
| 2004 | -- | $382,000 |
| 2003 | -- | $382,000 +4% |
| 2002 | -- | $367,333 +2% |
| 2001 | -- | $360,000 |
Find assessor info on the county website
Monthly payment
Est. payment
Payment breakdown
Explore the cost of this home by adjusting the details. Changes won't be saved.Climate risks
Neighborhood: 20815
Nearby schools
GreatSchools rating
- 6/10North Chevy Chase Elementary SchoolGrades: 3-5Distance: 0.5 mi
- 7/10Silver Creek MiddleGrades: 6-8Distance: 1.6 mi
- 8/10Bethesda-Chevy Chase High SchoolGrades: 9-12Distance: 0.8 mi
Schools provided by the listing agent
- Elementary: North Chevy Chase
- Middle: Silver Creek
- High: Bethesda-chevy Chase
- District: Montgomery County Public Schools
Source: Bright MLS. This data may not be complete. We recommend contacting the local school district to confirm school assignments for this home.
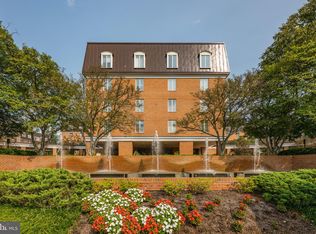
- $699,0003 bd2 ba1.6k sqft8101 Connecticut Ave APT N109, Chevy Chase, MD 20815For Sale
- $695,0002 bd2 ba1.6k sqft8101 Connecticut Ave APT N306, Chevy Chase, MD 20815Sold
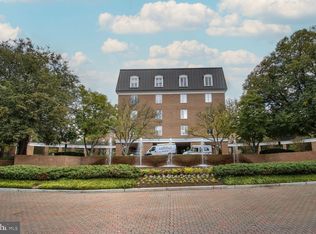
- $615,0002 bd2 ba1.5k sqft8101 Connecticut Ave APT N602, Chevy Chase, MD 20815Sold
- $625,0002 bd2 ba1.4k sqft8101 Connecticut Ave APT N605, Chevy Chase, MD 20815Sold
- $858,0003 bd2 ba1.8k sqft8101 Connecticut Ave APT N708, Chevy Chase, MD 20815Sold
- $915,0002 bd2 ba1.8k sqft8101 Connecticut Ave APT C306, Chevy Chase, MD 20815Sold
- $900,0003 bd3 ba1.9k sqft8101 Connecticut Ave APT C501, Chevy Chase, MD 20815Sold
- $625,0002 bd2 ba1.4k sqft8101 Connecticut Ave APT C502, Chevy Chase, MD 20815Sold
- $800,0003 bd2 ba1.8k sqft8101 Connecticut Ave APT C603, Chevy Chase, MD 20815Sold
A local agent can set up tours, give advice and negotiate with sellers.
Similar homes
- $950,0003 bd4 ba2.1k sqftHamlet Place, Chevy Chase, MD 20815For Sale

 MLS ID #MDMC2250642, Alyssa Crilley, Washington Fine Properties. Bright MLS
 - $849,0003 bd3 ba1.9k sqft8101 Connecticut Ave APT C-601, Chevy Chase, MD 20815For Sale
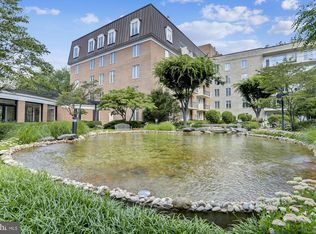 MLS ID #MDMC2210484, Ron Sitrin, Long & Foster Real Estate, Inc.. Bright MLS
 - $799,0003 bd2 ba1.7k sqft8101 Connecticut Ave, Chevy Chase, MD 20815For Sale
 MLS ID #MDMC2212182, Avi Adler, Long & Foster Real Estate, Inc.. Bright MLS
 - $875,0002 bd3 ba1.3k sqftWesley Heights, Washington, DC 20016For Sale
 MLS ID #DCDC2271884, Kathleen McGrath, Washington Fine Properties, LLC. Bright MLS
 - $649,0002 bd2 ba1.4k sqft4620 North Park Avenue, Chevy Chase, MD 20815For SaleMLS ID #MDMC2225176, Lauren Donnelly, Compass. Bright MLS
- $895,0004 bd4 ba2.1k sqft2117 Patty Ln, Vienna, VA 22182For SaleMLS ID #VAFX2333562, Akshay Bhatnagar, Virginia Select Homes, LLC.. Bright MLS
- $790,0002 bd2 ba1.7k sqft4974 Sentinel Dr #13-304, Chevy Chase, MD 20816For SaleMLS ID #MDMC2240174, John Akhavan, Realty ONE Group Capital. Bright MLS
- $879,0002 bd3 ba1.3k sqftWesley Heights, Washington, DC 20016For SaleMLS ID #DCDC2268262, Nora Burke, Corcoran McEnearney. Bright MLS
- $945,0003 bd3 ba1.6k sqftSutton Place, Washington, DC 20016For SaleMLS ID #DCDC2267938, Carrie Carter, TTR Sotheby's International Realty. Bright MLS
- $885,0003 bd4 ba2.1k sqft1231 Franklin St NE, Washington, DC 20017For SaleMLS ID #DCDC2276226, Jacob Abbott, Berkshire Hathaway HomeServices PenFed Realty. Bright MLS
- $749,5002 bd2 ba1.5k sqftCleveland Park, Washington, DC 20016For SaleMLS ID #DCDC2261800, Marjorie Dick Stuart, Coldwell Banker Realty - Washington. Bright MLS
- $539,0002 bd1 ba1.2k sqftCleveland Park, Washington, DC 20016For SaleMLS ID #DCDC2278050, Ron Sitrin, Long & Foster Real Estate, Inc.. Bright MLS
- $949,9004 bd4 ba2.5k sqft2237 Kings Garden Way, Falls Church, VA 22043For SaleMLS ID #VAFX2329732, Donald Weaver, RE/MAX Allegiance. Bright MLS
- $975,0004 bd4 ba2.7k sqft1018 McCeney Ave, Silver Spring, MD 20901For SaleMLS ID #MDMC2242460, Darleen Smith, CattaWood Spring Realty LLC. Bright MLS
- $840,0003 bd4 ba1.7k sqft10109 Langhorne Ct, Bethesda, MD 20817For SaleMLS ID #MDMC2237222, Cindy Beline, Weichert, REALTORS. Bright MLS
- $999,0004 bd2 ba2.5k sqft4018 Roberts Rd, Fairfax, VA 22032For SaleMLS ID #VAFC2008368, Jean Beatty, Washington Fine Properties, LLC. Bright MLS
- $949,0003 bd4 ba2.5k sqft1956 Hopewood Dr, Falls Church, VA 22043For SaleMLS ID #VAFX2333804, Tania Squadrini Hosmer, Keller Williams Realty. Bright MLS
- $749,9003 bd2 ba1.5k sqftTilden Gardens, Inc., Washington, DC 20008For SaleMLS ID #DCDC2277002, Joseph Himali, RLAH @properties. Bright MLS
- $1,075,0003 bd3 ba1.8k sqft419 12th St NE, Washington, DC 20002For SaleMLS ID #DCDC2277986, Brian Hill, Compass. Bright MLS
- $895,0002 bd3 ba1.6k sqftWatergate South, Washington, DC 20037For SaleMLS ID #DCDC2206488, Wendy Gowdey, TTR Sotheby's International Realty. Bright MLS
