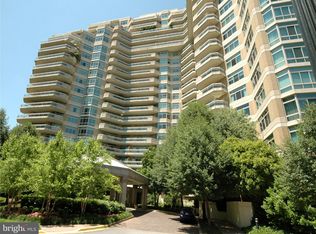
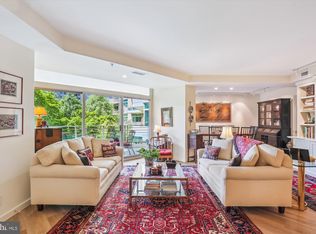
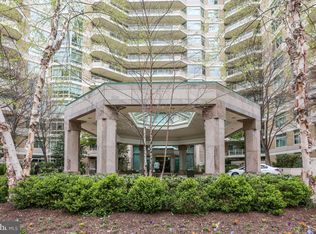
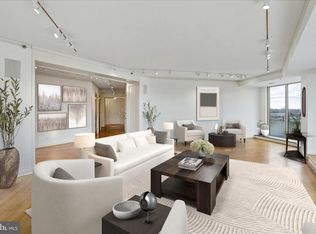
Welcome to this rare, bright main-level 3,000 sq ft condo featuring 2 bedrooms plus a den (or 3rd bedroom), 2.5 baths, an oversized private terrace plus a balcony off of the primary bedroom. Step inside the grand foyer entry with coat closet and a formal powder room. The oversized living room has multiple sliders leading to your own private sprawling pavered terrace and gardens. Separate laundry closet and entry into the large gourmet kitchen with ample cabinetry and large island. The separate formal dining room features custom built-in cabinetry. Off of the living room is the library/den (or 3rd bedroom) with 2nd access door from the hallway. The primary bedroom suite includes a dressing area, a large walk-in closet, an oversized bedroom chamber with a sitting room and extra custom built-ins, and an en-suite primary bath with shower, commode closet and a walk-in closet. The second bedroom has a walk-in closet and its own brand new ensuite full bath (with access door to the den/3rd bedroom . Beautiful refinished hardwood floors throughout and gorgeous custom wood panelled walls. 2-zone HVAC systems. Enjoy elegant, resort-style living in Friendship Heights’ most luxurious complex, set on more than 17 acres. This gated community offers a gatehouse, 24-hour security, beautifully landscaped grounds, and walking paths. Residents can use tennis courts and a three-story clubhouse with indoor and outdoor pools supervised by lifeguards, party rooms, a modern gym, racquetball, billiards, ping pong, and aerobics rooms. The amenities are truly endless. Plus, you’re just a short walk from shops, grocery stores, restaurants, and the Friendship Heights Metro station.
Under contract
$2,750,000
5610 Wisconsin Ave APT 103, Chevy Chase, MD 20815
3beds
3,000sqft
:
Get pre-qualified$21,237/mo
Condominium
Built in 1990
-- sqft lot
$2,651,400 Zestimate®
$917/sqft
$3,869/mo HOA
What's special
Formal powder roomModern gymParty roomsOversized private terraceSeparate laundry closetTennis courts
- 4 days |
- 282 |
- 2 |
Zillow last checked:
Listing updated:
Listed by:
Jamie Coley 202-669-1331,
Long & Foster Real Estate, Inc. 240-497-1700,
Listing Team: Heller Coley Reed Team
Source: Bright MLS,MLS#: MDMC2244518
Facts & features
Interior
Bedrooms & bathrooms
- Bedrooms: 3
- Bathrooms: 3
- Full bathrooms: 2
- 1/2 bathrooms: 1
- Main level bathrooms: 3
- Main level bedrooms: 3
Basement
- Area: 0
Heating
- Forced Air, Heat Pump, Zoned, Electric
Cooling
- Central Air, Heat Pump, Zoned, Electric
Appliances
- Included: Microwave, Cooktop, Dishwasher, Disposal, Dryer, Oven, Refrigerator, Range Hood, Washer, Water Heater
- Laundry: Dryer In Unit, Washer In Unit, In Unit
Features
- Built-in Features, Entry Level Bedroom, Formal/Separate Dining Room, Kitchen Island, Primary Bath(s), Recessed Lighting, Upgraded Countertops, Walk-In Closet(s)
- Flooring: Hardwood, Ceramic Tile, Carpet, Wood
- Windows: Double Pane Windows, Energy Efficient, Screens, Sliding, Transom, Window Treatments
- Has basement: No
- Has fireplace: No
Interior area
- Total structure area: 3,000
- Total interior livable area: 3,000 sqft
- Finished area above ground: 3,000
- Finished area below ground: 0
Property
Parking
- Total spaces: 1
- Parking features: Garage Door Opener, Underground, Limited Common Elements, Parking Space Conveys, Secured, Electric Vehicle Charging Station(s), Garage
- Garage spaces: 1
Accessibility
- Accessibility features: Accessible Entrance
Features
- Levels: One
- Stories: 1
- Patio & porch: Terrace, Wrap Around
- Pool features: Community
Details
- Additional structures: Above Grade, Below Grade
- Parcel number: 160703912527
- Zoning: NA.
- Special conditions: Standard
Construction
Type & style
- Home type: Condo
- Architectural style: Contemporary
- Property subtype: Condominium
- Attached to another structure: Yes
Materials
- Concrete
Condition
- Very Good
- New construction: No
- Year built: 1990
Utilities & green energy
- Sewer: Public Sewer
- Water: Public
Community & HOA
Community
- Features: Pool
- Security: 24 Hour Security, Desk in Lobby, Security Guard, Exterior Cameras, Fire Alarm, Security Gate, Smoke Detector(s), Fire Sprinkler System
- Condo and coop fee: $3,869 monthly
- Subdivision: Somerset House 2
HOA
- Has HOA: No
- Amenities included: Basketball Court, Billiard Room, Clubhouse, Community Center, Common Grounds, Elevator(s), Fitness Center, Storage, Gated, Meeting Room, Party Room, Indoor Pool, Pool, Racquetball, Sauna, Security, Tennis Court(s)
- Services included: Common Area Maintenance, Maintenance Structure, Maintenance Grounds, Management, Pest Control, Pool(s), Recreation Facility, Reserve Funds, Road Maintenance, Security, Sewer, Snow Removal, Trash, Water
- HOA name: Somerset House Ii
Location
- Region: Chevy Chase
Financial & listing details
- Price per square foot: $917/sqft
- Tax assessed value: $783,333
- Annual tax amount: $22,776
- Date on market: 7/24/2026
- Listing agreement: Exclusive Right To Sell
- Ownership: Condominium
Estimated market value
$2,651,400
$2.52M - $2.78M
$6,999/mo
Price history
| Date | Event | Price |
|---|---|---|
| 7/27/2026 | Contingent | $2,750,000$917/sqft |
Source:  Bright MLS #MDMC2244518 Report a problem Bright MLS #MDMC2244518 Report a problem | ||
| 7/24/2026 | Listed for sale | $2,750,000-42.1%$917/sqft |
Source: Bright MLS #MDMC2244518 Report a problem | ||
| 8/27/2025 | Sold | $4,750,000-4%$1,583/sqft |
Source: Bright MLS #MDMC2168794 Report a problem | ||
| 7/7/2025 | Contingent | $4,950,000$1,650/sqft |
Source: Bright MLS #MDMC2168794 Report a problem | ||
| 6/5/2025 | Price change | $4,950,000-10%$1,650/sqft |
Source: Bright MLS #MDMC2168794 Report a problem | ||
| 3/20/2025 | Listed for sale | $5,500,000+109.5%$1,833/sqft |
Source: Bright MLS #MDMC2168794 Report a problem | ||
| 1/29/2004 | Sold | $2,625,000$875/sqft |
Source: Public Record Report a problem | ||
Public tax history
| Year | Property taxes | Tax assessment |
|---|---|---|
| 2025 | $46,094 +2.2% | $4,060,000 +3.7% |
| 2024 | $45,089 +3.7% | $3,916,667 +3.8% |
| 2023 | $43,476 +8.5% | $3,773,333 +3.9% |
| 2022 | $40,057 +1.9% | $3,630,000 +1.8% |
| 2021 | $39,323 +1.7% | $3,566,667 +1.8% |
| 2020 | $38,649 +8.7% | $3,503,333 +1.8% |
| 2019 | $35,544 -0.2% | $3,440,000 +6.7% |
| 2018 | $35,608 +5.1% | $3,223,333 +7.2% |
| 2017 | $33,882 +14.8% | $3,006,667 +7.8% |
| 2016 | $29,508 | $2,790,000 |
| 2015 | $29,508 | $2,790,000 |
| 2014 | $29,508 | $2,790,000 |
| 2013 | -- | $2,790,000 |
| 2012 | -- | $2,790,000 |
| 2011 | -- | $2,790,000 -10.9% |
| 2010 | -- | $3,130,000 +2.9% |
| 2009 | -- | $3,041,666 +3% |
| 2008 | -- | $2,953,333 +3.1% |
| 2007 | -- | $2,865,000 +16.1% |
| 2006 | -- | $2,467,166 +113.3% |
| 2005 | -- | $1,156,666 +23.7% |
| 2004 | -- | $935,000 |
| 2003 | -- | $935,000 +17.6% |
| 2002 | -- | $795,000 +9.7% |
| 2001 | -- | $725,000 |
Find assessor info on the county website
Monthly payment
Est. payment
Payment breakdown
Explore the cost of this home by adjusting the details. Changes won't be saved.Climate risks
Neighborhood: 20815
Nearby schools
GreatSchools rating
- 4/10Somerset Elementary SchoolGrades: K-5Distance: 0.3 mi
- 10/10Westland Middle SchoolGrades: 6-8Distance: 1 mi
- 8/10Bethesda-Chevy Chase High SchoolGrades: 9-12Distance: 1.5 mi
Schools provided by the listing agent
- District: Montgomery County Public Schools
Source: Bright MLS. This data may not be complete. We recommend contacting the local school district to confirm school assignments for this home.
- $3,425,0002 bd3 ba2.8k sqft5610 Wisconsin Ave APT 107, Chevy Chase, MD 20815Sold
- $1,950,0002 bd4 ba2.5k sqft5610 Wisconsin Ave APT 208, Chevy Chase, MD 20815Sold
- $1,600,0002 bd2 ba2k sqft5610 Wisconsin Ave APT 406, Chevy Chase, MD 20815Sold
- $1,600,0002 bd3 ba2k sqft5610 Wisconsin Ave APT 704, Chevy Chase, MD 20815Sold
- $2,200,0002 bd4 ba2.5k sqft5610 Wisconsin Ave APT 708, Chevy Chase, MD 20815For Sale
- $2,610,0002 bd3 ba3k sqft5610 Wisconsin Ave APT 803, Chevy Chase, MD 20815Sold
- $1,525,0002 bd3 ba1.7k sqft5610 Wisconsin Ave APT 1001, Chevy Chase, MD 20815Sold
- $1,450,0002 bd3 ba1.7k sqft5610 Wisconsin Ave APT 1101, Chevy Chase, MD 20815Sold
A local agent can set up tours, give advice and negotiate with sellers.
Similar homes
- $2,900,0003 bd5 ba4k sqftSomerset House I, Chevy Chase, MD 20815For Sale
 MLS ID #MDMC2212576, Jamie Coley, Long & Foster Real Estate, Inc.. Bright MLS
 - $1,850,0002 bd3 ba2k sqftSomerset House Codm, Chevy Chase, MD 20815For Sale
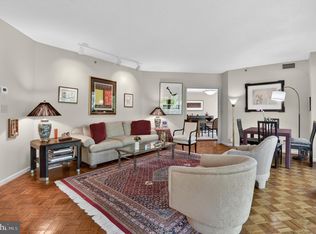 MLS ID #MDMC2237620, Dale Ross, Pioneer Realty, Inc.. Bright MLS
 - $2,275,0004 bd4 ba3.9k sqft115 Grafton St, Chevy Chase, MD 20815For Sale
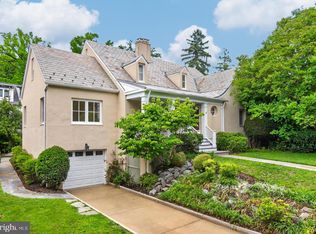 MLS ID #MDMC2224900, John Kirk, Real Broker, LLC. Bright MLS
 - $2,280,0005 bd5 ba3.1k sqft7605 Maple Ave, Chevy Chase, MD 20815For Sale
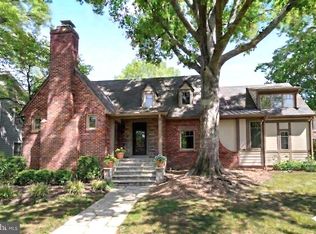 MLS ID #MDMC2230726, Eric Murtagh, Long & Foster Real Estate, Inc.. Bright MLS
 - $2,350,0004 bd4 ba3.7k sqft2800 Greenvale St, Chevy Chase, MD 20815For SaleMLS ID #MDMC2230574, Kimberly Cestari, Long & Foster Real Estate, Inc.. Bright MLS
- $2,599,0003 bd3 ba2.7k sqftThe Signet Condo, McLean, VA 22101For SaleMLS ID #VAFX2303688, Chris Fraley, TTR Sothebys International Realty. Bright MLS
- $2,599,0006 bd8 ba4.2k sqftMerrywood On The Potomac, Mc Lean, VA 22101For SaleMLS ID #VAFX2329406, Lauren Hatten, Long & Foster Real Estate, Inc.. Bright MLS
- $2,895,0004 bd4 ba3.7k sqft5193 Watson St NW, Washington, DC 20016For SaleMLS ID #DCDC2272232, Anne Weir, Washington Fine Properties, LLC. Bright MLS
- $2,699,0004 bd4 ba3.2k sqft2029 Connecticut, Washington, DC 20008For SaleMLS ID #DCDC2228428, Marin Hagen, Coldwell Banker Realty - Washington. Bright MLS
- $2,700,0005 bd4 ba3.9k sqft5141 Palisade Ln NW, Washington, DC 20016For SaleMLS ID #DCDC2268780, Russell Firestone, TTR Sotheby's International Realty. Bright MLS
- $1,695,0005 bd6 ba4.2k sqft3201 Pauline Dr, Chevy Chase, MD 20815For SaleMLS ID #MDMC2227592, Gary Frey, TTR Sotheby's International Realty. Bright MLS
- $1,869,0004 bd5 ba3.4k sqft5439 30th Pl NW, Washington, DC 20015For SaleMLS ID #DCDC2274954, Felicia Meier, RLAH @properties. Bright MLS
- $2,495,0003 bd4 ba2.4k sqftCentral, Washington, DC 20037For SaleMLS ID #DCDC2248204, Kyle Meeks, TTR Sotheby's International Realty. Bright MLS
- $2,595,0005 bd5 ba3.3k sqft4310 Cathedral Ave NW, Washington, DC 20016For SaleMLS ID #DCDC2269956, Hunter Gosnell, TTR Sotheby's International Realty. Bright MLS
- $2,389,8005 bd5 ba3.4k sqft6952 Kyleakin Ct, Mc Lean, VA 22101For SaleMLS ID #VAFX2314314, John Stacey, Compass. Bright MLS
- $2,550,0006 bd6 ba3.8k sqft2710 Brandywine St NW, Washington, DC 20008For SaleMLS ID #DCDC2266638, Erich Cabe, Compass. Bright MLS
- $2,449,0005 bd5 ba3.6k sqft2921 Legation St NW, Washington, DC 20015For Sale By Owner
- $2,500,0004 bd4 ba3.4k sqft5420 Macarthur Blvd NW, Washington, DC 20016For SaleMLS ID #DCDC2258982, Jordan Stuart, Keller Williams Capital Properties. Bright MLS
- $1,880,0005 bd3 ba3.4k sqft10216 Eisenhower Ln, Great Falls, VA 22066For SaleMLS ID #VAFX2330054, Savannah Papa, Chambers Theory, LLC. Bright MLS
- $2,550,0005 bd4 ba4.1k sqft5801 Potomac Ave NW, Washington, DC 20016For SaleMLS ID #DCDC2270042, John Crisafulli, Compass. Bright MLS
