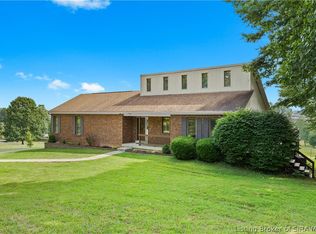
This STUNNING 58ac Horse Farm is your dream come true. Nestled across 58 picturesque acres of rolling pastures and wooded areas in coveted Georgetown (FC Schools!), this exceptional horse farm offers a rare blend of natural beauty, functionality, and tranquility. Designed for both equestrian enthusiasts and those seeking a serene countryside retreat, the property boasts multiple fenced fields with run-ins and outdoor arena, a well-maintained barn with 4 spacious stalls, tack room, ample storage for feed and equipment and 220/30 amp RV hookup. A custom-built, one owner farmhouse sits at the heart of the land, offering breathtaking views. Inside you'll find 4/5 LARGE BR, 3 1/2 BA with open feel, soaring ceilings, updated kitchen, gorgeous wood floors and unfinished basement for your own ideas. Back outside you will enjoy gorgeous sunrises in this PRIVATE and SECLUDED property! Lots of beautiful landscaping and trees including pines, Elm Dogwood, Lilac and other Flowering Trees. You will also enjoy even more year round color with the remarkable gardens including clematis, hydrangeas, daylillies, blueberry bushes, peonies and more Whether you’re looking to expand an equine business, establish a private training facility, or simply enjoy the peaceful farm lifestyle, this expansive property is a dream come true. Don't miss this true "family-legacy" home.
Sold for $925,000
$925,000
372 Baylor Wissman Road, Georgetown, IN 47122
4beds
3,918sqft
Single Family Residence
Built in 1994
58.09 Acres Lot
$-- Zestimate®
$236/sqft
$3,990 Estimated rent
Home value
Not available
Estimated sales range
Not available
$3,990/mo
Zestimate® history
Owner options
List your home for rent
$3,990/mo
Rent Zestimate®
Find your next renter with Zillow Rental Manager. Plus, with online applications, you can quickly screen prospective tenants – for free.
$3,990/mo
Rent Zestimate®
Refinance and save
$5,521/mo
Est. payment
Refinancing to a lower rate could help reduce your monthly payments and save thousands over the life of the loan.
$5,521/mo
Est. payment
Explore your selling options
Work with a Zillow partner agent
Leverage their expertise and Zillow's premium Showcase listings to get your home seen by more buyers.
Get startedList with your own agent
Get your home in front of millions of buyers by listing it on Zillow.
Learn how to do itSell it yourself
Take full control of how buyers see your home on Zillow by listing For Sale by Owner (FSBO).
List your homeWhat's special
Unfinished basementWooded areasRemarkable gardensGorgeous sunrisesWell-maintained barnTack roomSpacious stalls
Zillow last checked:
Listing updated:
Listed by:
Sandy Kersey,
Keller Williams Realty Consultants
Bought with:
Janet Dale Himmelheber, RB16000734
Semonin REALTORS
Source: SIRA,MLS#: 202505921 Originating MLS: Southern Indiana REALTORS Association
Originating MLS: Southern Indiana REALTORS AssociationFacts & features
Interior
Bedrooms & bathrooms
- Bedrooms: 4
- Bathrooms: 4
- Full bathrooms: 3
- 1/2 bathrooms: 1
Rooms
- Room types: Bonus Room, Family Room
Primary bedroom
- Description: enSuite Bath, Jet Tub, Walk-in Closet,Flooring: Wood
- Level: First
- Dimensions: 16.7 x 15.9
Bedroom
- Description: Walk-in closet, enSuite Bath,Flooring: Carpet
- Level: Second
- Dimensions: 16 x 12
Bedroom
- Description: Walk-in closet,Flooring: Carpet
- Level: Second
- Dimensions: 12.2 x 13.4
Bedroom
- Description: Walk-in closet,Flooring: Carpet
- Level: Second
- Dimensions: 18.6 x 15.9
Dining room
- Description: Crown Moulding,Flooring: Wood
- Level: First
- Dimensions: 16.1 x 12.4
Family room
- Description: Flooring: Carpet
- Level: Second
- Dimensions: 18 x 22.6
Kitchen
- Description: Granite, tile, eat-in, huge pantry, bfst bar,Flooring: Wood
- Level: First
- Dimensions: 13.7 x 23.8
Living room
- Description: 2 Fr Doors, FP, Built-in cabinetry, loft overlooks,Flooring: Wood
- Level: First
- Dimensions: 15.2 x 21.4
Office
- Description: Office or Closet,Flooring: Carpet
- Level: First
- Dimensions: 6.8 x 10.5
Other
- Description: Bonus/Craft Room, could be N/C 5th BR,Flooring: Carpet
- Level: Second
- Dimensions: 9 x 18
Other
- Description: HUGE Laundry, Closet, cabinets,Flooring: Linoleum
- Level: First
- Dimensions: 9.2 x 13
Heating
- Heat Pump
Cooling
- Central Air
Appliances
- Included: Dishwasher, Disposal, Microwave, Oven, Range
- Laundry: Main Level, Laundry Room
Features
- Breakfast Bar, Bookcases, Ceramic Bath, Ceiling Fan(s), Separate/Formal Dining Room, Eat-in Kitchen, Jetted Tub, Kitchen Island, Loft, Bath in Primary Bedroom, Main Level Primary, Mud Room, Open Floorplan, Pantry, Split Bedrooms, Storage, Utility Room, Vaulted Ceiling(s), Walk-In Closet(s), Window Treatments
- Windows: Blinds
- Basement: Unfinished,Sump Pump
- Number of fireplaces: 1
- Fireplace features: Wood Burning
Interior area
- Total structure area: 3,918
- Total interior livable area: 3,918 sqft
- Finished area above ground: 3,918
- Finished area below ground: 0
Property
Parking
- Total spaces: 4
- Parking features: Attached, Garage, Garage Door Opener
- Attached garage spaces: 4
- Details: Off Street
Features
- Levels: One and One Half
- Stories: 1.5
- Patio & porch: Covered, Deck, Porch
- Exterior features: Deck, Fence, Hot Tub/Spa, Landscaping, Porch
- Pool features: Above Ground, Pool
- Has spa: Yes
- Fencing: Yard Fenced
- Has view: Yes
- View description: Park/Greenbelt, Hills, Panoramic, Scenic
- Waterfront features: Creek
Lot
- Size: 58.09 Acres
- Features: Split Possible, Garden, Stream/Creek, Secluded, Wooded
Details
- Additional structures: Barn(s), Other, Shed(s)
- Additional parcels included: 220200400004.001002, 220200400052.000002
- Parcel number: 220200300060000002
- Zoning: Residential,Agri/ Residen
- Zoning description: Residential,Agri/ Residential
- Horse amenities: Barn
Construction
Type & style
- Home type: SingleFamily
- Architectural style: One and One Half Story
- Property subtype: Single Family Residence
Materials
- Vinyl Siding, Frame
- Foundation: Poured
- Roof: Shingle
Condition
- New construction: No
- Year built: 1994
Utilities & green energy
- Sewer: Septic Tank
- Water: Connected, Public
Community & HOA
HOA
- Has HOA: No
Location
- Region: Georgetown
Financial & listing details
- Price per square foot: $236/sqft
- Tax assessed value: $544,700
- Annual tax amount: $4,529
- Date on market: 3/14/2025
- Cumulative days on market: 45 days
- Listing terms: Cash,Conventional,FHA,USDA Loan,VA Loan
Price history
| Date | Event | Price |
|---|---|---|
| 4/28/2025 | Sold | $925,000-7.5%$236/sqft |
Source:  SIRA #202505921 Report a problem SIRA #202505921 Report a problem | ||
| 3/14/2025 | Listed for sale | $999,500-13.1%$255/sqft |
Source: SIRA #202505921 Report a problem | ||
| 2/7/2025 | Listing removed | $1,150,000$294/sqft |
Source: SIRA #202406552 Report a problem | ||
| 5/13/2024 | Pending sale | $1,150,000$294/sqft |
Source: SIRA #202406552 Report a problem | ||
| 5/13/2024 | Listed for sale | $1,150,000$294/sqft |
Source: SIRA #202406552 Report a problem | ||
Public tax history
| Year | Property taxes | Tax assessment |
|---|---|---|
| 2025 | $4,369 +11% | $544,700 +12.7% |
| 2024 | $3,935 +11.1% | $483,300 +9.8% |
| 2023 | $3,542 +9.1% | $440,200 +14.4% |
| 2022 | $3,247 +11% | $384,700 +10.6% |
| 2021 | $2,926 -1.2% | $347,900 +7.3% |
| 2020 | $2,962 +12.7% | $324,100 -3.3% |
| 2019 | $2,628 -8.8% | $335,300 +13.9% |
| 2018 | $2,881 | $294,500 -1.5% |
| 2017 | $2,881 +8.8% | $299,100 +0.2% |
| 2016 | $2,649 -1.5% | $298,600 +11.8% |
| 2014 | $2,688 -4.3% | $267,100 +6.2% |
| 2013 | $2,810 +6.5% | $251,500 -4.9% |
| 2012 | $2,639 -13% | $264,400 -14.9% |
| 2011 | $3,032 -3.1% | $310,600 +0.8% |
| 2010 | $3,129 +24.9% | $308,000 +4.4% |
| 2009 | $2,506 | $294,900 |
Find assessor info on the county website
Neighborhood: 47122
Nearby homes
- $26,300-- bd-- ba-- sqft372 Baylor Wissman Rd, Georgetown, IN 47122Off Market
- $100-- bd-- ba-- sqft372 Baylor Wissman Rd, Georgetown, IN 47122Off Market
- $423,5003 bd3 ba1.8k sqft386 Baylor Wissman Rd, Georgetown, IN 47122Off Market
- $437,0003 bd3 ba2.7k sqft90 Baylor Wissman Rd, Georgetown, IN 47122Sold
- $370,4003 bd2 ba2.6k sqft333 Baylor Wissman Rd, Georgetown, IN 47122Off Market
- $17,600-- bd-- ba-- sqft430 Baylor Wissman Rd, Georgetown, IN 47122Off Market
- $395,0004 bd3 ba2.9k sqft2001 Brookstone Way, Georgetown, IN 47122Sold
- $381,8004 bd3 ba1.6k sqft2003 Brookstone Way, Georgetown, IN 47122Off Market
Nearby schools
GreatSchools rating
- 9/10Georgetown Elementary SchoolGrades: PK-4Distance: 1.3 mi
- 7/10Highland Hills Middle SchoolGrades: 5-8Distance: 2.9 mi
- 10/10Floyd Central High SchoolGrades: 9-12Distance: 3.6 mi


Get pre-qualified for a loan
At Zillow Home Loans, we can pre-qualify you in as little as 5 minutes with no impact to your credit score.An equal housing lender. NMLS #10287.
- Indiana
- Floyd County
- Georgetown
- 47122
- 372 Baylor Wissman Road
Nearby cities
Nearby zip codes
Other Georgetown Topics
