Weekenders Haven! This Two Bedroom Two Bath Cabin near Breakers Marina and just seconds from the waters of Cypress Bay on Kentucky Lake. Enjoy quiet evenings from the screened-in front porch, and use the HUGE 30X40 shop for entertaining friends and family during the summer and boat storage during the winter! Gravel parking area lends loads of space for all types of toys you may need for a weekend by the water. Hop on a side-by-side and head to Breakers for Live Entertainment every night of the weekend every summer. Stop in at Aces at the Lake for a delicious pizza or their famous BBQ! This home is ready for Lake Dwellers!
For sale
$264,900
372 Catfish Rd, Buchanan, TN 38222
2beds
808sqft
Residential
Built in 1955
0.47 Acres Lot
$255,600 Zestimate®
$328/sqft
$-- HOA
What's special
Boat storageScreened-in front porch
- 40 days
- 125
- 6
Zillow last checked:
Listing updated:
Listed by:
Gavin Moody 731-363-0691,
Moody Realty Company, Inc. 731-642-5093
Source: Tennessee Valley MLS ,MLS#: 137216
Facts & features
Interior
Bedrooms & bathrooms
- Bedrooms: 2
- Bathrooms: 2
- Full bathrooms: 2
- Main level bedrooms: 2
Rooms
- Room types: Living Room, Utility Room, Bedroom 1, Bedroom 2, Kitchen/Dining Combo
Primary bedroom
- Level: Main
- Length: 810
Bedroom 2
- Level: Main
- Length: 78
Kitchen
- Level: Main
- Length: 1011
Living room
- Level: Main
- Length: 1011
Basement
- Area: 0
Heating
- Mini Split
Cooling
- Mini Split
Appliances
- Included: Refrigerator, Range/Oven-Electric
- Laundry: Washer/Dryer Hookup, Main Level
Features
- Ceiling Fan(s), Energy Efficient
- Doors: Storm Door(s)
- Windows: Storm Window(s)
- Basement: Crawl Space
Interior area
- Total structure area: 808
- Total interior livable area: 808 sqft
Video & virtual tour
Property
Parking
- Total spaces: 3
- Parking features: Triple Detached Garage, Gravel
- Garage spaces: 3
- Has uncovered spaces: Yes
Features
- Levels: One
- Stories: 1
- Patio & porch: Front Porch, Side Porch, Screened
- Exterior features: Storage
- Fencing: None
- Waterfront features: W/I 1 mile, Lake
Lot
- Size: 0.47 Acres
- Dimensions: 0.47
- Features: Secluded, County
Details
- Additional structures: Storage
- Parcel number: 30,31,32
Construction
Type & style
- Home type: SingleFamily
- Architectural style: Traditional
- Property subtype: Residential
Materials
- Block
- Roof: Metal
Condition
- Year built: 1955
Utilities & green energy
- Sewer: Septic Tank
- Water: Public
Community & HOA
Community
- Subdivision: None
Location
- Region: Buchanan
Financial & listing details
- Price per square foot: $328/sqft
- Tax assessed value: $31,200
- Annual tax amount: $241
- Date on market: 8/28/2026
- Road surface type: Gravel
Estimated market value
$255,600
$243,000 - $268,000
$1,328/mo
Price history
| Date | Event | Price |
|---|---|---|
| 8/28/2026 | Listed for sale | $264,900$328/sqft |
Source:  Tennessee Valley MLS #137216 Report a problem Tennessee Valley MLS #137216 Report a problem | ||
Public tax history
| Year | Property taxes | Tax assessment |
|---|---|---|
| 2025 | $94 +3.5% | $7,800 +66.8% |
| 2024 | $90 +2.1% | $4,675 |
| 2023 | $89 | $4,675 |
| 2022 | $89 | $4,675 |
| 2021 | $89 | $4,675 |
| 2020 | $89 +16.7% | $4,675 +29% |
| 2019 | $76 | $3,625 |
| 2018 | $76 -0.2% | $3,625 |
| 2017 | $76 | $3,625 |
| 2016 | $76 -4.6% | $3,625 |
| 2015 | $80 +15.9% | $3,625 |
| 2014 | $69 | $3,625 +15.9% |
| 2013 | $69 -0.1% | $3,128 |
| 2012 | $69 +8.8% | $3,128 +8.7% |
| 2011 | $63 +7.3% | $2,878 |
| 2010 | $59 | $2,878 |
| 2009 | -- | $2,878 +11.7% |
| 2008 | $61 | $2,576 |
| 2007 | $61 -6.2% | $2,576 -8.2% |
| 2006 | $65 | $2,805 |
| 2005 | $65 -25.1% | $2,805 |
| 2004 | $86 +18.3% | $2,805 -10.6% |
| 2002 | $73 | $3,138 +13.5% |
| 2001 | -- | $2,765 -75% |
| 2000 | -- | $11,058 |
Find assessor info on the county website
Monthly payment
Est. payment
Payment breakdown
Explore the cost of this home by adjusting the details. Changes won't be saved.Climate risks
Neighborhood: 38222
Nearby schools
Schools provided by the listing agent
- Elementary: Lakewood
- Middle: Lakewood
- High: Henry County
Source: Tennessee Valley MLS . This data may not be complete. We recommend contacting the local school district to confirm school assignments for this home.
Similar homes
- $249,5001 bd1 ba1.1k sqft144 Cabanna Dr, Buchanan, TN 38222For Sale
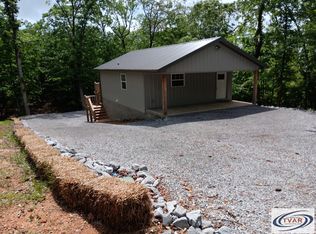 MLS ID #131507, Tom Little. Tennessee Valley MLS
 - $149,0002 bd1 ba960 sqft24 Crappie Dr, Buchanan, TN 38222For Sale By Owner
- $235,0001 bd1 ba1.1k sqft128 Cabanna Dr, Buchanan, TN 38222For Sale
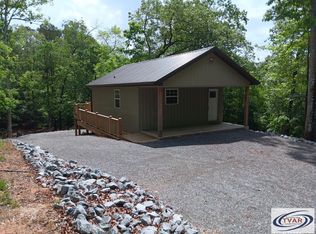 MLS ID #137094, Tom Little. Tennessee Valley MLS
 - $269,0003 bd2 ba1.2k sqft9574 Highway 79 N, Springville, TN 38256For Sale
 MLS ID #137086, Lisa Long. Tennessee Valley MLS
 - $225,0003 bd4 ba1k sqft102 Thomas Rd, Dover, TN 37058For Sale
 MLS ID #3513453, Tatiana Cummings. RealTracs MLS as distributed by MLS GRID
 - $329,0002 bd1 ba1.1k sqft108 Gullview Dr, Murray, KY 42071For Sale
 MLS ID #26024030, Jonathan Davis, Benchmark Realty, LLC - Murray. Imagine MLS
 - $235,0002 bd1 ba1k sqft2267 Leatherwood Rd, Stewart, TN 37175For SaleMLS ID #3315132, Samantha Augustyn-Ott. RealTracs MLS as distributed by MLS GRID
- $310,0002 bd3 ba1k sqft88 Chancey Dr, Murray, KY 42071For SaleMLS ID #26024243, John Kopperud, Kopperud Realty. Imagine MLS
- $219,9003 bd2 ba1k sqft1007 Payne St, Murray, KY 42071For SaleMLS ID #26023593, Lori Sweeney, Brandon Realty. Imagine MLS
- $229,9001 bd2 ba925 sqft111 Mud Hill Rd, Dover, TN 37058For SaleMLS ID #3247213, Cristen Bell. RealTracs MLS as distributed by MLS GRID
- $235,0003 bd1 ba1k sqft189 Leatherwood Lake Rd, Stewart, TN 37175For SaleMLS ID #3307486, MaKenzie Griffis. RealTracs MLS as distributed by MLS GRID
- $339,0003 bd2 ba1.1k sqft55 Maplehurst Ln, Murray, KY 42071For SaleMLS ID #26018105, Wende Holzschuh, Markethouse Realty, PLLC. Imagine MLS
- $185,0002 bd2 ba1k sqft20 Ballpark Rd, Big Sandy, TN 38221For SaleMLS ID #3190243, Jonathon Peirpoint. RealTracs MLS as distributed by MLS GRID
