Skip main navigation
Sold for $915,000
  • Listed by: eXp Realty of Southern Ca, Inc • Karen Walden • Contact: (310) 266-4391
    Bought with: RE/MAX Gold Coast-Beach Marina Office
    $915,000

    372 Infinidad St, Oxnard, CA 93030

    3beds
    1,895sqft
    Single Family Residence
    Built in 2005
    4,506 Square Feet Lot
    $915,100 Zestimate®
    $483/sqft
    $3,879 Estimated rent

    Home value

    $915,100

    $842,000 - $997,000

    $3,879/mo

    Zestimate® history
    Loading
    Loading...

    Owner options

    List your home for rent

    $3,879/mo

    Rent Zestimate®

    Find your next renter with Zillow Rental Manager. Plus, with online applications, you can quickly screen prospective tenants – for free.

    Learn more

    $3,879/mo

    Rent Zestimate®

    Refinance and save

    $6,183/mo

    Est. payment

    Refinancing to a lower rate could help reduce your monthly payments and save thousands over the life of the loan.

    See today's rates

    $6,183/mo

    Est. payment

    Explore your selling options

    Work with a Zillow partner agent

    Leverage their expertise and Zillow's premium Showcase listings to get your home seen by more buyers.

    Get started

    List with your own agent

    Get your home in front of millions of buyers by listing it on Zillow.

    Learn how to do it

    Sell it yourself

    Take full control of how buyers see your home on Zillow by listing For Sale by Owner (FSBO).

    List your home

    What's special

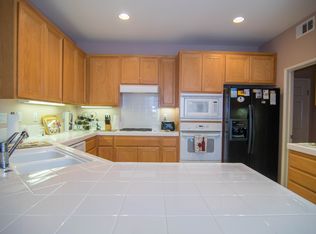
    Welcome home to this beautifully updated 2-story Craftsman-style residence offering 1,895 sq ft of thoughtfully designed living space on a 4,506 sq ft lot. Built in 2005 and fully remodeled in 2020, this 3-bedroom, 2.5-bath home blends modern finishes with warm curb appeal and everyday comfort with the added benefit of a solar energy system.The light-filled open floor plan features laminate flooring, plantation shutters, recessed lighting, ceiling fans, and a cozy fireplace. The updated kitchen showcases quartz countertops, pull-out cabinetry, built-in appliances, an extended breakfast bar, and ample storage. A stylish barn door leads to the laundry room with a utility sink.Upstairs, the spacious primary suite offers a remodeled ensuite bathroom with a soaking tub, walk-in shower, and quartz vanity. The additional full bathroom has also been updated, and all bedrooms feature built-in closet organization.Additional highlights include a stylish metal staircase railing, surround sound wiring, security cameras, and a two-car garage with epoxy flooring and storage cabinets.Outside, unwind on the covered patio overlooking a tranquil koi pond, surrounded by mature citrus trees, a true private retreat.Ideally located near Pacifica High School, neighborhood parks, shopping, dining, and with easy freeway access, this move-in-ready home offers the perfect blend of style, comfort, and convenience.

    Zillow last checked:

    Listing updated:

    Listed by:

    Karen Walden DRE #02378931 (310)266-4391,

    eXp Realty of Southern Ca, Inc

    Bought with:

    Cristian Castro, DRE #02224462

    RE/MAX Gold Coast-Beach Marina Office

    Source: CRMLS,MLS#: V1-37833MLS LogoOriginating MLS: California Regional MLS (Ventura & Pasadena-Foothills AORs)

    Facts & features

    Interior

    Bedrooms & bathrooms
    • Bedrooms: 3
    • Bathrooms: 3
    • Full bathrooms: 2
    • 1/2 bathrooms: 1
    Rooms
    • Room types: Bedroom, Kitchen, Laundry, Living Room, Primary Bathroom, Primary Bedroom, Other
    Primary bedroom
    • Features: Primary Suite
    Bedroom
    • Features: All Bedrooms Up
    Kitchen
    • Features: Quartz Counters, Remodeled, Updated Kitchen
    Other
    • Features: Walk-In Closet(s)
    Heating
    • Has Heating (Unspecified Type)
    Cooling
    • None
    Appliances
    • Included: Dishwasher, Gas Cooktop, Gas Oven, Microwave, Water Softener
    • Laundry: Washer Hookup, Gas Dryer Hookup
    Features
    • Ceiling Fan(s), Quartz Counters, Recessed Lighting, All Bedrooms Up, Primary Suite, Walk-In Closet(s)
    • Flooring: Laminate, Tile
    • Windows: Blinds, Shutters
    • Has fireplace: Yes
    • Fireplace features: Gas, Living Room
    • Common walls with other units/homes: No Common Walls
    Interior area
    • Total interior livable area: 1,895 sqft

    Property

    Parking
    • Total spaces: 2
    • Parking features: Garage - Attached
    • Attached garage spaces: 2
    Features
    • Levels: Two
    • Stories: 2
    • Exterior features: Koi Pond
    • Pool features: None
    • Spa features: None
    Lot
    • Size: 4,506 Square Feet
    Details
    • Parcel number: 2150265055
    • Special conditions: Standard

    Construction

    Type & style
    • Home type: SingleFamily
    • Property subtype: Single Family Residence
    Condition
    • Year built: 2005

    Utilities & green energy

    • Sewer: Public Sewer
    • Water: Public
    Green energy
    • Energy generation: Solar

    Community & HOA

    Community
    • Features: Park
    HOA
    • Has HOA: Yes
    • Amenities included: Playground
    • HOA fee: $19 monthly
    • HOA name: Valle Del Sol Community Association
    • HOA phone: 805-987-8945
    Location
    • Region: Oxnard

    Financial & listing details

    • Price per square foot: $483/sqft
    • Tax assessed value: $459,712
    • Date on market: 7/27/2026
    • Cumulative days on market: 10 days
    • Listing terms: Cash,Conventional,FHA,VA Loan
    • Inclusions: Security Camera, Cabinet to left of fireplace, Mirror near entryway

    Price history

    DateEventPrice
    9/14/2026Sold$915,000+1.7%$483/sqft
    Source: CRMLS #V1-37833 Report a problem
    8/7/2026Contingent$900,000$475/sqft
    Source: CRMLS #V1-37833 Report a problem
    7/27/2026Listed for sale$900,000+44.9%$475/sqft
    Source: CRMLS #V1-37833 Report a problem
    7/28/2009Sold$620,972+89.4%$328/sqft
    Source: Public Record Report a problem
    7/6/2009Listed for sale$327,900-44.2%$173/sqft
    Source: foreclosure.com Report a problem
    6/30/2005Sold$588,000$310/sqft
    Source: Public Record Report a problem

    Public tax history

    YearProperty taxesTax assessment
    2026-- $459,712 +2%
    2025$6,322 +17.5%$450,699 +2%
    2024$5,382 $441,862 +2%
    2023$5,382 +0.7%$433,199 +2%
    2022$5,345 -6%$424,705 +2%
    2021$5,689 +3.5%$416,378 +1%
    2020$5,499 +3.6%$412,111 +2%
    2019$5,307 +2.8%$404,032 +2%
    2018$5,162 +6.8%$396,111 +2%
    2017$4,836 +2.2%$388,345 +3.1%
    2016$4,731 -7.9%$376,730 +1.5%
    2015$5,135 +2.7%$371,074 +2%
    2014$5,000 $363,806 +1.9%
    2013-- $357,000 +19.4%
    2012-- $299,000 -9.7%
    2011-- $331,000 -5.2%
    2009-- $349,000 -42.1%
    2007-- $602,378 +2%
    2006-- $590,568 +277%
    2005-- $156,653
    Find assessor info on the county website

    Neighborhood: West Village

    Nearby schools

    GreatSchools rating
    Get a cash offer in 3 minutes
    Find out how much your home could sell for in as little as 3 minutes with a no-obligation cash offer.
    Estimated market value
    $915,100
    Get a cash offer in 3 minutes
    Find out how much your home could sell for in as little as 3 minutes with a no-obligation cash offer.
    Estimated market value
    $915,100