Exceptional Custom Craftsmanship in a Beautifully Maintained Active Adult Community in Suwanee! Welcome to this beautifully appointed 4-sided brick home, built in 2017, offering 3 bedrooms and 3 full bathrooms with exceptional craftsmanship and timeless elegance. Thoughtfully designed with 10-foot ceilings, elegant moldings, 8-foot interior doors, and rich hardwood flooring throughout, this home combines luxury, comfort, and functionality. Wide hallways and doorways provide enhanced accessibility. The inviting entry opens to a spacious guest bedroom with a private full bath. A second bedroom features elegant French doors, abundant natural light, a private full bath, and a walk-in closet with custom wood shelving, making it perfect for guests or a home office. The impressive primary suite features double tray ceilings, oversized windows, and double-door entry. The luxurious ensuite bath offers a deep soaking tub, an oversized shower with built-in seating, and an exceptionally spacious walk-in closet with upgraded custom built-in cabinetry, drawers, and thoughtfully designed storage solutions, plus an additional large linen closet. Bidet toilets add an extra touch of comfort. Designed for both everyday living and entertaining, the formal dining room showcases beautiful custom wood details and convenient access to a butler's pantry. The gourmet kitchen features cream-colored 42-inch cabinetry with crown molding, an elegant backsplash, dual pantry areas with wood shelving, and a built-in wall oven and microwave combination. The kitchen flows seamlessly into the family room, offering peaceful views of the surrounding greenery. Enjoy year-round relaxation on the spacious screened porch overlooking a private, nature-framed backyard. Additional features include ceiling fans throughout and a generously sized laundry room with a utility sink and abundant storage. Experience elegant, low-maintenance living in one of Suwanee's desirable Active Adult Communities, where the HOA maintains the lawns. This exceptional home offers the perfect blend of quality craftsmanship, comfort, privacy, and convenience!
Active
$680,000
372 Rosshandler Rd, Buford, GA 30024
3beds
2,411sqft
Single Family Residence
Built in 2017
6,969 Square Feet Lot
$663,200 Zestimate®
$282/sqft
$250/mo HOA
What's special
Oversized windowsAbundant natural lightCeiling fans throughoutBidet toiletsRich hardwood flooring throughoutElegant backsplashDouble-door entry
- 7 days
- 133
- 8
Zillow last checked:
Listing updated:
Listed by:
Kyung Park 678-979-6801,
Virtual Properties Realty.com
Source: GAMLS,MLS#: 10890664
Facts & features
Interior
Bedrooms & bathrooms
- Bedrooms: 3
- Bathrooms: 3
- Full bathrooms: 3
- Main level bathrooms: 3
- Main level bedrooms: 3
Rooms
- Room types: Family Room, Foyer, Laundry, Sun Room
Heating
- Central, Forced Air, Hot Water, Natural Gas
Cooling
- Ceiling Fan(s), Central Air, Electric, Whole House Fan
Appliances
- Included: Dishwasher, Disposal, Gas Water Heater, Microwave, Oven, Refrigerator, Stainless Steel Appliance(s)
- Laundry: Laundry Closet
Features
- Double Vanity, High Ceilings, Master On Main Level, Separate Shower, Soaking Tub, Tile Bath, Tray Ceiling(s), Walk-In Closet(s)
- Flooring: Hardwood, Tile
- Basement: None
- Number of fireplaces: 1
- Fireplace features: Factory Built, Family Room, Gas Log
- Common walls with other units/homes: No Common Walls
Interior area
- Total structure area: 2,411
- Total interior livable area: 2,411 sqft
- Finished area above ground: 2,411
- Finished area below ground: 0
Property
Parking
- Parking features: Attached, Garage, Garage Door Opener, Kitchen Level
- Has attached garage: Yes
Features
- Levels: One
- Stories: 1
- Patio & porch: Deck, Patio, Porch, Screened
- Has spa: Yes
- Spa features: Bath
- Has view: Yes
- View description: Seasonal View
Lot
- Size: 6,969 Square Feet
- Features: Level, Private
Details
- Parcel number: R7255 566
Construction
Type & style
- Home type: SingleFamily
- Architectural style: Brick 4 Side
- Property subtype: Single Family Residence
Materials
- Brick, Concrete
- Foundation: Slab
- Roof: Composition
Condition
- Resale
- New construction: No
- Year built: 2017
Utilities & green energy
- Sewer: Public Sewer
- Water: Public
- Utilities for property: Cable Available, Electricity Available, High Speed Internet, Natural Gas Available, Phone Available, Sewer Available
Community & HOA
Community
- Features: Gated, Sidewalks, Street Lights
- Subdivision: WESTBROOK VILLAGE
HOA
- Has HOA: Yes
- Services included: Maintenance Grounds, Management Fee
- HOA fee: $3,000 annually
Location
- Region: Buford
Financial & listing details
- Price per square foot: $282/sqft
- Tax assessed value: $661,600
- Annual tax amount: $9,130
- Date on market: 11/13/2026
- Cumulative days on market: 7 days
- Listing agreement: Exclusive Right To Sell
- Electric utility on property: Yes
Estimated market value
$663,200
$630,000 - $696,000
$2,625/mo
Price history
| Date | Event | Price |
|---|---|---|
| 11/14/2026 | Listed for sale | $680,000+62.3%$282/sqft |
Source:  FMLS GA #7868394 Report a problem | ||
| 9/22/2017 | Sold | $419,000$174/sqft |
Source:  FMLS GA #5802160 Report a problem | ||
Public tax history
| Year | Property taxes | Tax assessment |
|---|---|---|
| 2026 | -- | $264,640 +0.1% |
| 2025 | $9,118 +23.6% | $264,280 +25% |
| 2024 | $7,376 +25.2% | $211,360 +25.6% |
| 2023 | $5,891 | $168,320 |
| 2022 | -- | $168,320 |
| 2021 | -- | $168,320 +0.4% |
| 2020 | $6,734 +3.6% | $167,600 |
| 2019 | $6,501 | $167,600 |
| 2018 | $6,501 | $167,600 |
Find assessor info on the county website
Monthly payment
Est. payment
Payment breakdown
Explore the cost of this home by adjusting the details. Changes won't be saved.Climate risks
Neighborhood: 30024
Nearby schools
Schools provided by the listing agent
- Elementary: Roberts
- Middle: North Gwinnett
- High: North Gwinnett
Source: GAMLS. This data may not be complete. We recommend contacting the local school district to confirm school assignments for this home.
Similar homes
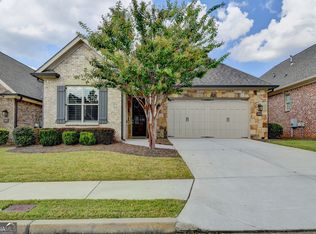
- $699,9004 bd3 ba2.7k sqft4111 Woodward Walk Ln, Suwanee, GA 30024Active
 MLS ID #10837175, Kelly S Kim, Kelly Kim Real Estate. GAMLS
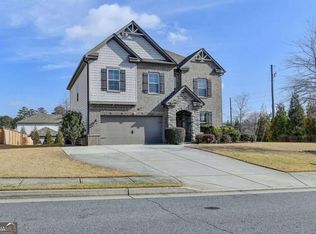
- $600,0004 bd3 ba2.5k sqft529 Morning Place Way, Suwanee, GA 30024Active Under Contract
 MLS ID #10873451, Alondra Guadarrama-Ochoa, Sanders Real Estate. GAMLS
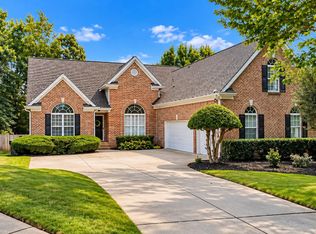
- $605,0004 bd4 ba2.7k sqft4258 Wyndam Hill Dr, Suwanee, GA 30024Active
 MLS ID #10875983, Mark Spain, Mark Spain Real Estate. GAMLS
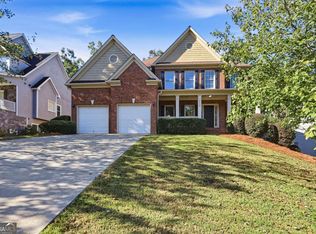
- $730,0003 bd3 ba2.5k sqft4561 Woodward Walk Ln, Suwanee, GA 30024Active
 MLS ID #10802936, Paul Yi, Perfect Source Realty. GAMLS
- $600,0005 bd3 ba3k sqft4171 Morning Rise Dr, Suwanee, GA 30024ActiveMLS ID #10843538, Stuart Farmer, Atlanta Communities. GAMLS
- $549,0003 bd2 ba1.9k sqft240 Wildcat Ridge Dr, Suwanee, GA 30024For Sale
 MLS ID #7840106, Sarah Oh, Millenia Realty Group, LLC.. FMLS GA
- $649,0005 bd3 ba2.9k sqft3919 Grand Park Dr, Suwanee, GA 30024ActiveMLS ID #10849121, Amanda Cuccia-Ortiz, Keller Williams Realty Atl. Partners. GAMLS
- $749,9005 bd3 ba3.3k sqft692 Faraday Cir, Suwanee, GA 30024For SaleMLS ID #7863228, Johnnie Chong, Wealthpoint Realty, LLC.. FMLS GA
- $540,0004 bd3 ba2.8k sqft368 Vista Lake Dr, Suwanee, GA 30024ActiveMLS ID #10888294, Nikhil Sharma, TOP Brokerage. GAMLS
- $569,0004 bd3 ba2.1k sqft165 Roberts Rd, Suwanee, GA 30024For SaleMLS ID #7824866, Elizabeth Shurdhani, HomeSmart. FMLS GA
- $695,0005 bd3 ba3.4k sqft231 Saint Martin Dr, Suwanee, GA 30024ActiveMLS ID #10875025, Nora M O'Donnell, Crye-Leike, Realtors. GAMLS
- $788,0004 bd4 ba3.3k sqft4220 Oxcliffe Grv, Suwanee, GA 30024For SaleMLS ID #7855881, ZE YUAN, AJ Summit Realty, LLC. FMLS GA
- $599,9003 bd4 ba3.2k sqft337 Rosshandler Rd, Buford, GA 30024ActiveMLS ID #10773469, Cheryl Riley, Coldwell Banker Realty. GAMLS
- $615,0004 bd3 ba2.7k sqft147 Crystal Downs Way, Suwanee, GA 30024ActiveMLS ID #10869040, Sammy Hadid, Atlanta Communities. GAMLS
- $779,0004 bd4 ba3.3k sqft4177 Heisenberg Ln, Buford, GA 30024ActiveMLS ID #10804497, Kelly S Kim, Kelly Kim Real Estate. GAMLS
- $559,0004 bd3 ba2.8k sqft3725 Crescent Walk Ln, Suwanee, GA 30024ActiveMLS ID #10787328, Jonathan Minerick, Homecoin.com. GAMLS
- $750,0005 bd4 ba1.8k sqft3690 Hickory Branch Trl, Suwanee, GA 30024ActiveMLS ID #10873827, Patrice Breaux, HomeSmart. GAMLS
- $475,0003 bd2 ba2.1k sqft4073 Rosewood View Dr, Suwanee, GA 30024ActiveMLS ID #10871703, Beverly Dickey, Keller Williams Realty Atl. Partners. GAMLS
- $659,0005 bd4 ba3.4k sqft4922 Park Vale Dr, Sugar Hill, GA 30518ActiveMLS ID #10856186, Sung H Chong, Keller Williams Chattahoochee. GAMLS
- $356,0003 bd3 ba2k sqft373 Creek Manor Way, Suwanee, GA 30024ActiveMLS ID #10845991, Shawn Robinson, HomeSmart. GAMLS
