Skip main navigation
Closed
  • Price Unknown

    372 S Ridge Rd E, Conneaut, OH 44030

    3beds
    1,808sqft
    Single Family Residence
    Built in 1966
    5.24 Acres Lot
    $-- Zestimate®
    $--/sqft
    $-- Estimated rent

    Home value

    Not available

    Estimated sales range

    Not available

    Not available

    Zestimate® history
    Loading
    Loading...

    Owner options

    List your home for rent

    Find your next renter with Zillow Rental Manager. Plus, with online applications, you can quickly screen prospective tenants – for free.

    Learn more
    Refinance and save

    Refinancing to a lower rate could help reduce your monthly payments and save thousands over the life of the loan.

    See today's rates

    Explore your selling options

    Work with a Zillow partner agent

    Leverage their expertise and Zillow's premium Showcase listings to get your home seen by more buyers.

    Get started

    List with your own agent

    Get your home in front of millions of buyers by listing it on Zillow.

    Learn how to do it

    Sell it yourself

    Take full control of how buyers see your home on Zillow by listing For Sale by Owner (FSBO).

    List your home

    What's special

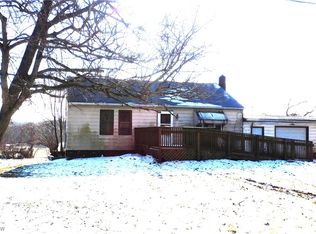
    Solid ranch home overlooking 5+ acres on a park-like lot with wooded views. Well maintained & move in ready; just waiting for you! This property offers a 24x40 garage, an 8x10 storage shed, plenty of parking with an outdoor electrical hookup, and a clubhouse with front porch & loft. Abundant storage for all your toys! Features include 3 bedrooms, 1 1/2 baths on the main level, over 1800 sq ft of space, plus a partially finished basement with additional bathroom, storage area, rec room, and the attached garage. Eat in kitchen comes complete with a 2-tier breakfast bar and is open to the family room and bonus Florida Room! The formal living room overlooks an expansive front yard with wrap around driveway. The home sits back approximately 425 ft from the road for added privacy. Located within close proximity to highway access, Gateway schools, (about 2.5 miles), and the Conneaut Creek!

    This property is not currently displayed as for sale or rent on Zillow. This may be different from what's on other websites or public sources.

    Zillow last checked:

    Listing updated:

    Listed by:

    Shawni L Marich 440-812-9493,

    Novella Realty, LLC.

    Bought with:

    Walt Poff, 2005006670

    Nova Star Real Estate

    Source: MLS Now,MLS#: 3999424MLS LogoOriginating MLS: Other/Unspecificed

    Facts & features

    Interior

    Bedrooms & bathrooms
    • Bedrooms: 3
    • Bathrooms: 3
    • Full bathrooms: 2
    • 1/2 bathrooms: 1
    • Main level bathrooms: 2
    Primary bedroom
    • Description: Flooring: Carpet
    • Level: First
    • Dimensions: 13.40 x 11.12
    Bedroom
    • Description: Flooring: Carpet
    • Level: First
    • Dimensions: 12.00 x 11.00
    Bedroom
    • Description: Flooring: Carpet
    • Level: First
    • Dimensions: 10.10 x 11.11
    Bathroom
    • Description: Flooring: Laminate
    • Level: First
    • Dimensions: 12.00 x 8.00
    Bonus room
    • Description: Flooring: Carpet
    • Level: First
    • Dimensions: 15.70 x 11.60
    Eat in kitchen
    • Description: Flooring: Laminate
    • Level: First
    • Dimensions: 15.40 x 11.30
    Family room
    • Description: Flooring: Carpet
    • Features: Fireplace
    • Level: First
    • Dimensions: 15.40 x 19.50
    Laundry
    • Description: Flooring: Laminate
    • Level: First
    • Dimensions: 9.10 x 6.00
    Living room
    • Description: Flooring: Carpet
    • Level: First
    • Dimensions: 15.50 x 15.30
    Recreation
    • Description: Flooring: Carpet
    • Level: Lower
    • Dimensions: 21.00 x 15.00
    Sunroom
    • Description: Flooring: Laminate
    • Level: First
    • Dimensions: 9.10 x 8.70
    Heating
    • Baseboard, Electric, Other
    Cooling
    • None
    Appliances
    • Included: Dryer, Dishwasher, Disposal, Microwave, Oven, Range, Refrigerator, Washer
    Features
    • Basement: Full,Partially Finished,Walk-Out Access,Sump Pump
    • Number of fireplaces: 1
    Interior area
    • Total structure area: 1,808
    • Total interior livable area: 1,808 sqft
    • Finished area above ground: 1,808

    Property

    Parking
    • Total spaces: 3
    • Parking features: Attached, Detached, Electricity, Garage, Garage Door Opener, Paved
    • Attached garage spaces: 3
    Features
    • Levels: One
    • Stories: 1
    • Patio & porch: Enclosed, Patio, Porch
    • Has view: Yes
    • View description: Trees/Woods
    Lot
    • Size: 5.24 Acres
    • Dimensions: 206 x 933
    • Features: Wooded
    Details
    • Parcel number: 123100001800

    Construction

    Type & style
    • Home type: SingleFamily
    • Architectural style: Ranch
    • Property subtype: Single Family Residence
    Materials
    • Vinyl Siding
    • Roof: Asphalt,Fiberglass
    Condition
    • Year built: 1966

    Utilities & green energy

    • Sewer: Septic Tank
    • Water: Public

    Community & HOA

    Community
    • Security: Smoke Detector(s)
    HOA
    • Has HOA: No
    Location
    • Region: Conneaut

    Financial & listing details

    • Annual tax amount: $1,657
    • Date on market: 12/9/2021
    • Cumulative days on market: 41 days
    • Listing terms: Cash,Conventional,FHA,USDA Loan,VA Loan

    Price history

    DateEventPrice
    7/16/2018Sold$175,900$97/sqft
    Source: MLS Now #3999424 Report a problem

    Public tax history

    Tax history is unavailable.

    Neighborhood: 44030

    Nearby schools

    GreatSchools rating
    Schools provided by the listing agent
    • District: Conneaut Area CSD - 403

    Source: MLS Now. This data may not be complete. We recommend contacting the local school district to confirm school assignments for this home.