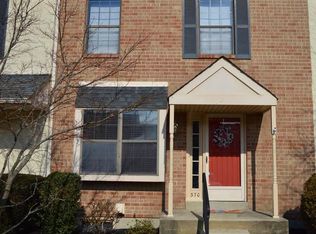
Welcome to 372 Scola Rd, a beautifully maintained townhome tucked within the desirable Cambridge Square community. From the moment you enter, you’ll appreciate the bright, airy feel and inviting open layout. The well-appointed kitchen features granite countertops, a breakfast bar, and a wine refrigerator, and opens seamlessly to the spacious living and dining areas—making everyday living and entertaining effortless. Step outside onto the expansive deck, the perfect spot to enjoy your morning coffee, relax after a long day, or fire up the grill and entertain guests. A conveniently located half bath completes the main level. Upstairs, two comfortable bedrooms are connected by a spacious full bathroom featuring double sinks, providing both convenience and functionality. The finished basement adds valuable flexible living space that can be used as a family room, home office, playroom, or entertaining area. With its inviting layout, finished lower level, generous outdoor space, and convenient access to shopping, schools, major highways, and area amenities, 372 Scola Rd offers the ideal blend of comfort and convenience. Don’t miss the opportunity to make this wonderful townhome your next home!
Pending
$325,000
372 Scola Rd, Brookhaven, PA 19015
2beds
1,344sqft
Townhouse
Built in 1986
2,178 Square Feet Lot
$323,600 Zestimate®
$242/sqft
$78/mo HOA
What's special
Conveniently located half bathBreakfast barInviting open layoutExpansive deckGranite countertopsGenerous outdoor spaceWell-appointed kitchen
- 48 days
- 139
- 0
Likely to sell faster than
Zillow last checked:
Listing updated:
Listed by:
Colleen Egan 610-416-3646,
Keller Williams Main Line 6105200100
Source: Bright MLS,MLS#: PADE2122416
Facts & features
Interior
Bedrooms & bathrooms
- Bedrooms: 2
- Bathrooms: 2
- Full bathrooms: 1
- 1/2 bathrooms: 1
- Main level bathrooms: 2
- Main level bedrooms: 2
Basement
- Area: 0
Heating
- Forced Air, Natural Gas
Cooling
- Central Air, Natural Gas
Appliances
- Included: Built-In Range, Dishwasher, Disposal, Dryer, Oven/Range - Gas, Refrigerator, Washer, Water Heater, Gas Water Heater
- Laundry: In Basement, Washer In Unit, Dryer In Unit
Features
- Bathroom - Tub Shower, Breakfast Area, Ceiling Fan(s), Combination Dining/Living, Combination Kitchen/Dining, Floor Plan - Traditional
- Flooring: Carpet, Hardwood
- Basement: Partially Finished
- Has fireplace: No
Interior area
- Total structure area: 1,344
- Total interior livable area: 1,344 sqft
- Finished area above ground: 1,344
- Finished area below ground: 0
Property
Parking
- Total spaces: 2
- Parking features: Assigned, Off Street
- Details: Assigned Parking
Accessibility
- Accessibility features: Accessible Entrance
Features
- Levels: Two
- Stories: 2
- Patio & porch: Deck
- Pool features: None
Lot
- Size: 2,178 Square Feet
- Dimensions: Sq feet 2178
- Features: Level
Details
- Additional structures: Above Grade, Below Grade
- Parcel number: 05000107420
- Zoning: RESIDENTIAL
- Special conditions: Standard
Construction
Type & style
- Home type: Townhouse
- Architectural style: Traditional
- Property subtype: Townhouse
Materials
- Stucco
- Foundation: Concrete Perimeter
Condition
- Excellent
- New construction: No
- Year built: 1986
Utilities & green energy
- Sewer: Public Sewer
- Water: Public
Community & HOA
Community
- Subdivision: Cambridge Sq
HOA
- Has HOA: Yes
- Amenities included: None
- Services included: Common Area Maintenance, Maintenance Grounds, Snow Removal
- HOA fee: $78 monthly
- HOA name: CAMBRIDGE SQUARE
Location
- Region: Brookhaven
- Municipality: BROOKHAVEN BORO
Financial & listing details
- Price per square foot: $242/sqft
- Tax assessed value: $172,130
- Annual tax amount: $5,185
- Date on market: 8/24/2026
- Listing agreement: Exclusive Right To Sell
- Listing terms: Cash,Conventional,FHA,VA Loan
- Inclusions: Couch In Basement
- Ownership: Condominium
Estimated market value
$323,600
$307,000 - $340,000
$2,213/mo
Price history
| Date | Event | Price |
|---|---|---|
| 9/8/2026 | Pending sale | $325,000$242/sqft |
Source:  Bright MLS #PADE2122416 Report a problem Bright MLS #PADE2122416 Report a problem | ||
| 8/24/2026 | Listed for sale | $325,000+11.5%$242/sqft |
Source: Bright MLS #PADE2122416 Report a problem | ||
| 6/14/2022 | Sold | $291,525+5.2%$217/sqft |
Source: Bright MLS #PADE2024916 Report a problem | ||
| 5/7/2022 | Pending sale | $277,000$206/sqft |
Source: Bright MLS #PADE2024916 Report a problem | ||
| 5/5/2022 | Listed for sale | $277,000+22%$206/sqft |
Source: Bright MLS #PADE2024916 Report a problem | ||
| 8/31/2020 | Sold | $227,000-1.3%$169/sqft |
Source: Public Record Report a problem | ||
| 6/12/2020 | Pending sale | $230,000$171/sqft |
Source: Long & Foster Real Estate, Inc. #PADE519922 Report a problem | ||
| 6/4/2020 | Listed for sale | $230,000+19.2%$171/sqft |
Source: Long & Foster Real Estate, Inc. #PADE519922 Report a problem | ||
| 6/17/2013 | Sold | $193,000-1%$144/sqft |
Source: Public Record Report a problem | ||
| 3/19/2013 | Listed for sale | $194,900$145/sqft |
Source: Prudential Fox and Roach #6132342 Report a problem | ||
| 2/5/2013 | Listing removed | $194,900$145/sqft |
Source: Prudential Fox and Roach #6132342 Report a problem | ||
| 1/10/2013 | Price change | $194,900-2%$145/sqft |
Source: Prudential Fox and Roach #6132342 Report a problem | ||
| 12/14/2012 | Price change | $198,900-0.5%$148/sqft |
Source: Prudential Fox and Roach #6132342 Report a problem | ||
| 11/8/2012 | Listed for sale | $199,900+37.9%$149/sqft |
Source: Prudential Fox and Roach #6132342 Report a problem | ||
| 8/14/2009 | Sold | $145,000-9.4%$108/sqft |
Source: Public Record Report a problem | ||
| 11/15/2004 | Sold | $160,000$119/sqft |
Source: Public Record Report a problem | ||
Public tax history
| Year | Property taxes | Tax assessment |
|---|---|---|
| 2026 | $5,051 +7.3% | $172,130 |
| 2025 | $4,709 +6.1% | $172,130 |
| 2024 | $4,437 +4.2% | $172,130 |
| 2023 | $4,257 +6.2% | $172,130 |
| 2022 | $4,008 | $172,130 |
| 2021 | $4,008 +675.4% | $172,130 +81.9% |
| 2020 | $517 -86.1% | $94,650 |
| 2019 | $3,711 +3.1% | $94,650 |
| 2018 | $3,598 +592.7% | $94,650 |
| 2017 | $519 | $94,650 |
| 2016 | $519 | $94,650 |
| 2015 | $519 | $94,650 |
| 2014 | $519 +2.8% | $94,650 |
| 2013 | $506 +2.8% | $94,650 |
| 2012 | $492 +0.3% | $94,650 |
| 2011 | $490 +2% | $94,650 |
| 2010 | $480 +7.5% | $94,650 |
| 2009 | $447 | $94,650 |
| 2008 | $447 +8.3% | $94,650 |
| 2007 | $413 | $94,650 |
| 2006 | $413 -2% | $94,650 |
| 2005 | $421 | $94,650 |
| 2004 | $421 +8.5% | $94,650 |
| 2003 | $388 +7.9% | $94,650 |
| 2002 | $360 | $94,650 |
| 2000 | $360 | $94,650 |
Find assessor info on the county website
Monthly payment
Est. payment
Payment breakdown
Explore the cost of this home by adjusting the details. Changes won't be saved.Climate risks
Neighborhood: 19015
Nearby schools
Schools provided by the listing agent
- Middle: Northley
- High: Sun Valley
- District: Penn-delco
Source: Bright MLS. This data may not be complete. We recommend contacting the local school district to confirm school assignments for this home.
Similar homes
- $325,0002 bd3 ba1.4k sqft141 Knollwood Ct, Aston, PA 19014For Sale

 MLS ID #PADE2121436, Laurie Komorowski, Compass RE. Bright MLS
 - $364,9003 bd3 ba1.7k sqft1130 Putnam Blvd #86, Wallingford, PA 19086For Sale
 MLS ID #PADE2124776, Joymarie DeFruscio, Keller Williams Realty Group. Bright MLS
 - $300,0003 bd1 ba1k sqft7 Hurford Pl, Aston, PA 19014For Sale
 MLS ID #PADE2123836, Tom Toole III, RE/MAX Main Line - West Chester. Bright MLS
 - $339,9002 bd2 ba912 sqft110 McCormick Ave, Ridley Park, PA 19078For Sale
 MLS ID #PADE2123466, Joseph Catroppa, BHHS Fox & Roach-Center City Walnut. Bright MLS
 - $390,0002 bd2 ba1.3k sqft351 Danbury Ln, Glen Mills, PA 19342For SaleMLS ID #PADE2122944, Terry Marker-Goodman, Keller Williams Real Estate - Media. Bright MLS
- $335,0003 bd2 ba1.4k sqft1118 Tribbett Ave, Sharon Hill, PA 19079For SaleMLS ID #PADE2120452, Brianna Watts-El, United Real Estate. Bright MLS
- $289,9003 bd2 ba1.1k sqft5157 Westley Dr, Clifton Heights, PA 19018For SaleMLS ID #PADE2122286, Kevin Gallagher, RE/MAX Town & Country. Bright MLS
- $249,0003 bd1 ba1.1k sqft317 Westbrook Dr, Clifton Heights, PA 19018For SaleMLS ID #PADE2125508, Jake Cho, Taylor Properties. Bright MLS
- $224,9003 bd2 ba1.1k sqft52 Folcroft Ave, Folcroft, PA 19032For SaleMLS ID #PADE2125146, Maria Horton, BHHS Fox & Roach-Christiana. Bright MLS
- $485,0003 bd3 ba1.8k sqft314 Westbriar Dr, Media, PA 19063For SaleMLS ID #PADE2125096, Anna Vesco, LYL Realty Group. Bright MLS
- $319,9002 bd4 ba1k sqft2036 Wilder St, Philadelphia, PA 19146For SaleMLS ID #PAPH2669038, Evangeline Gambardella, KW Empower. Bright MLS
- $399,9003 bd2 ba1.4k sqft319 Powell Rd, Springfield, PA 19064For SaleMLS ID #PADE2124986, Nicole Erickson, Keller Williams Main Line. Bright MLS
- $299,9993 bd2 ba1.6k sqft419 Gorsuch St, Folsom, PA 19033For SaleMLS ID #PADE2121338, Joe Darrah, KW Empower. Bright MLS
- $289,9003 bd3 ba1.5k sqft709 W 10th St, Wilmington, DE 19801For SaleMLS ID #DENC2111950, Mike Porro, Long & Foster Real Estate, Inc.. Bright MLS
- $350,0002 bd3 ba1.1k sqft700 Ardmore Ave APT 509, Ardmore, PA 19003For SaleMLS ID #PADE2122460, Joe Bonner, BHHS Fox & Roach-Haverford. Bright MLS
- $315,0002 bd1 ba1.2k sqft3423 Cresson St, Philadelphia, PA 19129For SaleMLS ID #PAPH2668144, Colleen Monaghan, KW Empower. Bright MLS
- $319,0003 bd1 ba1k sqft1914 Manton St, Philadelphia, PA 19146For SaleMLS ID #PAPH2660720, Daniel Evenchen, KW Empower. Bright MLS
- $289,9004 bd2 ba1.2k sqft622 E Winona Ave, Norwood, PA 19074For SaleMLS ID #PADE2120670, Anjal Bahal, Long & Foster Real Estate, Inc.. Bright MLS
- $409,0003 bd3 ba1.4k sqft2805 Crestline Ct #2805, Glen Mills, PA 19342For SaleMLS ID #PADE2123430, Phyllis Lynch, Keller Williams Real Estate - Media. Bright MLS
- $325,0003 bd1 ba1k sqft2511 Swede Rd, East Norriton, PA 19401For SaleMLS ID #PAMC2196576, Scott Furman, Real Broker, LLC. Bright MLS
