*Beautiful Country Retreat* This breathtaking 4-bedroom, 3-bathroom, 2 Car Garage, 3 Acre country gem is a vision of “Pride of Ownership”. Throughout the entire home, the updates, care, and love for the home is apparent in every room. The main floor is complete with spacious living space with gas fireplace, dining area with sparkling bay window, and an updated kitchen area that you will love!! Also on the main floor is a spacious Master Bedroom Suite with walk in shower, soaker tub, double vanities, and large walk-in closet. Lastly for the main floor, there’s an additional guest bedroom, guest bathroom, and spacious Mud Room with main floor laundry and pantry space as well!! When you move down to the basement, you’ll find a vast Rec Room area where the possibilities are endless, as well as 2 more additional bedrooms, bathroom, and vast storage spaces!! You will fall in love with the breathtaking Country Views from the amazing wrap around porch area!! One can also escape to the 30’ x 40’ insulated shop area, complete with 220 outlet, gas furnace during the winter and attic fan to bring in the cool fall\spring air!! Last but not least, the property also houses and stunning 6 Stall Horse Stable with double doors in each stall and corrals. This property truly is a one-of-a-kind opportunity!! Don’t miss you chance to see this country retreat!!!!
For sale
$525,000
372 Wells Fargo Rd, Marquette, KS 67464
4beds
3baths
3,840sqft
Residential
Built in 2004
3.05 Acres Lot
$-- Zestimate®
$137/sqft
$-- HOA
What's special
Vast storage spacesGuest bathroomAdditional guest bedroomVast rec room areaSpacious master bedroom suiteUpdated kitchen areaSoaker tub
- 2 days
- 114
- 6
Likely to sell faster than
Zillow last checked:
Listing updated:
Listed by:
J.D. Johnson 785-731-5354,
SalinaHomes.Com, Inc.
Source: Western Kansas AOR,MLS#: 206561
Facts & features
Interior
Bedrooms & bathrooms
- Bedrooms: 4
- Bathrooms: 3
Rooms
- Room types: Master Bathroom, Storage/Shelter
Primary bedroom
- Level: First
- Area: 255
- Dimensions: 17 x 15
Bedroom 2
- Level: First
- Area: 142.31
- Dimensions: 10.7 x 13.3
Bedroom 3
- Level: Basement
- Area: 170.8
- Dimensions: 14 x 12.2
Bedroom 4
- Level: Basement
- Area: 170.8
- Dimensions: 14 x 12.2
Bathroom 1
- Level: First
- Area: 60
- Dimensions: 5 x 12
Bathroom 2
- Level: First
- Area: 50
- Dimensions: 5 x 10
Bathroom 3
- Level: Basement
- Area: 50
- Dimensions: 5 x 10
Dining room
- Features: Dining/Kitchen Combo
- Level: First
- Area: 156
- Dimensions: 13 x 12
Family room
- Level: Basement
- Area: 870
- Dimensions: 58 x 15
Kitchen
- Level: First
- Area: 195
- Dimensions: 15 x 13
Living room
- Level: First
- Area: 415.8
- Dimensions: 27 x 15.4
Heating
- Forced Air
Cooling
- Electric
Appliances
- Included: Dishwasher, Disposal, Dryer, Microwave, Range, Washer, Water Softener
Features
- Central Vacuum, Master Bath
- Windows: Window Treatments
- Has fireplace: Yes
- Fireplace features: Gas Log
Interior area
- Total structure area: 3,840
- Total interior livable area: 3,840 sqft
Property
Parking
- Total spaces: 2
- Parking features: Two Car
- Garage spaces: 2
Features
- Patio & porch: Front Porch, Covered Patio
Lot
- Size: 3.05 Acres
Details
- Parcel number: 052100000000701A
- Zoning: A-L
Construction
Type & style
- Home type: SingleFamily
- Architectural style: Ranch
- Property subtype: Residential
Materials
- Frame, Brick Frame
- Foundation: Concrete Perimeter
- Roof: Composition
Condition
- Year built: 2004
Utilities & green energy
- Sewer: Septic Tank
- Water: Private
Community & HOA
Location
- Region: Marquette
Financial & listing details
- Price per square foot: $137/sqft
- Tax assessed value: $396,920
- Annual tax amount: $4,508
- Date on market: 11/5/2026
Estimated market value
Not available
Estimated sales range
Not available
Not available
Price history
| Date | Event | Price |
|---|---|---|
| 10/22/2026 | Listed for sale | $525,000+6.1%$137/sqft |
Source: SCKMLS as distributed by MLS GRID #680842 Report a problem | ||
| 9/20/2026 | Listing removed | $495,000$129/sqft |
Source: Mid Kansas MLS & Prairie Land Realtors as distributed by MLS GRID #54332 Report a problem | ||
| 8/20/2026 | Price change | $495,000-9.2%$129/sqft |
Source: Mid Kansas MLS & Prairie Land Realtors as distributed by MLS GRID #54332 Report a problem | ||
| 7/1/2026 | Price change | $545,000-5.2%$142/sqft |
Source: Mid Kansas MLS & Prairie Land Realtors as distributed by MLS GRID #54332 Report a problem | ||
| 6/23/2026 | Price change | $575,000-1.7%$150/sqft |
Source: Mid Kansas MLS & Prairie Land Realtors as distributed by MLS GRID #54332 Report a problem | ||
| 5/11/2026 | Price change | $585,000-7%$152/sqft |
Source: Mid Kansas MLS & Prairie Land Realtors as distributed by MLS GRID #54332 Report a problem | ||
| 3/19/2026 | Listed for sale | $629,000+91.2%$164/sqft |
Source: Mid Kansas MLS & Prairie Land Realtors as distributed by MLS GRID #54332 Report a problem | ||
| 9/16/2019 | Sold | -- |
Source: SCKMLS as distributed by MLS GRID #414774 Report a problem | ||
| 8/14/2019 | Listed for sale | $329,000$86/sqft |
Source: Coldwell Banker Antrim Piper, Wenger. Realtors #21363 Report a problem | ||
| 8/14/2019 | Pending sale | $329,000$86/sqft |
Source: Coldwell Banker Antrim Piper, Wenger. Realtors #21363 Report a problem | ||
| 8/1/2019 | Listed for sale | $329,000-12.3%$86/sqft |
Source: Coldwell Banker Antrim Piper Wenger REALTORS #40252 Report a problem | ||
| 8/20/2014 | Listing removed | $375,000$98/sqft |
Source: Keller Williams Signature Partners, LLC #370123 Report a problem | ||
| 7/9/2014 | Listed for sale | $375,000$98/sqft |
Source: Keller Williams Signature Partners, LLC #370123 Report a problem | ||
Public tax history
| Year | Property taxes | Tax assessment |
|---|---|---|
| 2026 | -- | $45,646 +5% |
| 2025 | $4,614 +5.2% | $43,473 +4% |
| 2024 | $4,387 +4.7% | $41,801 +3% |
| 2023 | $4,191 +5.4% | $40,582 +5% |
| 2022 | $3,974 +1.5% | $38,651 +0% |
| 2021 | $3,916 +1.8% | $38,650 +2.2% |
| 2020 | $3,847 +15.8% | $37,835 +16.7% |
| 2019 | $3,322 +5.9% | $32,411 +0% |
| 2018 | $3,138 | $32,410 +2% |
| 2017 | -- | $31,774 +1.8% |
| 2016 | -- | $31,211 +2% |
| 2015 | -- | $30,599 +14.8% |
| 2014 | -- | $26,643 |
| 2013 | -- | $26,643 |
| 2012 | -- | -- |
| 2011 | -- | -- |
| 2010 | -- | $24,104 +7.5% |
| 2009 | -- | $22,425 -12.3% |
| 2008 | -- | $25,564 |
Find assessor info on the county website
Monthly payment
Est. payment
Payment breakdown
Explore the cost of this home by adjusting the details. Changes won't be saved.Climate risks
Neighborhood: 67464
Similar homes
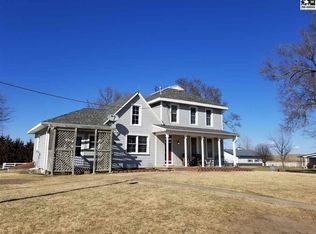
- $345,0004 bd3 ba3.2k sqft410 Mill St, Marquette, KS 67464For Sale
 MLS ID #55639, Mari Loder, Central Kansas Realty. Mid Kansas MLS & Prairie Land Realtors as distributed by MLS GRID
- $295,0004 bd3 ba3k sqft304 W 5th St, Marquette, KS 67464For Sale
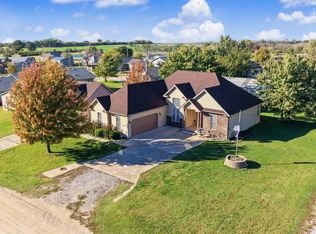 MLS ID #55702, Mari Loder, Central Kansas Realty. Mid Kansas MLS & Prairie Land Realtors as distributed by MLS GRID
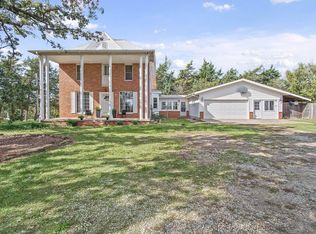
- $455,0006 bd4 ba4.2k sqft1321 12th Ave, McPherson, KS 67460For Sale
 MLS ID #55792, Tiffani Floyd, Four Seasons Realtors. Mid Kansas MLS & Prairie Land Realtors as distributed by MLS GRID
- $419,0003 bd4 ba3.6k sqft2053 15th Ave, McPherson, KS 67460For Sale
 MLS ID #55716, Julie Wenthe, Sheets - Adams, Realtors. Mid Kansas MLS & Prairie Land Realtors as distributed by MLS GRID
