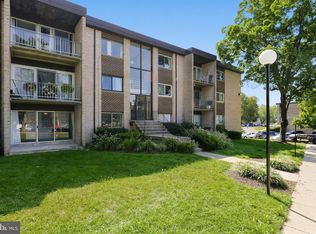
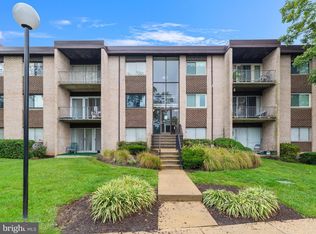
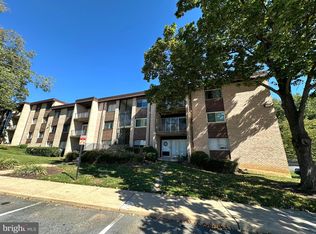
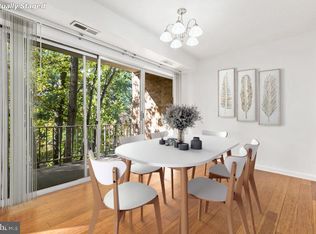
Move-in ready and filled with natural light! Located on the second floor, this spacious 3-bedroom condo offers a comfortable and functional layout—and ALL UTILITIES ARE INCLUDED IN THE CONDO FEE! The home features a generous living room and dining area with plenty of space for everyday living and entertaining. Recent updates include fresh paint, new luxury vinyl plank flooring throughout, an updated kitchen, and a renovated bathroom. The primary bedroom features a walk-in closet, while the private balcony offers a great spot to relax and enjoy some fresh air. Additional features include an in-unit washer/dryer hookup, plus access to a common laundry room and dedicated storage area in the basement of the building. Parking includes one assigned space, additional parking for a second vehicle, plus guest parking. Ideally situated near the entrance of the community and an option for both owner-occupants and investors. Enjoy a convenient location close to shopping centers, restaurants, gyms, and everyday conveniences, with Glenmont Metro just a short drive away. Easy access to Georgia Avenue, Connecticut Avenue, and the ICC/MD-200 provides convenient connections throughout the area. Schedule your showing today and see all that this move-in-ready condo has to offer!
For sale
$215,000
3720 Bel Pre Rd APT 1, Silver Spring, MD 20906
3beds
1,017sqft
Condominium
Built in 1970
-- sqft lot
$211,000 Zestimate®
$211/sqft
$705/mo HOA
What's special
Renovated bathroomFresh paintFilled with natural lightUpdated kitchen
- 35 days
- 208
- 19
Zillow last checked:
Listing updated:
Listed by:
Rigoberto Ramirez 240-832-5658,
Samson Properties 2406308689
Source: Bright MLS,MLS#: MDMC2257094
Facts & features
Interior
Bedrooms & bathrooms
- Bedrooms: 3
- Bathrooms: 1
- Full bathrooms: 1
- Main level bathrooms: 1
- Main level bedrooms: 3
Heating
- Central, Natural Gas
Cooling
- Central Air, Electric
Appliances
- Included: Gas Water Heater
- Laundry: Lower Level, In Unit
Features
- Has basement: No
- Has fireplace: No
Interior area
- Total structure area: 1,017
- Total interior livable area: 1,017 sqft
- Finished area above ground: 1,017
Property
Parking
- Total spaces: 1
- Parking features: Assigned, Parking Lot
- Details: Assigned Parking, Assigned Space #: 122
Accessibility
- Accessibility features: Other
Features
- Levels: One
- Stories: 1
- Pool features: Community
Details
- Additional structures: Above Grade
- Parcel number: 161301860808
- Zoning: R20
- Special conditions: Standard
Construction
Type & style
- Home type: Condo
- Architectural style: Colonial
- Property subtype: Condominium
- Attached to another structure: Yes
Materials
- Block, Brick, Other
Condition
- New construction: No
- Year built: 1970
Utilities & green energy
- Sewer: Public Sewer
- Water: Public
Community & HOA
Community
- Condo and coop fee: $705 monthly
- Subdivision: Fairways
HOA
- Has HOA: No
- Amenities included: Basketball Court, Common Grounds, Tot Lots/Playground, Laundry
- Services included: Air Conditioning, Electricity, Heat, Water, Common Area Maintenance, Maintenance Structure, Gas, Insurance, Maintenance Grounds, Snow Removal, Trash
- HOA name: Fairways Condominuims
Location
- Region: Silver Spring
Financial & listing details
- Price per square foot: $211/sqft
- Tax assessed value: $190,000
- Annual tax amount: $2,288
- Date on market: 9/23/2026
- Listing agreement: Exclusive Right To Sell
- Ownership: Condominium
Estimated market value
$211,000
$200,000 - $222,000
$2,228/mo
Price history
| Date | Event | Price |
|---|---|---|
| 9/23/2026 | Listed for sale | $215,000+25.4%$211/sqft |
Source:  Bright MLS #MDMC2257094 Report a problem | ||
| 7/12/2005 | Sold | $171,500$169/sqft |
Source: Public Record Report a problem | ||
Public tax history
| Year | Property taxes | Tax assessment |
|---|---|---|
| 2026 | $1,772 +1892% | $163,333 +15.3% |
| 2025 | $89 -93.6% | $141,667 +18.1% |
| 2024 | $1,381 +5.8% | $120,000 +5.9% |
| 2023 | $1,306 +10.9% | $113,333 +6.2% |
| 2022 | $1,177 +6.8% | $106,667 +6.7% |
| 2021 | $1,103 +7.1% | $100,000 +7.1% |
| 2020 | $1,030 +16.7% | $93,333 +16.7% |
| 2019 | $882 -0.2% | $80,000 |
| 2018 | $884 -0.1% | $80,000 +9.1% |
| 2017 | $885 | $73,333 +10% |
| 2016 | -- | $66,667 +11.1% |
| 2015 | -- | $60,000 |
| 2014 | -- | $60,000 |
| 2013 | -- | $60,000 -42.9% |
| 2012 | -- | $105,000 |
| 2011 | -- | $105,000 |
| 2010 | -- | $105,000 -44.7% |
| 2009 | -- | $190,000 +18.8% |
| 2008 | -- | $160,000 +23.1% |
| 2007 | -- | $130,000 +30% |
| 2006 | -- | $100,000 +20% |
| 2005 | -- | $83,332 +25% |
| 2004 | -- | $66,666 +33.3% |
| 2003 | -- | $50,000 |
| 2002 | -- | $50,000 |
| 2001 | -- | $50,000 |
Find assessor info on the county website
Monthly payment
Est. payment
Payment breakdown
Explore the cost of this home by adjusting the details. Changes won't be saved.Climate risks
Neighborhood: 20906
Nearby schools
Schools provided by the listing agent
- District: Montgomery County Public Schools
Source: Bright MLS. This data may not be complete. We recommend contacting the local school district to confirm school assignments for this home.
Similar homes
- $200,0002 bd2 ba990 sqft15107 Interlachen Dr #2620, Silver Spring, MD 20906For Sale
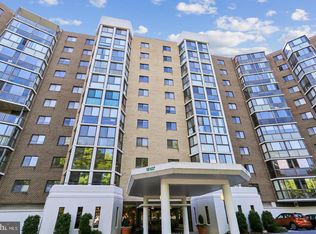
 MLS ID #MDMC2261672, Carolyn Hurwitz, Compass. Bright MLS
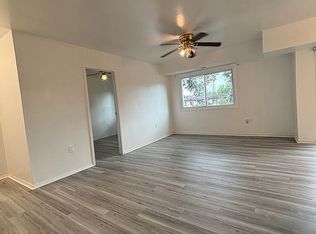
- $244,9993 bd2 ba1k sqft3800 Bel Pre Rd APT 10, Silver Spring, MD 20906For Sale By Owner
- $235,0002 bd2 ba990 sqftLeisure Worl, Silver Spring, MD 20906For Sale
 MLS ID #MDMC2261506, Daniel Linares, EXP Realty, LLC. Bright MLS
- $229,9903 bd2 ba1k sqft3854 Bel Pre Rd APT 13, Silver Spring, MD 20906For Sale
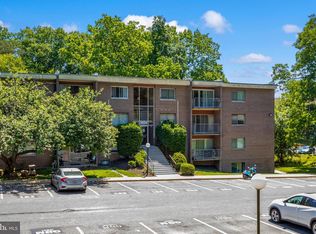 MLS ID #MDMC2241394, Jared Cardoza, RE/MAX Premiere Selections. Bright MLS
- $234,5003 bd2 ba976 sqft3960 Bel Pre Rd APT 1, Silver Spring, MD 20906For SaleMLS ID #MDMC2226230, Andrea Little, Realty Advantage of Maryland LLC. Bright MLS
- $229,0003 bd2 ba1k sqft3802 Bel Pre Rd APT 5, Silver Spring, MD 20906For SaleMLS ID #MDMC2210478, Ceron Pugh, RE/MAX Allegiance. Bright MLS
- $219,0002 bd2 ba1k sqft3974 Bel Pre Rd APT 6, Silver Spring, MD 20906For SaleMLS ID #MDMC2211554, Kamran Azhdam, Long & Foster Real Estate, Inc.. Bright MLS
- $220,0002 bd2 ba1.1k sqftGreens At Leisure World 2 Codm, Silver Spring, MD 20906For SaleMLS ID #MDMC2258388, James Ricciuti, Real Broker, LLC. Bright MLS
- $225,0002 bd2 ba1.1k sqftLeisure World Of Maryland, Silver Spring, MD 20906For SaleMLS ID #MDMC2257562, Greg Carter Hewitt, Samson Properties. Bright MLS
- $190,0002 bd2 ba976 sqft3934 Bel Pre Rd APT 2, Silver Spring, MD 20906For SaleMLS ID #MDMC2249932, Carlos Contreras, Caprika Realty. Bright MLS
- $199,9992 bd2 ba1.2k sqftGreens At Leisure World 2 Codm, Silver Spring, MD 20906For SaleMLS ID #MDMC2254470, Michael Schaeffer, Coldwell Banker Realty - Washington. Bright MLS
- $219,0002 bd2 ba1.3k sqftFairways North Codm, Silver Spring, MD 20906For SaleMLS ID #MDMC2254628, Kate Bohlender, Compass. Bright MLS
- $235,0002 bd2 ba1.2k sqft15101 Interlachen Dr #1-1024, Silver Spring, MD 20906For SaleMLS ID #MDMC2255896, Deborah Younkers, Weichert, REALTORS. Bright MLS
- $219,5002 bd2 ba1.3k sqftGreens At Leisure World 2 Codm, Silver Spring, MD 20906For SaleMLS ID #MDMC2247036, Karen Rollings, EXP Realty, LLC. Bright MLS
- $234,9992 bd2 ba1k sqftKimberly Place, Silver Spring, MD 20906For SaleMLS ID #MDMC2256208, Malek Mraihi, Long & Foster Real Estate, Inc.. Bright MLS
- $180,0002 bd1 ba942 sqft3970 Bel Pre Rd APT 7, Silver Spring, MD 20906For SaleMLS ID #MDMC2246334, Juan Bonilla, Smart Realty, LLC. Bright MLS
- $225,0002 bd2 ba922 sqftLongmead Crossin, Silver Spring, MD 20906For SaleMLS ID #MDMC2257452, Priscilla Platnik, Long & Foster Real Estate, Inc.. Bright MLS
- $215,0002 bd2 ba922 sqft2503 McVeary Ct #11BA, Silver Spring, MD 20906For SaleMLS ID #MDMC2246770, RONKE oyeniyi, Leeds Realty, Inc.. Bright MLS
- $249,9003 bd2 ba1.3k sqft15210 Elkridge Way Unit 91-1K, Silver Spring, MD 20906For SaleMLS ID #MDMC2258274, Dan Hozhabri, Keller Williams Realty Centre. Bright MLS
- $204,9001 bd2 ba946 sqft14809 Pennfield Cir APT 405, Silver Spring, MD 20906For SaleMLS ID #MDMC2252962, Oscar Sayan, Realty Advantage of Maryland LLC. Bright MLS
