Big lot, owned solar, two garages and major systems already updated--this NE Heights home offers features that are increasingly hard to find at this price.** Situated on a spacious 0.31-acre corner lot, this single-story 3-bedroom, 2-bath home offers 1,888 sq. ft., multiple living areas and exceptional indoor/outdoor flexibility. The updated kitchen with island opens to generous dining and living space, while a separate family room with a wood-burning fireplace adds a second place to gather or relax. Outside, the oversized property really sets this home apart: a large covered patio, landscaped and fenced yard, play space, garden areas, fire-pit area, paved backyard access and room for RV/boat parking. In addition to the attached garage, a **detached garage/workshop with utilities and full drive-in access** provides excellent space for hobbies, storage, projects or additional vehicles. Major improvements have already been handled, including **owned solar, a metal roof installed in 2025, new refrigerated A/C and heating in 2026, an upgraded electrical panel in 2025 and a water heater replaced in 2019.** Kitchen appliances plus washer and dryer convey. **No HOA or PID.** A rare combination of usable land, energy efficiency, parking, workshop space and significant recent improvements in Albuquerque's NE Heights.
Pending
Price cut: $10.1K (10/8)
$429,900
3720 Big Bend Rd NE, Albuquerque, NM 87111
3beds
1,888sqft
Single Family Residence
Built in 1969
0.31 Acres Lot
$422,400 Zestimate®
$228/sqft
$-- HOA
What's special
Fire-pit areaAttached garageGarden areasPaved backyard accessUpdated kitchen with islandPlay spaceLandscaped and fenced yard
- 40 days
- 605
- 28
Likely to sell faster than
Zillow last checked:
Listing updated:
Listed by:
Vertical Real Estate 877-366-2213,
LPT Realty 877-366-2213
Source: SWMLS,MLS#: 1111065
Facts & features
Interior
Bedrooms & bathrooms
- Bedrooms: 3
- Bathrooms: 2
- Full bathrooms: 1
- 3/4 bathrooms: 1
Primary bedroom
- Level: Main
- Area: 195.51
- Dimensions: 14.7 x 13.3
Bedroom 2
- Level: Main
- Area: 141.7
- Dimensions: 10.9 x 13
Bedroom 3
- Level: Main
- Area: 149.5
- Dimensions: 11.5 x 13
Family room
- Level: Main
- Area: 304.58
- Dimensions: 19.4 x 15.7
Kitchen
- Level: Main
- Area: 165.36
- Dimensions: 10.6 x 15.6
Living room
- Level: Main
- Area: 214.2
- Dimensions: 11.9 x 18
Heating
- Central, Forced Air
Cooling
- Refrigerated
Appliances
- Included: Dryer, Dishwasher, Free-Standing Electric Range, Microwave, Refrigerator, Washer
- Laundry: Electric Dryer Hookup
Features
- Ceiling Fan(s), Kitchen Island, Living/Dining Room, Multiple Living Areas, Main Level Primary, Smart Camera(s)/Recording, Shower Only, Separate Shower
- Flooring: Carpet Free, Laminate, Tile
- Windows: Sliding
- Has basement: No
- Number of fireplaces: 1
- Fireplace features: Wood Burning
Interior area
- Total structure area: 1,888
- Total interior livable area: 1,888 sqft
Property
Parking
- Total spaces: 2
- Parking features: Attached, Garage
- Attached garage spaces: 2
Features
- Levels: One
- Stories: 1
- Patio & porch: Covered, Patio
- Exterior features: Fire Pit, Outdoor Grill, Private Yard, Smart Camera(s)/Recording, Private Entrance
- Fencing: Back Yard,Gate,Wall
Lot
- Size: 0.31 Acres
- Features: Corner Lot, Lawn, Landscaped, Few Trees
Details
- Additional structures: Kennel/Dog Run, Second Garage, Poultry Coop, RV/Boat Storage, Storage, Workshop
- Parcel number: 102206046736810506
- Zoning description: R-1C*
Construction
Type & style
- Home type: SingleFamily
- Property subtype: Single Family Residence
Materials
- Brick Veneer, Frame, Stucco
- Roof: Metal,Pitched
Condition
- Resale
- New construction: No
- Year built: 1969
Utilities & green energy
- Sewer: Public Sewer
- Water: Public
- Utilities for property: Electricity Connected, Sewer Connected, Water Connected
Green energy
- Energy generation: Solar
Community & HOA
Community
- Security: Security Gate
- Subdivision: Holiday Park
Location
- Region: Albuquerque
Financial & listing details
- Price per square foot: $228/sqft
- Tax assessed value: $244,254
- Annual tax amount: $3,439
- Date on market: 9/16/2026
- Cumulative days on market: 31 days
- Listing terms: Cash,Conventional,FHA,VA Loan
- Road surface type: Paved
Estimated market value
$422,400
$401,000 - $444,000
$2,982/mo
Price history
| Date | Event | Price |
|---|---|---|
| 10/13/2026 | Pending sale | $429,900$228/sqft |
Source:  SWMLS #1111065 Report a problem SWMLS #1111065 Report a problem | ||
| 10/8/2026 | Price change | $429,900-2.3%$228/sqft |
Source: SWMLS #1111065 Report a problem | ||
| 9/17/2026 | Listed for sale | $440,000$233/sqft |
Source: SWMLS #1111065 Report a problem | ||
Public tax history
| Year | Property taxes | Tax assessment |
|---|---|---|
| 2025 | $3,440 +3.2% | $81,410 +3% |
| 2024 | $3,335 +1.7% | $79,039 +3% |
| 2023 | $3,279 +3.5% | $76,738 +3% |
| 2022 | $3,169 +3.5% | $74,503 +3% |
| 2021 | $3,062 +1.7% | $72,333 +3% |
| 2020 | $3,012 | $70,226 +6.4% |
| 2019 | -- | $65,994 |
| 2018 | $2,415 -8.7% | $65,994 +3% |
| 2017 | $2,644 +6.4% | $64,072 +6.1% |
| 2016 | $2,484 -95.8% | $60,395 +3% |
| 2015 | $58,636 +2413.9% | $58,636 +3% |
| 2014 | $2,332 | $56,929 +3% |
| 2013 | $2,332 | $55,270 +3% |
| 2012 | -- | $53,661 +3% |
| 2011 | -- | $52,099 +3% |
| 2010 | -- | $50,582 +3% |
| 2009 | -- | $49,108 +3% |
| 2008 | -- | $47,678 +3% |
| 2007 | -- | $46,290 +3% |
| 2006 | -- | $44,943 +3% |
| 2005 | -- | $43,634 +3% |
| 2004 | -- | $42,363 +3% |
| 2003 | -- | $41,129 +2.9% |
| 2002 | -- | $39,960 +3% |
| 2001 | -- | $38,797 -1.1% |
| 2000 | -- | $39,230 |
Find assessor info on the county website
Monthly payment
Est. payment
Payment breakdown
Explore the cost of this home by adjusting the details. Changes won't be saved.Climate risks
Neighborhood: Big Ben
Nearby schools
Schools provided by the listing agent
- Elementary: John Baker
- Middle: Hoover
- High: Eldorado
Source: SWMLS. This data may not be complete. We recommend contacting the local school district to confirm school assignments for this home.
- $378,2003 bd2 ba1.7k sqft3724 Big Bend Rd NE, Albuquerque, NM 87111Off Market
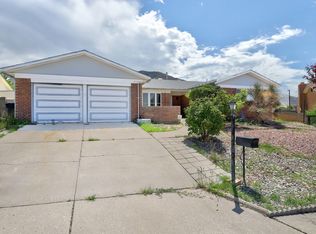
- $393,9003 bd2 ba1.9k sqft3716 Big Bend Rd NE, Albuquerque, NM 87111Off Market
- $--3 bd3 ba2.8k sqft3700 Ridge Pointe Loop NE, Albuquerque, NM 87111Sold
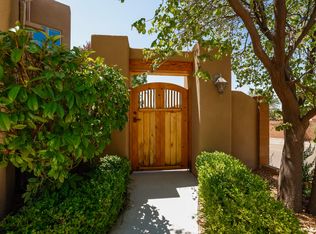
- $346,8002 bd2 ba1.3k sqft3702 Ridge Pointe Loop NE, Albuquerque, NM 87111Off Market
Similar homes
- $439,0004 bd2 ba1.7k sqft1628 Muriel St NE, Albuquerque, NM 87112For Sale
 MLS ID #1112731, Haziel Nieto, Keller Williams Realty. SWMLS
 - $434,0003 bd2 ba1.9k sqft6213 Academy Ridge Ct NE, Albuquerque, NM 87111For Sale
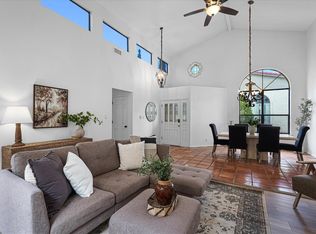 MLS ID #1109593, Vertical Real Estate, LPT Realty. SWMLS
 - $375,0003 bd2 ba1.8k sqft3709 Valerie Pl NE, Albuquerque, NM 87111For Sale
 MLS ID #1110184, Octavia Breon Jobst, LPT Realty. SWMLS
 - $385,0003 bd2 ba1.6k sqft12200 Manitoba Dr NE, Albuquerque, NM 87111For Sale
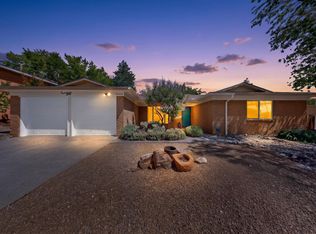 MLS ID #1106540, Patricia A Finnegan, ERA Summit. SWMLS
