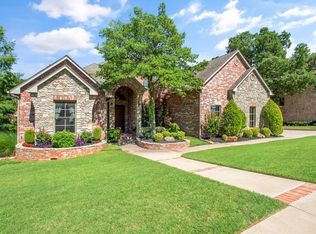
Tucked beneath mature trees in established Hunters Creek, this exceptional Edmond home delivers the space, flexibility and resort-style outdoor living buyers are searching for. The showpiece backyard has been completely transformed with a custom pool, spa, water feature, splash pad, generous entertaining areas and a fully equipped outdoor kitchen and bar with a grill, refrigerator and fireplace.
Inside, the 4-bedroom, 4.5-bath floor plan offers 4,434 square feet designed for both everyday living and memorable gatherings. Three bedrooms are conveniently located on the main level, while the upstairs bedroom, full bath and oversized bonus room create an ideal private retreat for guests, hobbies or additional living space. A spacious remodeled office provides a true work-from-home destination.
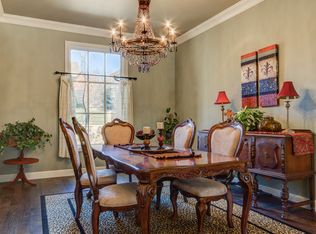
The kitchen opens naturally to the large family room, where a dramatic floor-to-ceiling stone fireplace anchors the space. A walk-through coffee bar, generous pantry, formal dining room and flexible second living area make entertaining effortless. The private primary suite features a spacious bath and separate closets.
With multiple living areas, exceptional bedroom separation and one of the neighborhood’s most impressive outdoor retreats, this home offers the freedom to work, gather, entertain and unwind—all in a sought-after Edmond location near shopping, dining and Edmond schools.
Pending
$795,000
3720 Creek Bend Rd, Edmond, OK 73003
4beds
4,434sqft
Single Family Residence
Built in 2006
0.44 Acres Lot
$797,300 Zestimate®
$179/sqft
$42/mo HOA
What's special
Custom poolWater featureResort-style outdoor livingShowpiece backyardFormal dining roomExceptional bedroom separationGenerous entertaining areas
- 23 days
- 350
- 18
Likely to sell faster than
Zillow last checked:
Listing updated:
Listed by:
Diana Duncan 405-830-8983,
Sage Sotheby's Realty,
Lindsay Duncan 405-830-1122,
Sage Sotheby's Realty
Source: MLSOK/OKCMAR as distributed by MLS GRID,MLS#: 1251156
Facts & features
Interior
Bedrooms & bathrooms
- Bedrooms: 4
- Bathrooms: 5
- Full bathrooms: 4
- 1/2 bathrooms: 1
Heating
- Has Heating (Unspecified Type)
Cooling
- Has cooling: Yes
Appliances
- Included: Dishwasher, Disposal, Microwave, Electric Oven, Double Oven, Built-In Gas Range
Features
- Combo Woodwork
- Flooring: Carpet, Tile, Wood
- Number of fireplaces: 2
- Fireplace features: Gas Log
Interior area
- Total structure area: 4,434
- Total interior livable area: 4,434 sqft
Property
Parking
- Total spaces: 3
- Parking features: Garage
- Garage spaces: 3
Features
- Levels: Two
- Stories: 2
- Exterior features: Outdoor Kitchen
- Has private pool: Yes
- Fencing: Wood
Lot
- Size: 0.44 Acres
- Features: Interior Lot
Details
- Parcel number: 3720NONECreekBend73003
- Special conditions: None
Construction
Type & style
- Home type: SingleFamily
- Architectural style: Traditional
- Property subtype: Single Family Residence
Materials
- Brick & Frame
- Foundation: Conventional
- Roof: Composition
Condition
- Year built: 2006
Utilities & green energy
- Utilities for property: Cable Available, Public
Community & HOA
HOA
- Has HOA: Yes
- Services included: Common Area Maintenance
- HOA fee: $500 annually
Location
- Region: Edmond
Financial & listing details
- Price per square foot: $179/sqft
- Tax assessed value: $833,500
- Annual tax amount: $9,514
- Date on market: 9/30/2026
- Electric utility on property: Yes
Estimated market value
$797,300
$757,000 - $837,000
$4,499/mo
Price history
| Date | Event | Price |
|---|---|---|
| 10/1/2026 | Pending sale | $795,000$179/sqft |
Source:  MLSOK/OKCMAR as distributed by MLS GRID #1251156 Report a problem MLSOK/OKCMAR as distributed by MLS GRID #1251156 Report a problem | ||
| 9/30/2026 | Listed for sale | $795,000-3.6%$179/sqft |
Source: MLSOK/OKCMAR as distributed by MLS GRID #1251156 Report a problem | ||
| 9/30/2026 | Listing removed | $824,900$186/sqft |
Source: MLSOK/OKCMAR as distributed by MLS GRID #1239861 Report a problem | ||
| 8/23/2026 | Price change | $824,900-2.9%$186/sqft |
Source: MLSOK/OKCMAR as distributed by MLS GRID #1239861 Report a problem | ||
| 7/29/2026 | Listed for sale | $849,900-2.9%$192/sqft |
Source: MLSOK/OKCMAR as distributed by MLS GRID #1239861 Report a problem | ||
| 7/29/2026 | Listing removed | $875,000$197/sqft |
Source: MLSOK/OKCMAR as distributed by MLS GRID #1228798 Report a problem | ||
| 6/12/2026 | Price change | $875,000-2.7%$197/sqft |
Source: MLSOK/OKCMAR as distributed by MLS GRID #1228798 Report a problem | ||
| 5/15/2026 | Listed for sale | $899,000+36.2%$203/sqft |
Source: MLSOK/OKCMAR as distributed by MLS GRID #1228798 Report a problem | ||
| 4/15/2022 | Sold | $660,000-0.8%$149/sqft |
Source: MLSOK/OKCMAR as distributed by MLS GRID #973282 Report a problem | ||
| 3/12/2022 | Pending sale | $665,500$150/sqft |
Source: MLSOK/OKCMAR as distributed by MLS GRID #973282 Report a problem | ||
| 2/8/2022 | Listed for sale | $665,500$150/sqft |
Source: MLSOK/OKCMAR as distributed by MLS GRID #973282 Report a problem | ||
| 2/6/2022 | Pending sale | $665,500$150/sqft |
Source: MLSOK/OKCMAR as distributed by MLS GRID #973282 Report a problem | ||
| 2/1/2022 | Listed for sale | $665,500$150/sqft |
Source: MLSOK/OKCMAR as distributed by MLS GRID #973282 Report a problem | ||
| 1/22/2022 | Pending sale | $665,500$150/sqft |
Source: MLSOK/OKCMAR as distributed by MLS GRID #973282 Report a problem | ||
| 11/19/2021 | Price change | $665,500-0.7%$150/sqft |
Source: MLSOK/OKCMAR as distributed by MLS GRID #973282 Report a problem | ||
| 8/26/2021 | Listed for sale | $670,000+9.8%$151/sqft |
Source: MLSOK/OKCMAR as distributed by MLS GRID #973282 Report a problem | ||
| 10/15/2020 | Sold | $610,000$138/sqft |
Source: MLSOK/OKCMAR as distributed by MLS GRID #924781 Report a problem | ||
| 9/16/2020 | Pending sale | $610,000$138/sqft |
Source: Salt Real Estate Inc #924781 Report a problem | ||
| 9/11/2020 | Listed for sale | $610,000+0.6%$138/sqft |
Source: Salt Real Estate Inc #924781 Report a problem | ||
| 12/6/2006 | Sold | $606,500+658.1%$137/sqft |
Source: Public Record Report a problem | ||
| 11/21/2005 | Sold | $80,000$18/sqft |
Source: Public Record Report a problem | ||
Public tax history
| Year | Property taxes | Tax assessment |
|---|---|---|
| 2025 | $9,642 +4.6% | $91,685 +4.5% |
| 2024 | $9,214 +11.5% | $87,730 +10.6% |
| 2023 | $8,267 +23.2% | $79,310 +21.8% |
| 2022 | $6,710 +0.5% | $65,120 |
| 2021 | $6,678 +0.1% | $65,120 +1.3% |
| 2020 | $6,672 +13.8% | $64,295 +1.3% |
| 2019 | $5,861 +0.3% | $63,470 +0.3% |
| 2018 | $5,845 -12.2% | $63,305 -0.7% |
| 2017 | $6,655 | $63,744 +0.9% |
| 2016 | $6,655 +1.2% | $63,149 +3% |
| 2015 | $6,578 +1.6% | $61,310 -1.6% |
| 2014 | $6,472 | $62,304 -1.5% |
| 2013 | -- | $63,275 +3% |
| 2012 | -- | $61,433 -1.7% |
| 2011 | -- | $62,508 +0.7% |
| 2010 | -- | $62,076 -5% |
| 2009 | -- | $65,365 -1.1% |
| 2008 | -- | $66,114 -0.1% |
| 2007 | -- | $66,211 +6036.3% |
| 2006 | -- | $1,079 |
Find assessor info on the county website
Monthly payment
Est. payment
Payment breakdown
Explore the cost of this home by adjusting the details. Changes won't be saved.Climate risks
Neighborhood: Hunters Creek
Nearby schools
Schools provided by the listing agent
- Elementary: John Ross ES
- Middle: Cheyenne MS
- High: North HS
Source: MLSOK/OKCMAR as distributed by MLS GRID. This data may not be complete. We recommend contacting the local school district to confirm school assignments for this home.
Similar homes
- $799,9004 bd4 ba4.1k sqft1901 Mission Hills Cir, Edmond, OK 73025For Sale
 MLS ID #1247038, Tyler Messec, Cherrywood. MLSOK/OKCMAR as distributed by MLS GRID
 - $850,0004 bd4 ba5.3k sqft4317 Slate Bridge Rd, Edmond, OK 73034For Sale
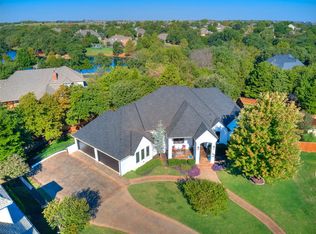 MLS ID #1251735, Sherry Stetson, Stetson Bentley Realty LLC. MLSOK/OKCMAR as distributed by MLS GRID
 - $798,0004 bd4 ba3.9k sqft1514 Duxsford Ct, Edmond, OK 73034For Sale
 MLS ID #1237561, Shera Cox, Chinowth & Cohen. MLSOK/OKCMAR as distributed by MLS GRID
 - $719,9004 bd5 ba3.7k sqft1108 Iron Bridge Ct, Edmond, OK 73034For Sale
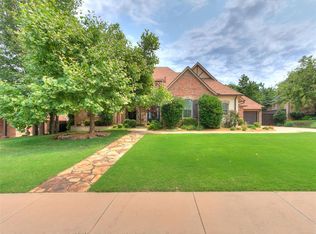 MLS ID #1251120, Jennifer Lacatus, Chinowth & Cohen. MLSOK/OKCMAR as distributed by MLS GRID
