Skip main navigation
Off market
Street View
  • $921,500

    3720 Grassmere Rd Lot 89, Naperville, IL 60564

    5beds
    2,000sqft
    SingleFamily
    Built in 2023
    -- sqft lot
    $921,500 Zestimate®
    $461/sqft
    $3,857 Estimated rent

    Home value

    $921,500

    $866,000 - $968,000

    $3,857/mo

    Zestimate® history
    Loading
    Loading...

    Owner options

    List your home for rent

    $3,857/mo

    Rent Zestimate®

    Find your next renter with Zillow Rental Manager. Plus, with online applications, you can quickly screen prospective tenants – for free.

    Learn more

    $3,857/mo

    Rent Zestimate®

    Refinance and save

    $6,761/mo

    Est. payment

    Refinancing to a lower rate could help reduce your monthly payments and save thousands over the life of the loan.

    See today's rates

    $6,761/mo

    Est. payment

    Explore your selling options

    Work with a Zillow partner agent

    Leverage their expertise and Zillow's premium Showcase listings to get your home seen by more buyers.

    Get started

    List with your own agent

    Get your home in front of millions of buyers by listing it on Zillow.

    Learn how to do it

    Sell it yourself

    Take full control of how buyers see your home on Zillow by listing For Sale by Owner (FSBO).

    List your home

    What's special

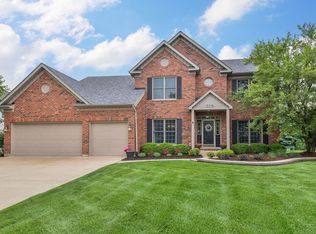
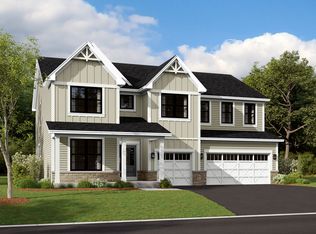
    Welcome to the Hudson, one of our most popular floorplans and for good reason! With limitless ways to make it your own, it's no wonder why so many people decide to call this floorplan their home. The Hudson home has 5 bedrooms, 4.5 bathrooms, a full basement and 3 car garage. Upon entering the home, you'll immediately notice the dramatic two-story foyer and the 9-foot-tall ceilings. The first floor includes a formal dining room in the front of the home, perfect for the homeowner who loves to host large family dinners or holiday gatherings. There is also a small hallway from the dining room that provides a walk-in pantry and direct access into the kitchen. The kitchen includes lots of cabinetry and is adjacent to the breakfast area and the stunning two-story family room, creating that open-concept floorplan everybody is after! Continue through the family room with fireplace and there's yet another hallway which leads to the first floor in-law suite. Upstairs is a large open-to-below area. Three secondary bedrooms sit off the open space and surround a full hall bathroom. A laundry room is adjacent from the hall bathroom, saving time on chores. A Jack-and-Jill bathroom has also been added. Rounding off the second floor is the owner's suite, complete with a large en-suite bathroom and a walk-in closet. The owner's bathroom sis equipped with a dual sink vanity, tiled shower and large soaking tub. This home also has a full basement with a rough-in for a future full bathroom

    This property is not currently displayed as for sale or rent on Zillow. This may be different from what's on other websites or public sources.

    Facts & features

    Interior

    Bedrooms & bathrooms
    • Bedrooms: 5
    • Bathrooms: 2
    • Full bathrooms: 2
    Interior area
    • Total interior livable area: 2,000 sqft

    Property

    Details
    • Parcel number: 0701091030130000

    Construction

    Type & style
    • Home type: SingleFamily
    Condition
    • Year built: 2023

    Community & HOA

    Location
    • Region: Naperville

    Financial & listing details

    • Price per square foot: $461/sqft

    Price history

    DateEventPrice
    8/11/2023Sold$1,018,680+0.6%$509/sqft
    Source: MRED as distributed by MLS GRID #11704666 Report a problem
    6/11/2023Listing removed--
    Source: MRED as distributed by MLS GRID #11704666 Report a problem
    5/2/2023Contingent$1,012,900$506/sqft
    Source: MRED as distributed by MLS GRID #11704666 Report a problem
    4/1/2023Price change$1,012,900+0.4%$506/sqft
    Source: MRED as distributed by MLS GRID #11704666 Report a problem
    3/10/2023Price change$1,008,980+5.6%$504/sqft
    Source: MRED as distributed by MLS GRID #11704666 Report a problem
    3/1/2023Price change$955,870+1.1%$478/sqft
    Source: MRED as distributed by MLS GRID #11704666 Report a problem
    2/3/2023Price change$945,870+11.8%$473/sqft
    Source: MRED as distributed by MLS GRID #11704666 Report a problem
    1/23/2023Listed for sale$845,870$423/sqft
    Source: MRED as distributed by MLS GRID #11704666 Report a problem

    Public tax history

    Tax history is unavailable.

    Neighborhood: Tall Grass

    Nearby schools

    GreatSchools rating
    Schools provided by the listing agent
    • District: Indian Prairie Cusd 204

    Source: The MLS. This data may not be complete. We recommend contacting the local school district to confirm school assignments for this home.

    Get a cash offer in 3 minutes
    Find out how much your home could sell for in as little as 3 minutes with a no-obligation cash offer.
    Estimated market value
    $921,500
    Get a cash offer in 3 minutes
    Find out how much your home could sell for in as little as 3 minutes with a no-obligation cash offer.
    Estimated market value
    $921,500