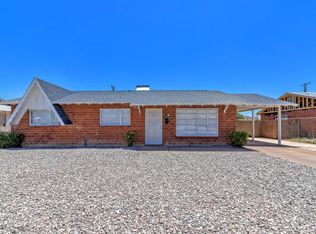
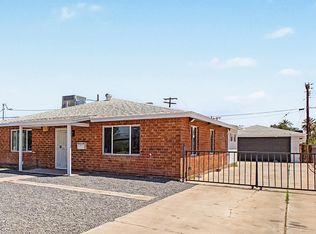
**The expensive updates are already done--so you can spend your weekends living here, not fixing it.** This 4-bedroom, 2-bath Phoenix home with a 1-car garage features new plumbing, windows, A/C and ductwork, flooring, paint, lighting, ceiling fans, kitchen cabinets, quartz countertops, and an updated shower. The four-bedroom layout gives you flexibility for a home office, guests, or extra living space, while the remodeled kitchen and fresh interior make it truly move-in ready. And the location works just as hard as the house. You're near Grand Canyon University, I-17, Historic Downtown Glendale, and Downtown Phoenix, with convenient access to restaurants, shopping, entertainment, employment centers, community events, and major Valley routes. Continued redevelopment throughout Central and West Phoenix, including the transformation of the former Metrocenter area, is also bringing new housing, dining, retail, and transportation to the corridor. If you've been searching for an updated 4-bedroom home in Phoenix with major improvements already completed and a central location that keeps you connected, this one deserves a closer look.
For sale
$399,900
3720 W BETHANY HOME Road, Phoenix, AZ 85019
4beds
1,713sqft
Single Family Residence
Built in 1959
6,517 Square Feet Lot
$-- Zestimate®
$233/sqft
$-- HOA
What's special
Remodeled kitchenNew plumbingFresh interiorQuartz countertopsCeiling fansUpdated shower
- 7 days
- 442
- 42
Zillow last checked:
Listing updated:
Listed by:
Cindy Herrera 623-628-2040,
eXp Realty,
Becky Garcia 602-560-4560,
eXp Realty
Source: ARMLS,MLS#: 7075604
Facts & features
Interior
Bedrooms & bathrooms
- Bedrooms: 4
- Bathrooms: 3
- Full bathrooms: 3
Heating
- Electric
Cooling
- Central Air
Appliances
- Included: Electric Range
Features
- Quartz Countertops, 3/4 Bath Master Bdrm
- Flooring: Tile
- Windows: Double Pane Windows
- Has basement: No
- Number of fireplaces: 1
Interior area
- Total structure area: 1,713
- Total interior livable area: 1,713 sqft
Video & virtual tour
Property
Parking
- Total spaces: 3
- Parking features: Garage, Open
- Garage spaces: 1
- Uncovered spaces: 2
Features
- Stories: 1
- Patio & porch: Patio
- Spa features: None
- Fencing: Block
Lot
- Size: 6,517 Square Feet
- Features: Natural Desert Back, Natural Desert Front
Details
- Parcel number: 15207185
Construction
Type & style
- Home type: SingleFamily
- Property subtype: Single Family Residence
Materials
- Brick Veneer, Painted, Brick
- Roof: Composition
Condition
- Year built: 1959
Details
- Builder name: Hallcraft Homes
Utilities & green energy
- Sewer: Public Sewer
- Water: City Water
Community & HOA
Community
- Subdivision: WEST PLAZA 10 LOT 15 1701
HOA
- Has HOA: No
- Services included: No Fees
Location
- Region: Phoenix
Financial & listing details
- Price per square foot: $233/sqft
- Tax assessed value: $263,200
- Annual tax amount: $1,208
- Date on market: 9/9/2026
- Cumulative days on market: 7 days
- Listing terms: Cash,Conventional,FHA,VA Loan
- Ownership: Fee Simple
Estimated market value
Not available
Estimated sales range
Not available
Not available
Price history
| Date | Event | Price |
|---|---|---|
| 9/10/2026 | Listed for sale | $399,900+191.9%$233/sqft |
Source:  ARMLS #7075604 Report a problem ARMLS #7075604 Report a problem | ||
| 2/16/2018 | Sold | $137,000-8.6%$80/sqft |
Source: ARMLS #5701923 Report a problem | ||
| 1/19/2018 | Price change | $149,900-5.7%$88/sqft |
Source: TCT West Property Management Services, LLC #5701923 Report a problem | ||
| 12/28/2017 | Listed for sale | $159,000+278.6%$93/sqft |
Source: TCT West Property Management Services, LLC #5701923 Report a problem | ||
| 5/27/2017 | Listing removed | $1,129$1/sqft |
Source: Invitation Homes Report a problem | ||
| 4/12/2017 | Listed for rent | $1,129+41.1%$1/sqft |
Source: Invitation Homes Report a problem | ||
| 8/20/2013 | Listing removed | $800 |
Source: Invitation Homes Report a problem | ||
| 8/17/2013 | Listed for rent | $800 |
Source: Invitation Homes Report a problem | ||
| 3/28/2012 | Listing removed | $800 |
Source: vFlyer Rentals Report a problem | ||
| 12/15/2011 | Listed for rent | $800 |
Source: vFlyer Rentals Report a problem | ||
| 12/14/2011 | Sold | $42,000-40.8%$25/sqft |
Source: Public Record Report a problem | ||
| 6/22/1995 | Sold | $71,000$41/sqft |
Source: Public Record Report a problem | ||
Public tax history
| Year | Property taxes | Tax assessment |
|---|---|---|
| 2025 | $1,208 +10.1% | $26,320 -8.8% |
| 2024 | $1,097 -0.5% | $28,860 +316.6% |
| 2023 | $1,102 +1.6% | $6,928 -60.3% |
| 2022 | $1,085 +3% | $17,470 +10.2% |
| 2021 | $1,053 +1.2% | $15,860 +10.8% |
| 2020 | $1,040 +21% | $14,310 +9.6% |
| 2019 | $860 | $13,060 +4.8% |
| 2018 | $860 -9.3% | $12,460 +23.1% |
| 2017 | $948 +10.3% | $10,120 +10.6% |
| 2016 | $860 +7.7% | $9,150 +26.6% |
| 2015 | $799 | $7,230 +50.6% |
| 2014 | -- | $4,800 +18.2% |
| 2013 | -- | $4,060 -7.7% |
| 2012 | -- | $4,400 -4.8% |
| 2011 | -- | $4,620 -38% |
| 2010 | -- | $7,450 -51.2% |
| 2009 | -- | $15,280 -12.7% |
| 2008 | -- | $17,500 +22.4% |
| 2007 | -- | $14,300 +38.8% |
| 2006 | -- | $10,300 |
| 2005 | -- | $10,300 +4.6% |
| 2004 | -- | $9,850 |
| 2003 | -- | $9,850 +18% |
| 2002 | -- | $8,350 |
Find assessor info on the county website
Monthly payment
Est. payment
Payment breakdown
Explore the cost of this home by adjusting the details. Changes won't be saved.Climate risks
Neighborhood: Alhambra
Nearby schools
Schools provided by the listing agent
- Elementary: Alhambra Traditional School
- Middle: Alhambra Traditional School
- High: Alhambra High School
- District: Alhambra Elementary District
Source: ARMLS. This data may not be complete. We recommend contacting the local school district to confirm school assignments for this home.
Similar homes
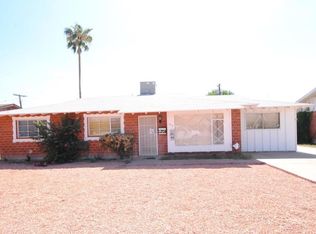
- $389,9003 bd2 ba1.6k sqft4019 W CITRUS Way, Phoenix, AZ 85019For Sale
 MLS ID #7067289, George Laughton, EveryPlace. ARMLS
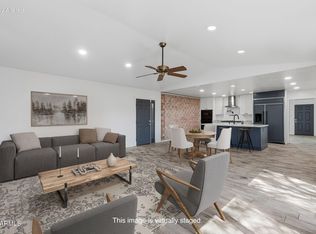
 - $445,0004 bd2 ba2.2k sqft3925 W KRALL Street, Phoenix, AZ 85019For Sale
 MLS ID #7019791, Julia Gessner, My Home Group Real Estate. ARMLS
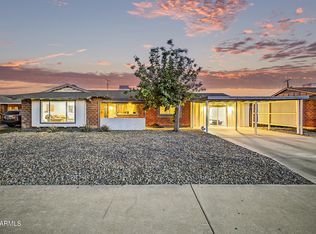
 - $385,0004 bd2 ba2k sqft4620 N 53RD Avenue, Phoenix, AZ 85031For Sale
 MLS ID #7072724, Travis Hansen, Clearview Realty, Inc.. ARMLS
 - $399,9004 bd2 ba1.7k sqft1917 W WHITTON Avenue, Phoenix, AZ 85015For Sale
 MLS ID #7043102, Gina Alexis Kingdeski, Gentry Real Estate. ARMLS
