A rare opportunity for car enthusiasts, collectors, hobbyists, or mechanics, this expansive Sandy Spring property features an oversized detached three-car garage built in 2021. Its center bay offers ceiling height designed to accommodate a vehicle lift, while the wraparound driveway and abundant parking provide ample room for additional vehicles, trailers, RVs, and equipment. Set on a private, nearly one-acre lot, the approximately 3,900-square-foot residence was completely renovated in 2014 and offers two spacious levels designed for comfortable everyday living and effortless entertaining. A welcoming foyer opens to generously sized dining and family rooms, with oak hardwood flooring extending throughout the main and upper levels. The family room features a wood-burning fireplace and elegant crown molding with integrated lighting, while the dining room is accented by classic chair rail. Six-inch baseboards and four-inch window casings add a refined finishing touch throughout the home. Remodeled in 2021, the kitchen includes updated cabinetry, granite countertops, KitchenAid appliances, a large center island, walk-in pantry, and direct access to the rear patio for easy indoor-outdoor dining. A dedicated lounge and bar room with a wet bar and custom built-ins offers another inviting space to relax or entertain. The main-level primary suite includes a generously sized private bath. Upstairs are three oversized bedrooms, including one with a walk-in closet and en-suite bath that works beautifully as a second primary suite. All bedrooms are prewired for TV connections. A separate rear staircase leads to an expansive loft, office, or optional bedroom, offering exceptional flexibility. A mudroom and laundry room off the attached oversized two-car garage opens to an additional side patio. Surround sound extends to both patios, creating comfortable outdoor spaces for entertaining or unwinding in the property’s peaceful natural setting. Notable improvements include HardiePlank siding, roof, and gutters completed in 2014; three HVAC systems installed in 2010, 2014, and 2021; a 400-amp electrical panel; a new water heater and water-filtration system added in 2024; and a new washer and dryer installed in 2025. Offering exceptional garage capacity, flexible living spaces, thoughtful updates, and nearly an acre of privacy, this distinctive property is conveniently located just minutes from Olney’s restaurants, shopping, and everyday amenities. (Car lift does not convey). NO HOA!
For sale
$1,175,000
18611 Brooke Rd, Sandy Spring, MD 20860
4beds
3,572sqft
Single Family Residence
Built in 1975
0.88 Acres Lot
$1,129,100 Zestimate®
$329/sqft
$-- HOA
What's special
Peaceful natural settingHardieplank sidingAdditional side patioWelcoming foyerPrivate nearly one-acre lotWalk-in pantryLarge center island
- 2 days |
- 81 |
- 0 |
Likely to sell faster than
Zillow last checked:
Listing updated:
Listed by:
Angela Cunha 571-449-1812,
Long & Foster Real Estate, Inc. (703) 790-1990
Source: Bright MLS,MLS#: MDMC2251112
Facts & features
Interior
Bedrooms & bathrooms
- Bedrooms: 4
- Bathrooms: 4
- Full bathrooms: 3
- 1/2 bathrooms: 1
- Main level bathrooms: 2
- Main level bedrooms: 1
Rooms
- Room types: Dining Room, Primary Bedroom, Bedroom 2, Bedroom 3, Bedroom 4, Kitchen, Family Room, Foyer, Breakfast Room, Office, Recreation Room
Primary bedroom
- Features: Flooring - HardWood
- Level: Main
- Area: 299 Square Feet
- Dimensions: 13 X 23
Bedroom 2
- Features: Flooring - HardWood
- Level: Upper
- Area: 391 Square Feet
- Dimensions: 23 X 17
Bedroom 3
- Features: Flooring - HardWood
- Level: Upper
- Area: 210 Square Feet
- Dimensions: 15 X 14
Bedroom 4
- Features: Flooring - HardWood
- Level: Upper
- Area: 195 Square Feet
- Dimensions: 15 X 13
Breakfast room
- Features: Flooring - HardWood
- Level: Main
- Area: 130 Square Feet
- Dimensions: 13 X 10
Dining room
- Features: Flooring - HardWood
- Level: Main
- Area: 260 Square Feet
- Dimensions: 13 X 20
Family room
- Features: Flooring - HardWood
- Level: Main
- Area: 368 Square Feet
- Dimensions: 16 X 23
Foyer
- Features: Flooring - HardWood
- Level: Main
- Area: 192 Square Feet
- Dimensions: 16 X 12
Kitchen
- Features: Flooring - HardWood
- Level: Main
- Area: 143 Square Feet
- Dimensions: 13 X 11
Mud room
- Level: Main
- Area: 154 Square Feet
- Dimensions: 22 X 7
Office
- Features: Flooring - HardWood
- Level: Upper
- Area: 437 Square Feet
- Dimensions: 23 X 19
Recreation room
- Features: Flooring - HardWood
- Level: Main
- Area: 304 Square Feet
- Dimensions: 19 X 16
Heating
- Heat Pump, Electric
Cooling
- Ceiling Fan(s), Heat Pump, Electric
Appliances
- Included: Cooktop, Dishwasher, Disposal, Dryer, Exhaust Fan, Ice Maker, Freezer, Microwave, Oven, Refrigerator, Washer, Electric Water Heater
- Laundry: Main Level, Mud Room
Features
- Bar, Breakfast Area, Butlers Pantry, Ceiling Fan(s), Chair Railings, Crown Molding, Dining Area, Entry Level Bedroom, Family Room Off Kitchen, Formal/Separate Dining Room, Eat-in Kitchen, Kitchen - Gourmet, Kitchen Island, Kitchen - Table Space, Primary Bath(s), Recessed Lighting, Walk-In Closet(s)
- Flooring: Wood
- Windows: Window Treatments
- Has basement: No
- Number of fireplaces: 1
- Fireplace features: Wood Burning
Interior area
- Total structure area: 3,572
- Total interior livable area: 3,572 sqft
- Finished area above ground: 3,572
- Finished area below ground: 0
Property
Parking
- Total spaces: 5
- Parking features: Garage Faces Front, Garage Faces Rear, Garage Door Opener, Oversized, Attached, Detached
- Attached garage spaces: 5
Accessibility
- Accessibility features: None
Features
- Levels: Two
- Stories: 2
- Patio & porch: Patio
- Exterior features: Lighting
- Pool features: None
Lot
- Size: 0.88 Acres
- Features: Backs to Trees, Landscaped
Details
- Additional structures: Above Grade, Below Grade
- Parcel number: 160800712183
- Zoning: R200
- Special conditions: Standard
Construction
Type & style
- Home type: SingleFamily
- Architectural style: Colonial
- Property subtype: Single Family Residence
Materials
- Frame
- Foundation: Other
Condition
- New construction: No
- Year built: 1975
- Major remodel year: 2014
Utilities & green energy
- Sewer: Septic = # of BR, Septic Pump
- Water: Well
Community & HOA
Community
- Security: Exterior Cameras
- Subdivision: None Available
HOA
- Has HOA: No
Location
- Region: Sandy Spring
Financial & listing details
- Price per square foot: $329/sqft
- Tax assessed value: $750,200
- Annual tax amount: $8,670
- Date on market: 8/13/2026
- Listing agreement: Exclusive Right To Sell
- Ownership: Fee Simple
Estimated market value
$1,129,100
$1.07M - $1.19M
$3,696/mo
Price history
| Date | Event | Price |
|---|---|---|
| 8/13/2026 | Listed for sale | $1,175,000-1.7%$329/sqft |
Source:  Bright MLS #MDMC2251112 Report a problem Bright MLS #MDMC2251112 Report a problem | ||
| 8/1/2026 | Listing removed | $1,195,000$335/sqft |
Source:  Long & Foster Broker Feed #MDMC2228692 Report a problem Long & Foster Broker Feed #MDMC2228692 Report a problem | ||
| 6/23/2026 | Price change | $1,195,000-1.6%$335/sqft |
Source: Bright MLS #MDMC2228692 Report a problem | ||
| 5/1/2026 | Listed for sale | $1,215,000+334.1%$340/sqft |
Source: Bright MLS #MDMC2228692 Report a problem | ||
| 1/1/2015 | Sold | $279,900$78/sqft |
Source: Long & Foster Broker Feed #1004865878_100 Report a problem | ||
| 10/15/2010 | Sold | $279,900$78/sqft |
Source: Public Record Report a problem | ||
| 5/22/2010 | Listed for sale | $279,900$78/sqft |
Source: Long & Foster Real Estate, Inc. #MC7342580 Report a problem | ||
Public tax history
| Year | Property taxes | Tax assessment |
|---|---|---|
| 2025 | $7,542 +8.9% | $675,900 +12.4% |
| 2024 | $6,926 +14% | $601,600 +14.1% |
| 2023 | $6,076 +5.4% | $527,300 +1% |
| 2022 | $5,763 +1.1% | $522,267 +1% |
| 2021 | $5,702 +0.9% | $517,233 +1% |
| 2020 | $5,651 +46.6% | $512,200 +33% |
| 2019 | $3,854 -0.2% | $385,100 +10.2% |
| 2018 | $3,861 +1.8% | $349,500 +5.4% |
| 2017 | $3,791 +14.3% | $331,700 |
| 2016 | $3,317 | $331,700 |
| 2015 | $3,317 | $331,700 -6.9% |
| 2014 | $3,317 | $356,100 |
| 2013 | -- | $356,100 +39.3% |
| 2012 | -- | $255,600 -25.9% |
| 2011 | -- | $344,960 |
| 2010 | -- | $344,960 |
| 2009 | -- | $344,960 -5.2% |
| 2008 | -- | $363,910 +25.4% |
| 2007 | -- | $290,102 +34.1% |
| 2006 | -- | $216,296 +51.8% |
| 2005 | -- | $142,490 +7.6% |
| 2004 | -- | $132,372 |
| 2003 | -- | $132,372 +18% |
| 2002 | -- | $112,140 |
| 2001 | -- | $112,140 |
Find assessor info on the county website
Monthly payment
Est. payment
Payment breakdown
Explore the cost of this home by adjusting the details. Changes won't be saved.Climate risks
Neighborhood: 20860
Nearby schools
GreatSchools rating
- 8/10Sherwood Elementary SchoolGrades: PK-5Distance: 0.9 mi
- 6/10William H. Farquhar Middle SchoolGrades: 6-8Distance: 2 mi
- 6/10Sherwood High SchoolGrades: 9-12Distance: 1 mi
Schools provided by the listing agent
- Elementary: Sherwood
- Middle: William H. Farquhar
- High: Sherwood
- District: Montgomery County Public Schools
Source: Bright MLS. This data may not be complete. We recommend contacting the local school district to confirm school assignments for this home.
- $688,300-- bd2 ba1.9k sqft18615 Brooke Rd, Sandy Spring, MD 20860Off Market
- $876,7004 bd3 ba2.5k sqft18605 Brooke Rd, Sandy Spring, MD 20860Off Market
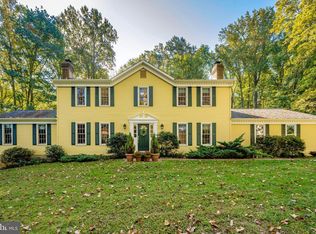
- $788,900-- bd3 ba2.5k sqft18607 Brooke Rd, Sandy Spring, MD 20860Off Market
- $1,020,700-- bd2 ba3.1k sqft18619 Brooke Rd, Sandy Spring, MD 20860Off Market
- $1,597,2008 bd6 ba-- sqft18609 Brooke Rd, Sandy Spring, MD 20860Off Market
- $1,024,3006 bd4 ba3.1k sqft18609 Brooke Rd, Sandy Spring, MD 20860Off Market
- $944,700-- bd3 ba3.5k sqft18570 Brooke Rd, Sandy Spring, MD 20860Off Market
- $574,9004 bd2 ba1.6k sqft18601 Brooke Rd, Sandy Spring, MD 20860Off Market
A local agent can set up tours, give advice and negotiate with sellers.
Similar homes
- $989,0004 bd4 ba3.6k sqft5820 Winegrove Ct, Derwood, MD 20855For Sale
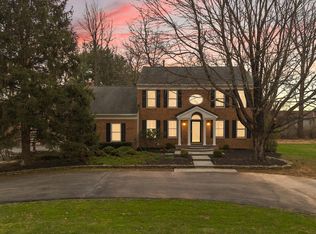
 MLS ID #MDMC2248624, Chris Miller, Miller Realty Services, LLC. Bright MLS
 - $1,175,0004 bd4 ba4.3k sqft601 Bright Meadow Dr, Gaithersburg, MD 20878For Sale
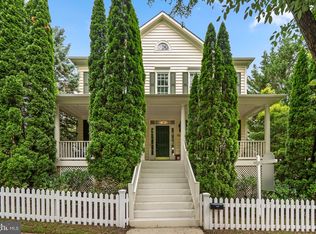 MLS ID #MDMC2251296, Richard Prigal, RLAH @properties. Bright MLS
 - $949,9955 bd3 ba3.4k sqft11890 Triadelphia Rd, Ellicott City, MD 21042For Sale
 MLS ID #MDHW2071472, Jim Bim, Winning Edge. Bright MLS
 - $1,075,0004 bd3 ba4k sqft8 Winding Oak Ct, Olney, MD 20832For Sale
 MLS ID #MDMC2246144, Nicole Payton, RLAH @properties. Bright MLS
 - $1,189,9005 bd4 ba4.9k sqft2112 Bordly Dr, Brookeville, MD 20833For SaleMLS ID #MDMC2227218, Saad Jamil, Samson Properties. Bright MLS
- $1,195,0004 bd5 ba5.1k sqft18522 Rushbrooke Dr, Olney, MD 20832For SaleMLS ID #MDMC2239374, Penny Chrissomallis, Samson Properties. Bright MLS
- $1,050,0004 bd4 ba3.6k sqft118 Upshire Cir, Gaithersburg, MD 20878For SaleMLS ID #MDMC2250744, Lina Criales-McAuliffe, RLAH @properties. Bright MLS
- $1,000,0004 bd5 ba5.2k sqft3505 John Carroll Dr, Olney, MD 20832For SaleMLS ID #MDMC2243556, Susan Romm, RE/MAX Realty Group. Bright MLS
- $860,0004 bd4 ba2.5k sqft8780 Teresa Ln, Laurel, MD 20723For SaleMLS ID #MDHW2072144, Wendy Slaughter, Samson Properties. Bright MLS
- $1,200,0004 bd4 ba3.8k sqft7921 Goodhurst Dr, Gaithersburg, MD 20882For SaleMLS ID #MDMC2238236, Doc Keane, Washington Fine Properties, LLC. Bright MLS
- $1,250,0005 bd4 ba3.2k sqft16262 Compromise Ct, Mount Airy, MD 21771For SaleMLS ID #MDHW2070710, Kathy Dixon, Blue Crab Real Estate, LLC. Bright MLS
- $1,200,0004 bd5 ba5.1k sqft3357 Danmark Dr, Glenwood, MD 21738For SaleMLS ID #MDHW2067168, Anthony Corrao, Long & Foster Real Estate, Inc.. Bright MLS
- $875,0004 bd4 ba3.7k sqft7631 Old Columbia Rd, Laurel, MD 20723For SaleMLS ID #MDHW2071846, Anne Nowicki, Corner House Realty. Bright MLS
- $924,9006 bd4 ba3.8k sqft4109 Cove Ct, Monrovia, MD 21770For SaleMLS ID #MDFR2087042, Shannon Flannery, Maurer Realty. Bright MLS
- $975,0004 bd4 ba2.7k sqft1018 McCeney Ave, Silver Spring, MD 20901For SaleMLS ID #MDMC2242460, Darleen Smith, CattaWood Spring Realty LLC. Bright MLS
- $1,165,0004 bd3 ba3.7k sqft1910 Sunrise Dr, Potomac, MD 20854For SaleMLS ID #MDMC2223156, Deborah Berger, RE/MAX Town Center. Bright MLS
- $798,9003 bd3 ba2.9k sqft13949 Brighton Dam Rd, Clarksville, MD 21029For SaleMLS ID #MDHW2067506, Rich Fox, RE/MAX Realty Centre, Inc.. Bright MLS
- $1,399,9005 bd5 ba4.1k sqft13508 Glen Mill Rd, Rockville, MD 20850For SaleMLS ID #MDMC2247916, Bryan Kerrigan, Redfin Corp. Bright MLS
- $1,300,0004 bd4 ba4.2k sqft9712 Hill St, Kensington, MD 20895For SaleMLS ID #MDMC2236132, Mr. Jonathan S Lahey, EXP Realty, LLC. Bright MLS
- $1,375,0004 bd4 ba4.8k sqft4325 Buckskin Wood Dr, Ellicott City, MD 21042For SaleMLS ID #MDHW2069318, Janet Rohner, Cummings & Co. Realtors. Bright MLS
