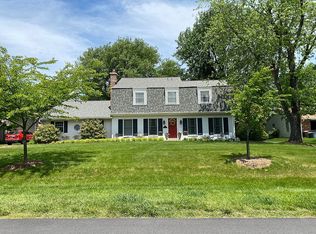
THIS INCREDIBLE 4-BEDROOM, 3.5 BATH HOME, with luscious landscaping on a prime half-acre-plus cul-de-sac lot, is situated in the much-sought-after community of Williamsburg Village. It has numerous upgrades throughout - including a completely renovated open floor plan, a kitchen with stainless-steel appliances, corian countertops,a large center island with built-in microwave and built-in flat-top range, and large bay window. The open floor plan extends to a large family room with sliding glass doors exiting to an inviting spacious deck that has a retractable awning and overlooks a large backyard. Another bonus is an oversized garage that can hold up to four vehicles (one quarter is currently set up as a workshop) and a driveway that can accommodate at least half-a-dozen vehicles. Furthermore, there is a lower-level private bedroom suite with its own private outside entrance. The workmanship and personal touches show pride in ownership! MAIN LEVEL FEATURES start with an inviting entry foyer and include a huge modern kitchen with dining area, plus a living room and dining room and a large family room with lots of sunlight and its own heating & air conditioning unit and direct access to the rear deck. THE UPPER LEVEL offers an expanded owners bedroom with a huge walk-in closet and a totally-renovated private full bathroom. There are two additional bedrooms and a second renovated full bathroom. ON THE LOWER LEVEL, there is a recreation room with a brick raised-hearth gas fireplace, a half-bathroom, and a utility/laundry room. There is also a roomy private bedroom suite with its own full bathroom and its own outside entrance. BEYOND THE NEIGHBORHOOD, there are lots of nearby restaurants and shopping options, well-appreciated public and private schools, recreational opportunities, respected medical facilities, and the popular Olney Theatre. The home is also convenient to major commuter routes, the Metro, and public bus service. COME SEE THIS GEM!
Coming soon 09/11
$825,000
18029 Lafayette Dr, Olney, MD 20832
4beds
2,814sqft
Single Family Residence
Built in 1972
0.6 Acres Lot
$733,800 Zestimate®
$293/sqft
$-- HOA
What's special
- 4 days |
- 292 |
- 26 |
Zillow last checked:
Listing updated:
Listed by:
Mike McDermitt 301-512-1212,
Long & Foster Real Estate, Inc. 301-424-0900
Source: Bright MLS,MLS#: MDMC2249814
Facts & features
Interior
Bedrooms & bathrooms
- Bedrooms: 4
- Bathrooms: 4
- Full bathrooms: 3
- 1/2 bathrooms: 1
Basement
- Area: 0
Heating
- Forced Air, Other, Natural Gas
Cooling
- Central Air, Ceiling Fan(s), Ductless, Electric
Appliances
- Included: Disposal, Dryer, Exhaust Fan, Microwave, Refrigerator, Washer, Water Heater, Ice Maker, Built-In Range, Dishwasher, Oven/Range - Electric, Stainless Steel Appliance(s), Water Dispenser, Gas Water Heater
- Laundry: Dryer In Unit, Has Laundry, Washer In Unit, Lower Level
Features
- Bathroom - Stall Shower, Bathroom - Tub Shower, Bathroom - Walk-In Shower, Built-in Features, Ceiling Fan(s), Dining Area, Family Room Off Kitchen, Open Floorplan, Eat-in Kitchen, Kitchen Island, Kitchen - Table Space, Primary Bath(s), Recessed Lighting, Upgraded Countertops, Walk-In Closet(s)
- Flooring: Carpet, Ceramic Tile, Luxury Vinyl
- Doors: Sliding Glass, Six Panel
- Windows: Bay/Bow, Double Pane Windows, Window Treatments
- Has basement: No
- Number of fireplaces: 1
- Fireplace features: Gas/Propane, Glass Doors, Brick
Interior area
- Total structure area: 2,814
- Total interior livable area: 2,814 sqft
- Finished area above ground: 2,814
- Finished area below ground: 0
Property
Parking
- Total spaces: 10
- Parking features: Garage Faces Front, Garage Door Opener, Inside Entrance, Oversized, Garage Faces Rear, Asphalt, Attached, Driveway, On Street
- Attached garage spaces: 4
- Uncovered spaces: 6
Accessibility
- Accessibility features: None
Features
- Levels: Multi/Split,Three
- Stories: 3
- Patio & porch: Deck, Porch
- Exterior features: Awning(s), Lighting, Street Lights
- Pool features: None
- Fencing: Board,Back Yard
Lot
- Size: 0.6 Acres
- Features: Cul-De-Sac, No Thru Street
Details
- Additional structures: Above Grade, Below Grade
- Parcel number: 160800729104
- Zoning: R200
- Special conditions: Standard
Construction
Type & style
- Home type: SingleFamily
- Property subtype: Single Family Residence
Materials
- Brick, Vinyl Siding
- Foundation: Permanent
- Roof: Composition
Condition
- Excellent
- New construction: No
- Year built: 1972
Details
- Builder name: Duffy
Utilities & green energy
- Electric: Underground
- Sewer: Public Sewer
- Water: Public
- Utilities for property: Underground Utilities
Community & HOA
Community
- Security: Carbon Monoxide Detector(s), Smoke Detector(s)
- Subdivision: Williamsburg Village
HOA
- Has HOA: No
Location
- Region: Olney
Financial & listing details
- Price per square foot: $293/sqft
- Tax assessed value: $672,500
- Annual tax amount: $8,288
- Date on market: 9/11/2026
- Listing agreement: Exclusive Right To Sell
- Exclusions: Primary Bedroom Mounted Tv And Attached Mount Do Not Convey
- Ownership: Fee Simple
Estimated market value
$733,800
$675,000 - $785,000
$3,693/mo
Price history
Price history is unavailable.
Public tax history
| Year | Property taxes | Tax assessment |
|---|---|---|
| 2025 | $6,390 -8.9% | $646,800 +6.1% |
| 2024 | $7,017 +6.4% | $609,567 +6.5% |
| 2023 | $6,594 +11.7% | $572,333 +7% |
| 2022 | $5,905 +3.5% | $535,100 +3.4% |
| 2021 | $5,705 +3.5% | $517,500 +3.5% |
| 2020 | $5,515 +5.2% | $499,900 +3.6% |
| 2019 | $5,240 -0.2% | $482,300 +1.5% |
| 2018 | $5,250 -1.4% | $475,233 +1.5% |
| 2017 | $5,326 +24.5% | $468,167 +1.5% |
| 2016 | $4,277 | $461,100 +2.2% |
| 2015 | $4,277 | $451,033 +2.3% |
| 2014 | $4,277 | $440,967 +2.3% |
| 2013 | -- | $430,900 |
| 2012 | -- | $430,900 |
| 2011 | -- | $430,900 -23.9% |
| 2010 | -- | $566,280 +6.2% |
| 2009 | -- | $533,090 +6.6% |
| 2008 | -- | $499,900 +7.1% |
| 2007 | -- | $466,710 +8.3% |
| 2006 | -- | $431,096 +9% |
| 2005 | -- | $395,483 +9.9% |
| 2004 | -- | $359,870 |
| 2003 | -- | $359,870 +27.8% |
| 2002 | -- | $281,670 +16.1% |
| 2001 | -- | $242,570 |
Find assessor info on the county website
Monthly payment
Est. payment
Payment breakdown
Explore the cost of this home by adjusting the details. Changes won't be saved.Climate risks
Neighborhood: 20832
Nearby schools
GreatSchools rating
- 5/10Olney Elementary SchoolGrades: K-5Distance: 0.5 mi
- 9/10Rosa M. Parks Middle SchoolGrades: 6-8Distance: 1.4 mi
- 6/10Sherwood High SchoolGrades: 9-12Distance: 3.1 mi
Schools provided by the listing agent
- Elementary: Olney
- Middle: Rosa M. Parks
- High: Sherwood
- District: Montgomery County Public Schools
Source: Bright MLS. This data may not be complete. We recommend contacting the local school district to confirm school assignments for this home.
- $930,3006 bd3 ba3.9k sqft18025 Lafayette Dr, Olney, MD 20832Off Market
- $660,500-- bd2 ba2.1k sqft18033 Lafayette Dr, Olney, MD 20832Off Market
- $642,900-- bd2 ba2.1k sqft18021 Lafayette Dr, Olney, MD 20832Off Market
- $760,900-- bd3 ba2k sqft4112 Morningwood Dr, Olney, MD 20832Off Market
- $742,000-- bd3 ba2k sqft18037 Lafayette Dr, Olney, MD 20832Off Market
- $752,000-- bd3 ba1.8k sqft4108 Morningwood Dr, Olney, MD 20832Off Market
- $746,300-- bd3 ba1.9k sqft4120 Morningwood Dr, Olney, MD 20832Off Market
- $852,5004 bd3 ba2.2k sqft18041 Lafayette Dr, Olney, MD 20832Sold
A local agent can set up tours, give advice and negotiate with sellers.
Similar homes
- $866,0005 bd5 ba2.5k sqft17616 Prince David Dr, Olney, MD 20832For Sale

 MLS ID #MDMC2236642, Jodi L. Fabrizio-Clontz, EXIT Realty Center. Bright MLS
 - $860,0004 bd4 ba2.5k sqft8780 Teresa Ln, Laurel, MD 20723For Sale
 MLS ID #MDHW2072144, Wendy Slaughter, Samson Properties. Bright MLS
 - $815,0004 bd4 ba3.3k sqft15 Middlebridge Ct, Silver Spring, MD 20906For Sale
 MLS ID #MDMC2242914, Millie Zhuo, CENTURY 21 New Millennium. Bright MLS
 - $1,075,0004 bd3 ba4k sqft8 Winding Oak Ct, Olney, MD 20832For Sale
 MLS ID #MDMC2246144, Nicole Payton, RLAH @properties. Bright MLS
 - $795,0003 bd2 ba2.4k sqft3301 Jennings Chapel Rd, Woodbine, MD 21797For SaleMLS ID #MDHW2071606, Crystal Pickett, EXP Realty, LLC. Bright MLS
- $825,0007 bd4 ba3.6k sqft13804 Drake Dr, Rockville, MD 20853For SaleMLS ID #MDMC2243728, Mr. Dag Alemayehu, Samson Properties. Bright MLS
- $798,9003 bd3 ba2.9k sqft13949 Brighton Dam Rd, Clarksville, MD 21029For SaleMLS ID #MDHW2067506, Rich Fox, RE/MAX Realty Centre, Inc.. Bright MLS
- $699,0005 bd3 ba2.1k sqft16517 Jilrick St, Rockville, MD 20853For SaleMLS ID #MDMC2243540, Karen Rollings, EXP Realty, LLC. Bright MLS
- $829,0005 bd3 ba3k sqft12028 Apple Knoll Ct, Gaithersburg, MD 20878For SaleMLS ID #MDMC2248550, Christian Chavez Perez Palma, Samson Properties. Bright MLS
- $749,9004 bd4 ba3.2k sqft2308 Laurelwood Ter, Silver Spring, MD 20905For SaleMLS ID #MDMC2248546, Amy Donley, Long & Foster Real Estate, Inc.. Bright MLS
- $775,0005 bd4 ba2.8k sqft8209 Mossy Stone Ct, Laurel, MD 20723For SaleMLS ID #MDHW2072044, Anthony Friedman, Northrop Realty. Bright MLS
- $760,0004 bd3 ba2.6k sqft16720 Sioux Ln, Gaithersburg, MD 20878For SaleMLS ID #MDMC2243006, Carmel Des Roche, Weichert, REALTORS. Bright MLS
- $690,0004 bd4 ba2.3k sqft2229 Deckman Ln, Silver Spring, MD 20906For SaleMLS ID #MDMC2248974, Jeannie J. Kim, Coldwell Banker Realty. Bright MLS
- $825,0004 bd3 ba3.2k sqft9 Kings Valley Ct, Damascus, MD 20872For SaleMLS ID #MDMC2232492, Adam Virkus, RE/MAX Realty Centre, Inc.. Bright MLS
- $680,0004 bd4 ba2.6k sqft113 Bookham Ln, Gaithersburg, MD 20877For SaleMLS ID #MDMC2247454, Denise Briggs, Redfin Corp. Bright MLS
- $749,9005 bd4 ba3.6k sqft7951 Gavin Way, Laurel, MD 20723For SaleMLS ID #MDHW2071674, Ryan Breeden, Long & Foster Real Estate, Inc.. Bright MLS
- $724,9004 bd3 ba1.7k sqft14007 Manorvale Rd, Rockville, MD 20853For SaleMLS ID #MDMC2238214, Patrick Messett, RE/MAX Realty Centre, Inc.. Bright MLS
- $699,9004 bd4 ba2.5k sqft9 Red Granite Ct, Gaithersburg, MD 20877For SaleMLS ID #MDMC2245704, Sherese Thompson, Compass. Bright MLS
- $780,0004 bd4 ba2.2k sqft1997 Barley Rd, Marriottsville, MD 21104For SaleMLS ID #MDCR2035496, Shelley Price, Blue Crab Real Estate, LLC. Bright MLS
- $785,0004 bd3 ba3.3k sqft3797 Akers Dr, Mount Airy, MD 21771For SaleMLS ID #MDCR2036372, Christie Miller, Long & Foster Real Estate, Inc.. Bright MLS
