Welcome to this beautifully updated Colonial, ideally situated on a quiet cul-de-sac in sought-after Cashell Manor. A spacious foyer opens to a light-filled family room with recessed lighting and an oversized formal dining room. The open kitchen features ample table space, stainless steel appliances, a large pantry and a convenient laundry area and powder room. Relax beside the gas fireplace in the adjoining living room or step onto the deck overlooking the backyard. Direct access leads to the oversized two-car garage. Upstairs offers four generously sized bedrooms and two full baths, including a spacious primary suite with a private bath and large walk-in closet. The finished walkout lower level provides exceptional flexibility with an expansive recreation room, den or home office, fifth bedroom, half bath and abundant storage. Walk out to the backyard and enjoy the charming patio space. Conveniently located near Cashell Elementary School, Norbeck Country Club, Norbeck Hills community pool and numerous local parks and trails. This inviting home offers comfort, space and an excellent location.
Coming soon 08/20
$735,000
17624 Macduff Ave, Olney, MD 20832
5beds
2,928sqft
Single Family Residence
Built in 1982
10,059 Square Feet Lot
$733,700 Zestimate®
$251/sqft
$73/mo HOA
What's special
- 4 days |
- 306 |
- 17 |
Zillow last checked:
Listing updated:
Listed by:
David Wagner 301-221-7342,
RLAH @properties 301-652-0643
Source: Bright MLS,MLS#: MDMC2250036
Facts & features
Interior
Bedrooms & bathrooms
- Bedrooms: 5
- Bathrooms: 4
- Full bathrooms: 2
- 1/2 bathrooms: 2
- Main level bathrooms: 1
Rooms
- Room types: Living Room, Dining Room, Primary Bedroom, Bedroom 2, Bedroom 3, Bedroom 4, Bedroom 5, Kitchen, Family Room, Foyer, Office, Recreation Room, Utility Room
Primary bedroom
- Features: Flooring - Carpet, Walk-In Closet(s)
- Level: Upper
Bedroom 2
- Features: Flooring - Carpet
- Level: Upper
Bedroom 3
- Features: Flooring - Carpet
- Level: Upper
Bedroom 4
- Features: Flooring - Carpet
- Level: Upper
Bedroom 5
- Level: Lower
Dining room
- Features: Flooring - Laminated
- Level: Main
Family room
- Features: Flooring - Carpet, Built-in Features, Fireplace - Gas
- Level: Main
Foyer
- Features: Flooring - Tile/Brick
- Level: Main
Kitchen
- Features: Pantry, Flooring - Laminated
- Level: Main
Living room
- Features: Flooring - Carpet
- Level: Main
Office
- Features: Flooring - Carpet
- Level: Lower
Recreation room
- Features: Flooring - Carpet
- Level: Lower
Utility room
- Features: Flooring - Concrete
- Level: Lower
Heating
- Central, Natural Gas
Cooling
- Central Air, Electric
Appliances
- Included: Gas Water Heater
- Laundry: Main Level
Features
- Basement: Full,Finished,Exterior Entry,Walk-Out Access,Windows
- Number of fireplaces: 1
- Fireplace features: Mantel(s)
Interior area
- Total structure area: 3,256
- Total interior livable area: 2,928 sqft
- Finished area above ground: 2,100
- Finished area below ground: 828
Property
Parking
- Total spaces: 6
- Parking features: Garage Faces Front, Concrete, Attached, Driveway
- Attached garage spaces: 2
- Uncovered spaces: 4
Accessibility
- Accessibility features: None
Features
- Levels: Three
- Stories: 3
- Patio & porch: Patio, Deck
- Exterior features: Lighting
- Pool features: Community
Lot
- Size: 10,059 Square Feet
Details
- Additional structures: Above Grade, Below Grade
- Parcel number: 160801953127
- Zoning: R200
- Special conditions: Standard
Construction
Type & style
- Home type: SingleFamily
- Architectural style: Colonial
- Property subtype: Single Family Residence
Materials
- Frame
- Foundation: Concrete Perimeter
Condition
- New construction: No
- Year built: 1982
Utilities & green energy
- Sewer: Public Sewer
- Water: Public
Community & HOA
Community
- Subdivision: Cashell Manor
HOA
- Has HOA: Yes
- Amenities included: Pool, Tot Lots/Playground
- Services included: Common Area Maintenance, Management
- HOA fee: $73 monthly
- HOA name: CASHELL MANOR
Location
- Region: Olney
Financial & listing details
- Price per square foot: $251/sqft
- Tax assessed value: $607,867
- Annual tax amount: $7,366
- Date on market: 8/20/2026
- Listing agreement: Exclusive Right To Sell
- Ownership: Fee Simple
Estimated market value
$733,700
$697,000 - $770,000
$3,556/mo
Price history
| Date | Event | Price |
|---|---|---|
| 10/12/2021 | Sold | $625,000+0%$213/sqft |
Source:  Bright MLS #MDMC763794 Report a problem Bright MLS #MDMC763794 Report a problem | ||
| 10/4/2021 | Pending sale | $624,900$213/sqft |
Source: Bright MLS #MDMC763794 Report a problem | ||
| 7/30/2021 | Contingent | $624,900$213/sqft |
Source: Bright MLS #MDMC763794 Report a problem | ||
| 7/23/2021 | Listed for sale | $624,900$213/sqft |
Source: Bright MLS #MDMC763794 Report a problem | ||
| 7/21/2021 | Pending sale | $624,900$213/sqft |
Source: Bright MLS #MDMC763794 Report a problem | ||
| 7/11/2021 | Listed for sale | $624,900$213/sqft |
Source: Bright MLS #MDMC763794 Report a problem | ||
Public tax history
| Year | Property taxes | Tax assessment |
|---|---|---|
| 2025 | $7,366 +14.2% | $593,400 +5.9% |
| 2024 | $6,451 +6.2% | $560,367 +6.3% |
| 2023 | $6,076 +11.4% | $527,333 +6.7% |
| 2022 | $5,455 +1.2% | $494,300 +1.1% |
| 2021 | $5,392 +1% | $489,033 +1.1% |
| 2020 | $5,337 +3.5% | $483,767 +1.1% |
| 2019 | $5,157 -0.2% | $478,500 +2.3% |
| 2018 | $5,167 -0.6% | $467,700 +2.4% |
| 2017 | $5,200 +6.4% | $456,900 +2.4% |
| 2016 | $4,888 | $446,100 |
| 2015 | $4,888 | $446,100 |
| 2014 | $4,888 | $446,100 0% |
| 2013 | -- | $446,200 |
| 2012 | -- | $446,200 |
| 2011 | -- | $446,200 -18.1% |
| 2010 | -- | $544,960 +3.9% |
| 2009 | -- | $524,620 +4% |
| 2008 | -- | $504,280 +4.2% |
| 2007 | -- | $483,940 +12.8% |
| 2006 | -- | $429,132 +14.6% |
| 2005 | -- | $374,326 +17.2% |
| 2004 | -- | $319,520 |
| 2003 | -- | $319,520 +21.9% |
| 2002 | -- | $262,146 +12.3% |
| 2001 | -- | $233,460 |
Find assessor info on the county website
Monthly payment
Est. payment
Payment breakdown
Explore the cost of this home by adjusting the details. Changes won't be saved.Climate risks
Neighborhood: 20832
Nearby schools
GreatSchools rating
- 8/10Cashell Elementary SchoolGrades: PK-5Distance: 0.3 mi
- 4/10Redland Middle SchoolGrades: 6-8Distance: 2.4 mi
- 5/10Col. Zadok Magruder High SchoolGrades: 9-12Distance: 1.8 mi
Schools provided by the listing agent
- Elementary: Cashell
- Middle: Redland
- High: Col. Zadok Magruder
- District: Montgomery County Public Schools
Source: Bright MLS. This data may not be complete. We recommend contacting the local school district to confirm school assignments for this home.
- $741,800-- bd2 ba2.2k sqft17616 Macduff Ave, Olney, MD 20832Off Market
- $760,6004 bd2 ba2.7k sqft17632 Macduff Ave, Olney, MD 20832Off Market
- $730,500-- bd2 ba2.2k sqft17608 Macduff Ave, Olney, MD 20832Off Market
- $752,5005 bd3 ba2.9k sqft17633 Macduff Ave, Olney, MD 20832Sold

- $796,200-- bd2 ba2.7k sqft17600 Macduff Ave, Olney, MD 20832Off Market
- $871,2005 bd4 ba2.7k sqft17629 Macduff Ave, Olney, MD 20832Off Market
- $863,700-- bd2 ba2.7k sqft17621 Macduff Ave, Olney, MD 20832Off Market
- $770,1004 bd3 ba2.3k sqft17617 Macduff Ave, Olney, MD 20832Off Market
A local agent can set up tours, give advice and negotiate with sellers.
Similar homes
- $729,0004 bd4 ba2.4k sqft14428 Jaystone Dr, Silver Spring, MD 20905For Sale

 MLS ID #MDMC2250564, Sang Lee, Fairfax Realty 50/66 LLC. Bright MLS
 - $799,0005 bd3 ba3.1k sqft9326 Edgewood Ct, Gaithersburg, MD 20877For Sale
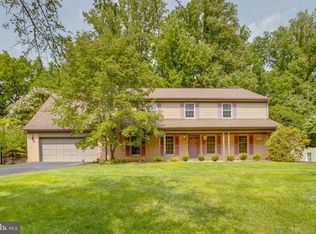 MLS ID #MDMC2248210, Lee Stillwell, RE/MAX Realty Services. Bright MLS
 - $749,9005 bd4 ba2.6k sqft2429 Parallel Ln, Silver Spring, MD 20904For Sale
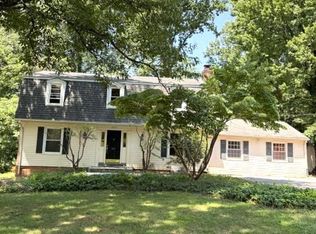 MLS ID #MDMC2247108, Lisa Caponiti, LPT Realty, LLC. Bright MLS
 - $575,0004 bd3 ba1.9k sqft18304 Wachs Ter, Olney, MD 20832For Sale
 MLS ID #MDMC2248554, Carl Stein, EXP Realty, LLC. Bright MLS
 - $725,0004 bd3 ba2.8k sqft8733 Cardinal Forest Cir, Laurel, MD 20723For SaleMLS ID #MDHW2067114, Victoria Northrop, Northrop Realty. Bright MLS
- $749,0005 bd4 ba3.5k sqft1910 Agate Dr, Silver Spring, MD 20904For SaleMLS ID #MDMC2249724, Thaddeus Underwood, Samson Properties. Bright MLS
- $799,9004 bd4 ba3.7k sqft14303 Northwyn Dr, Silver Spring, MD 20904For SaleMLS ID #MDMC2249836, Dave Savercool, Long & Foster Real Estate, Inc.. Bright MLS
- $--4 bd4 ba2.5k sqft20313 Swallow Point Rd, Montgomery Village, MD 20886AuctionAuction.com 2
- $725,0005 bd3 ba2.7k sqft5101 Dawn Marie Ct, Columbia, MD 21044For SaleMLS ID #MDHW2072172, Nancy Gowan, Real Broker, LLC. Bright MLS
- $750,0006 bd4 ba3.6k sqft214 Bookham Ln, Gaithersburg, MD 20877For SaleMLS ID #MDMC2246676, Jim Winn, Real Broker, LLC - Gaithersburg. Bright MLS
- $675,0004 bd4 ba2.8k sqft10629 Seneca Ridge Dr, Gaithersburg, MD 20886For SaleMLS ID #MDMC2249706, Alex Martinez, The Agency DC. Bright MLS
- $695,0003 bd3 ba1.7k sqft16136 Ed Warfield Rd, Woodbine, MD 21797For SaleMLS ID #MDHW2072302, Greg Kinnear, RE/MAX Advantage Realty. Bright MLS
- $1,075,0004 bd3 ba4k sqft8 Winding Oak Ct, Olney, MD 20832For SaleMLS ID #MDMC2246144, Nicole Payton, RLAH @properties. Bright MLS
- $665,0004 bd3 ba2.6k sqft5285 Corncockle Ct, Columbia, MD 21045For SaleMLS ID #MDHW2072312, Anthony Friedman, Northrop Realty. Bright MLS
- $870,0004 bd3 ba2.6k sqft209 Watts Branch Pkwy, Rockville, MD 20850For SaleMLS ID #MDMC2245016, Melinda Butterfield, RE/MAX Realty Services. Bright MLS
- $750,0005 bd4 ba2.1k sqft10888 Beech Creek Dr NW, Columbia, MD 21044For SaleMLS ID #MDHW2072462, Alivia Purnell, Boyle & Kahoe Real Estate. Bright MLS
- $674,9005 bd3 ba1.8k sqft7816 Aylesford Ln, Laurel, MD 20707For SaleMLS ID #MDPG2213390, Lisa Wright, Stonegate Realty Group, LLC. Bright MLS
- $634,9005 bd4 ba1.8k sqft4207 Falconwood Pl, Burtonsville, MD 20866For SaleMLS ID #MDMC2250364, Alex Martinez, The Agency DC. Bright MLS
- $--4 bd3 ba2.2k sqft12606 Parkland Dr, Rockville, MD 20853AuctionAuction.com 2
- $699,9003 bd2 ba2.3k sqft4002 High Point Rd, Ellicott City, MD 21042For SaleMLS ID #MDHW2072548, Seung Oh, Giant Realty, Inc.. Bright MLS
