WOW! Bordering the scenic vineyards of Delfino Winery, this beautifully maintained 3-bedroom plus office home offers the perfect balance of privacy, manageable property, and peaceful country living just minutes from town! Set on a nicely landscaped 1-acre parcel in the highly desirable Melrose area, you'll enjoy incredible views from nearly every window, a spacious Trex deck overlooking the vineyard, and the kind of quiet setting that's hard to find while still being only about 10 miles from I-5. Inside, the open floor plan is filled with natural light and features engineered hickory hardwood floors. The spacious living room, with a cozy freestanding wood stove, flows seamlessly into the kitchen and dining area. The kitchen offers granite countertops, stainless steel appliances, abundant cabinet space, custom cabinets with pullout drawers, a pantry, and a large breakfast bar. The flexible office/den provides an ideal space for working from home, hobbies, or guest accommodations. The generous primary suite features a walk-in closet and a private bath complete with dual sinks, tile flooring, a makeup vanity, and a walk-in shower. Two additional bedrooms, a full guest bath, and a spacious laundry room complete the interior. A new roof was installed in April 2026, and exterior paint was completed just 2 summers ago. Outside, the property is equally inviting with a covered front porch, plenty of parking, an attached two-car garage with an epoxy-coated floor, and a large fenced garden ready for your next growing season. Enjoy mature apple trees, established blueberry bushes, rich garden soil, and a greenhouse for year-round gardening. Surrounded by rolling hills, vineyards, and West Roseburg wine country, this property offers the space and privacy you've been looking for without the upkeep of a large acreage. Schedule your private tour today!
Sold
$530,000
3721 Colonial Rd, Roseburg, OR 97471
3beds
1,722sqft
Residential, Single Family Residence
Built in 2012
1 Acres Lot
$529,800 Zestimate®
$308/sqft
$2,350 Estimated rent
Home value
$529,800
$493,000 - $567,000
$2,350/mo
Zestimate® history
Owner options
List your home for rent
$2,350/mo
Rent Zestimate®
Find your next renter with Zillow Rental Manager. Plus, with online applications, you can quickly screen prospective tenants – for free.
$2,350/mo
Rent Zestimate®
Refinance and save
$3,340/mo
Est. payment
Refinancing to a lower rate could help reduce your monthly payments and save thousands over the life of the loan.
$3,340/mo
Est. payment
Explore your selling options
Work with a Zillow partner agent
Leverage their expertise and Zillow's premium Showcase listings to get your home seen by more buyers.
Get startedList with your own agent
Get your home in front of millions of buyers by listing it on Zillow.
Learn how to do itSell it yourself
Take full control of how buyers see your home on Zillow by listing For Sale by Owner (FSBO).
List your homeWhat's special
Large fenced gardenPlenty of parkingFull guest bathWalk-in closetAbundant cabinet spaceMature apple treesWalk-in shower
Zillow last checked:
Listing updated:
Listed by:
Anthony Beckham 541-236-2662,
Different Better Real Estate,
Audra Yates 541-236-0046,
Different Better Real Estate
Bought with:
Nancy Wood, 200603009
Oregon Life Homes
Source: RMLS (OR),MLS#: 690265125
Facts & features
Interior
Bedrooms & bathrooms
- Bedrooms: 3
- Bathrooms: 2
- Full bathrooms: 2
- Main level bathrooms: 2
Rooms
- Room types: Office, Laundry, Bedroom 2, Bedroom 3, Dining Room, Family Room, Kitchen, Living Room, Primary Bedroom
Primary bedroom
- Features: Bathroom, Ceiling Fan, Double Sinks, Shower, Tile Floor, Walkin Closet, Wallto Wall Carpet
- Level: Main
- Area: 266
- Dimensions: 19 x 14
Bedroom 2
- Features: Closet, Wallto Wall Carpet
- Level: Main
- Area: 110
- Dimensions: 10 x 11
Bedroom 3
- Features: Closet, Wallto Wall Carpet
- Level: Main
- Area: 110
- Dimensions: 10 x 11
Dining room
- Features: Exterior Entry, Sliding Doors, Wood Floors
- Level: Main
- Area: 156
- Dimensions: 12 x 13
Kitchen
- Features: Dishwasher, Eat Bar, Microwave, Pantry, Granite, Wood Floors
- Level: Main
- Area: 240
- Width: 16
Living room
- Features: Ceiling Fan, Fireplace, Wallto Wall Carpet
- Level: Main
- Area: 224
- Dimensions: 14 x 16
Office
- Features: Wallto Wall Carpet
- Level: Main
- Area: 144
- Dimensions: 12 x 12
Heating
- Heat Pump, Fireplace(s)
Cooling
- Heat Pump
Appliances
- Included: Dishwasher, Disposal, Microwave, Electric Water Heater
- Laundry: Laundry Room
Features
- Ceiling Fan(s), Granite, Closet, Eat Bar, Pantry, Bathroom, Double Vanity, Shower, Walk-In Closet(s)
- Flooring: Engineered Hardwood, Tile, Wall to Wall Carpet, Wood
- Doors: Sliding Doors
- Windows: Double Pane Windows, Vinyl Frames
- Basement: Crawl Space
- Number of fireplaces: 1
- Fireplace features: Wood Burning
Interior area
- Total structure area: 1,722
- Total interior livable area: 1,722 sqft
Property
Parking
- Total spaces: 2
- Parking features: Driveway, RV Access/Parking, Garage Door Opener, Attached
- Attached garage spaces: 2
- Has uncovered spaces: Yes
Features
- Levels: One
- Stories: 1
- Patio & porch: Deck, Porch
- Exterior features: Garden, Yard, Exterior Entry
- Has view: Yes
- View description: Mountain(s), Vineyard
Lot
- Size: 1 Acres
- Features: Gentle Sloping, Level, Acres 1 to 3
Details
- Additional structures: Greenhouse, RVParking, Garagenull
- Parcel number: R132622
- Zoning: FG
Construction
Type & style
- Home type: SingleFamily
- Property subtype: Residential, Single Family Residence
Materials
- Lap Siding
- Foundation: Concrete Perimeter
- Roof: Composition
Condition
- Resale
- New construction: No
- Year built: 2012
Utilities & green energy
- Sewer: Septic Tank
- Water: Community, Public
Community & HOA
HOA
- Has HOA: No
Location
- Region: Roseburg
Financial & listing details
- Price per square foot: $308/sqft
- Tax assessed value: $567,414
- Annual tax amount: $3,174
- Date on market: 7/8/2026
- Cumulative days on market: 42 days
- Listing terms: Cash,Conventional,FHA,USDA Loan,VA Loan
- Road surface type: Paved
Price history
| Date | Event | Price |
|---|---|---|
| 9/28/2026 | Sold | $530,000-3.6%$308/sqft |
Source:  RMLS (OR) #690265125 Report a problem RMLS (OR) #690265125 Report a problem | ||
| 8/19/2026 | Pending sale | $549,900$319/sqft |
Source: RMLS (OR) #690265125 Report a problem | ||
| 7/8/2026 | Listed for sale | $549,900+115.5%$319/sqft |
Source: RMLS (OR) #690265125 Report a problem | ||
| 2/21/2013 | Sold | $255,205$148/sqft |
Source: RMLS (OR) #12028696 Report a problem | ||
Public tax history
| Year | Property taxes | Tax assessment |
|---|---|---|
| 2025 | $3,174 +3.3% | $330,975 +3% |
| 2024 | $3,072 +2.9% | $321,335 +3% |
| 2023 | $2,985 +2.9% | $311,976 +3% |
| 2022 | $2,900 +2.9% | $302,890 +3% |
| 2021 | $2,817 -0.9% | $294,068 +3% |
| 2020 | $2,844 +1.8% | $285,503 +3% |
| 2019 | $2,793 +2.4% | $277,188 +3% |
| 2018 | $2,729 | $269,115 +3% |
| 2017 | $2,729 +4.8% | $261,277 +3% |
| 2016 | $2,604 | $253,667 +3% |
| 2015 | $2,604 +4.8% | $246,279 +3% |
| 2014 | $2,484 | $239,106 +28.5% |
| 2013 | $2,484 +208.2% | $186,041 +140.4% |
| 2012 | $806 +3% | $77,377 +3% |
| 2011 | $782 +2.6% | $75,124 +3% |
| 2010 | $763 +3.1% | $72,936 +3% |
| 2009 | $740 +5.5% | $70,812 +3% |
| 2008 | $701 | $68,750 |
Find assessor info on the county website
Neighborhood: 97471
Nearby homes
- $616,5003 bd2 ba2.3k sqft3713 Colonial Rd, Roseburg, OR 97471Off Market
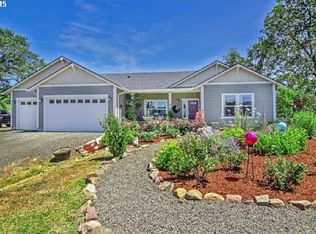
- $432,4003 bd2 ba2.7k sqft160 Laurel Oaks Dr, Roseburg, OR 97471Off Market
- $440,1003 bd2 ba1.9k sqft140 Laurel Oaks Dr, Roseburg, OR 97471Off Market
- $384,5003 bd2 ba1.7k sqft120 Laurel Oaks Dr, Roseburg, OR 97471Off Market
- $1,004,8005 bd3 ba3.3k sqft248 Krista Ln, Roseburg, OR 97471Off Market
- $--42.52 acres0 Krista Ln, Roseburg, OR 97471Off Market
- $584,5003 bd2 ba1.4k sqft3640 Colonial Rd, Roseburg, OR 97471Off Market
- $429,0003 bd2 ba1.7k sqft3568 Colonial Rd, Roseburg, OR 97471Off Market
Nearby schools
GreatSchools rating
- 9/10Melrose Elementary SchoolGrades: K-5Distance: 1.9 mi
- 6/10John C Fremont Middle SchoolGrades: 6-8Distance: 5.1 mi
- 5/10Roseburg High SchoolGrades: 9-12Distance: 5.8 mi
Schools provided by the listing agent
- Elementary: Melrose
- Middle: Fremont
- High: Roseburg
Source: RMLS (OR). This data may not be complete. We recommend contacting the local school district to confirm school assignments for this home.


Get pre-qualified for a loan
At Zillow Home Loans, we can pre-qualify you in as little as 5 minutes with no impact to your credit score.An equal housing lender. NMLS #10287.
- Oregon
- Douglas County
- Roseburg
- 97471
- 3721 Colonial Rd
