Skip main navigation
Sold for $361,000
  • $361,000

    3721 Daventry Rd, Orlando, FL 32817

    3beds
    1,476sqft
    Single Family Residence
    Built in 1985
    7,538 Square Feet Lot
    $362,100 Zestimate®
    $245/sqft
    $2,346 Estimated rent

    Home value

    $362,100

    $333,000 - $395,000

    $2,346/mo

    Zestimate® history
    Loading
    Loading...

    Owner options

    List your home for rent

    $2,346/mo

    Rent Zestimate®

    Find your next renter with Zillow Rental Manager. Plus, with online applications, you can quickly screen prospective tenants – for free.

    Learn more

    $2,346/mo

    Rent Zestimate®

    Refinance and save

    $2,643/mo

    Est. payment

    Refinancing to a lower rate could help reduce your monthly payments and save thousands over the life of the loan.

    See today's rates

    $2,643/mo

    Est. payment

    Explore your selling options

    Work with a Zillow partner agent

    Leverage their expertise and Zillow's premium Showcase listings to get your home seen by more buyers.

    Get started

    List with your own agent

    Get your home in front of millions of buyers by listing it on Zillow.

    Learn how to do it

    Sell it yourself

    Take full control of how buyers see your home on Zillow by listing For Sale by Owner (FSBO).

    List your home

    What's special

    Personal patio retreatBreakfast barMove-in ready ranch-style homeFlorida sunFrench doorsOpen floor planFenced-in backyard
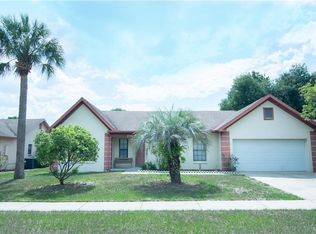
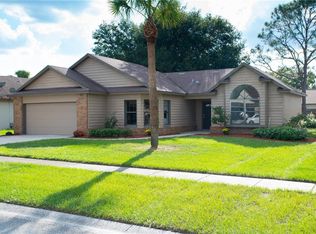
    Virtually Staged. Tucked away on a quiet cul-de-sac in the sought-after Hunter’s Trace community, this move-in ready ranch-style home blends comfort, convenience, and charm. With sidewalk-lined streets, a spacious double-wide driveway, and a low yearly HOA, it’s the kind of neighborhood you’ll love coming home to. Step inside through the foyer and you’re immediately welcomed by an open floor plan. The living room flows seamlessly into the dining area, where French doors open to a patio area—perfect for indoor-outdoor living. The kitchen offers stainless steel appliances, a tiled backsplash, ample cabinetry, and a breakfast bar that overlooks the family/bonus room. Whether you’re entertaining or enjoying a quiet night in, the layout keeps everything connected. The primary suite is thoughtfully designed with dual closets and a private ensuite featuring two separate vanity areas, divided by a pocket door for added privacy. A sliding glass door leads directly to a personal patio retreat, extending the space outdoors. Two additional bedrooms share a full bath with a tiled shower/tub combo—ideal for guests or family. At the back of the home, the large family/bonus room opens through sliding glass doors to another patio overlooking the fenced-in backyard. With plenty of room for gatherings, grilling, or simply relaxing under the Florida sun, it’s a space ready for summer BBQs and weekend fun. Located just minutes from UCF, Research Park, shopping, dining, and major highways, this home offers both peace and accessibility.

    Zillow last checked:

    Listing updated:

    Listed by:

    Wayne Mottley 407-741-3804,

    ELEGANT REALTY LLC 407-985-2840

    Bought with:

    Thay Barrera Troya, 3450483

    CAISSA REALTY INVESTMENT INC

    Source: Stellar MLS,MLS#: O6349140MLS LogoOriginating MLS: Orlando Regional

    Facts & features

    Interior

    Bedrooms & bathrooms
    • Bedrooms: 3
    • Bathrooms: 2
    • Full bathrooms: 2
    Rooms
    • Room types: Family Room
    Primary bedroom
    • Features: Ceiling Fan(s), En Suite Bathroom, Built-in Closet
    • Level: First
    • Area: 200.2 Square Feet
    • Dimensions: 14.3x14
    Bedroom 2
    • Features: Ceiling Fan(s), Built-in Closet
    • Level: First
    • Area: 140.76 Square Feet
    • Dimensions: 13.8x10.2
    Bedroom 3
    • Features: Ceiling Fan(s), Built-in Closet
    • Level: First
    • Area: 104.13 Square Feet
    • Dimensions: 10.3x10.11
    Primary bathroom
    • Features: Exhaust Fan, Makeup/Vanity Space, Split Vanities, Tub with Separate Shower Stall, Linen Closet
    • Level: First
    • Area: 56.77 Square Feet
    • Dimensions: 8.11x7
    Bathroom 2
    • Features: Single Vanity, Tub With Shower
    • Level: First
    • Area: 37.4 Square Feet
    • Dimensions: 4.11x9.1
    Balcony porch lanai
    • Level: First
    • Area: 40 Square Feet
    • Dimensions: 4x10
    Dining room
    • Level: First
    • Area: 104.03 Square Feet
    • Dimensions: 10.3x10.1
    Family room
    • Level: First
    • Area: 194.3 Square Feet
    • Dimensions: 13.4x14.5
    Kitchen
    • Features: Breakfast Bar
    • Level: First
    • Area: 101.1 Square Feet
    • Dimensions: 9.1x11.11
    Living room
    • Level: First
    • Area: 291.41 Square Feet
    • Dimensions: 18.1x16.1
    Heating
    • Central, Electric, Heat Pump
    Cooling
    • Central Air
    Appliances
    • Included: Dishwasher, Electric Water Heater, Range, Range Hood, Refrigerator
    • Laundry: In Garage, Inside
    Features
    • Ceiling Fan(s), Eating Space In Kitchen, Living Room/Dining Room Combo, Thermostat, Vaulted Ceiling(s)
    • Flooring: Carpet, Laminate, Tile
    • Doors: French Doors, Sliding Doors
    • Windows: Blinds
    • Has fireplace: No
    Interior area
    • Total structure area: 1,996
    • Total interior livable area: 1,476 sqft

    Property

    Parking
    • Total spaces: 2
    • Parking features: Driveway, Garage Door Opener
    • Attached garage spaces: 2
    • Has uncovered spaces: Yes
    • Details: Garage Dimensions: 24X20
    Features
    • Levels: One
    • Stories: 1
    • Patio & porch: Front Porch, Patio
    • Exterior features: Lighting, Rain Gutters, Sidewalk
    • Fencing: Wood
    Lot
    • Size: 7,538 Square Feet
    • Dimensions: 100 x 75
    • Features: Cul-De-Sac, Landscaped, Sidewalk
    • Residential vegetation: Trees/Landscaped
    Details
    • Parcel number: 072231380002410
    • Zoning: R-1A
    • Special conditions: None

    Construction

    Type & style
    • Home type: SingleFamily
    • Architectural style: Ranch
    • Property subtype: Single Family Residence
    Materials
    • Block, Brick, Wood Siding
    • Foundation: Slab
    • Roof: Shingle
    Condition
    • New construction: No
    • Year built: 1985

    Utilities & green energy

    • Sewer: Public Sewer
    • Water: Public
    • Utilities for property: BB/HS Internet Available, Cable Available, Electricity Connected, Phone Available, Sewer Connected, Water Connected

    Community & HOA

    Community
    • Features: Community Mailbox, Deed Restrictions, Sidewalks
    • Security: Smoke Detector(s)
    • Pet fee: $0 monthly
    • Subdivision: HUNTERS TRACE
    HOA
    • Has HOA: Yes
    • Amenities included: Fence Restrictions, Vehicle Restrictions
    • HOA fee: $14 monthly
    • HOA name: Sharon Hill | Specialty Management Company
    • HOA phone: 407-647-2622
    Location
    • Region: Orlando

    Financial & listing details

    • Price per square foot: $245/sqft
    • Tax assessed value: $307,465
    • Annual tax amount: $5,245
    • Date on market: 10/9/2025
    • Cumulative days on market: 143 days
    • Listing terms: Cash,Conventional,FHA,VA Loan
    • Ownership: Fee Simple
    • Total actual rent: 0
    • Electric utility on property: Yes
    • Road surface type: Asphalt

    Price history

    DateEventPrice
    6/19/2026Sold$361,000+50.4%$245/sqft
    Source: Stellar MLS #O6349140 Report a problem
    8/24/2020Sold$240,000+182.4%$163/sqft
    Source: Public Record Report a problem
    6/3/2011Sold$85,000+19.2%$58/sqft
    Source: Stellar MLS #O5036354 Report a problem
    3/7/2011Sold$71,300-69%$48/sqft
    Source: Public Record Report a problem
    9/29/2005Sold$230,000+93.3%$156/sqft
    Source: Public Record Report a problem
    9/26/2001Sold$119,000+36.8%$81/sqft
    Source: Public Record Report a problem
    12/29/1994Sold$87,000$59/sqft
    Source: Public Record Report a problem

    Public tax history

    YearProperty taxesTax assessment
    2024$5,245 +11.8%$292,310 +10%
    2023$4,693 +7.7%$265,736 +10%
    2022$4,356 +13.3%$241,578 +10%
    2021$3,845 +12.8%$219,616 +17.3%
    2020$3,408 +5.6%$187,202 +10%
    2019$3,228 +10.5%$170,184 +10%
    2018$2,923 $154,713 +2.6%
    2017$2,923 +6.4%$150,819 +18%
    2016$2,747 +10.6%$127,862 +5%
    2015$2,483 +2.9%$121,770 +3.8%
    2014$2,412 +31.1%$117,290 +37.3%
    2013$1,840 +1.3%$85,421 +2.3%
    2012$1,816 +63.7%$83,526 +2.2%
    2011$1,109 -33.6%$81,692 -29.8%
    2010$1,671 $116,444 -16.7%
    2009-- $139,717 -18.8%
    2008$2,490 -16.8%$171,960 -10.6%
    2007$2,992 -18.1%$192,419 +1.3%
    2006$3,654 +43.3%$189,928 +50.9%
    2005$2,550 +16.8%$125,842 +16.7%
    2004$2,184 +3.4%$107,870 +5.5%
    2003$2,112 +3.8%$102,274 +3.9%
    2002$2,035 +58.8%$98,459 +19.6%
    2001$1,281 +2.5%$82,335 +4.5%
    2000$1,250 $78,754
    Find assessor info on the county website

    Neighborhood: 32817

    Nearby schools

    GreatSchools rating
    Schools provided by the listing agent
    • Elementary: Arbor Ridge Elem
    • Middle: Union Park Middle
    • High: Winter Park High

    Source: Stellar MLS. This data may not be complete. We recommend contacting the local school district to confirm school assignments for this home.

    Get a cash offer in 3 minutes
    Find out how much your home could sell for in as little as 3 minutes with a no-obligation cash offer.
    Estimated market value
    $362,100
    Get a cash offer in 3 minutes
    Find out how much your home could sell for in as little as 3 minutes with a no-obligation cash offer.
    Estimated market value
    $362,100