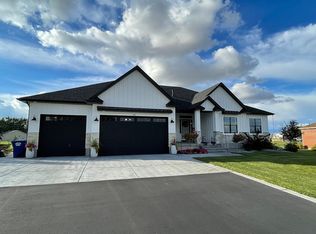
Beautifully situated on 1.01 acres, this spacious 4-bedroom, 2.5-bath home offers 3,280 sq. ft. of thoughtfully designed living space. The main level features a generous living room with a striking stone mantle surrounding the gas fireplace, a spacious dining area, and a large kitchen with an oversized walk-in pantry. A mudroom and main-floor laundry add everyday convenience. The primary suite offers a walk-in closet, separate sink areas, and a beautiful stone-arched soaking tub that complements the fireplace design. Upstairs, enjoy a versatile loft family room and additional bedrooms. Outside, the covered concrete patio extends to a dedicated firepit and grilling area with counter space on both sides—perfect for entertaining. The established yard features mature trees, full sprinklers, a shed, and a concrete pad ideal for a trampoline or recreation area. An impressive 1,461 sq. ft. 3-car garage provides exceptional space for vehicles, storage, and more.
For sale
Price cut: $25K (9/3)
$675,000
3721 E 331 N, Rigby, ID 83442
4beds
3,280sqft
Single Family Residence
Built in 2016
1.01 Acres Lot
$-- Zestimate®
$206/sqft
$-- HOA
What's special
Fireplace designSpacious dining areaFull sprinklersMain-floor laundryWalk-in closetPrimary suiteSeparate sink areas
- 54 days
- 750
- 69
Zillow last checked:
Listing updated:
Listed by:
Grider Peterson Real Estate Team 208-227-5389,
eXp Realty LLC,
Morgan Peterson 208-227-5389,
eXp Realty LLC
Source: SRMLS,MLS#: 2188814
Facts & features
Interior
Bedrooms & bathrooms
- Bedrooms: 4
- Bathrooms: 3
- Full bathrooms: 2
- 1/2 bathrooms: 1
- Main level bathrooms: 2
- Main level bedrooms: 1
Family room
- Level: Upper
Kitchen
- Level: Main
Living room
- Level: Main
Basement
- Area: 0
Office
- Level: Main
Heating
- Natural Gas
Cooling
- Central Air
Appliances
- Included: Dishwasher, Disposal, Microwave, Refrigerator
- Laundry: Main Level
Features
- Ceiling Fan(s), Vaulted Ceiling(s), Walk-In Closet(s), Office, Pantry
- Flooring: Tile
- Basement: Finished,Full
- Number of fireplaces: 1
- Fireplace features: 1, Gas
Interior area
- Total structure area: 3,280
- Total interior livable area: 3,280 sqft
- Finished area above ground: 3,280
- Finished area below ground: 0
Property
Parking
- Total spaces: 3
- Parking features: 3 Stalls, Attached, Garage Door Opener
- Attached garage spaces: 3
Features
- Levels: Two
- Stories: 2
- Patio & porch: Covered, Patio
Lot
- Size: 1.01 Acres
- Features: Near Schools, Established Lawn, Many Trees, Sprinkler System Full
Details
- Additional structures: Shed(s)
- Parcel number: RP007570020130
- Zoning description: Jefferson-R5-Residential 5 Zon
Construction
Type & style
- Home type: SingleFamily
- Property subtype: Single Family Residence
Materials
- Frame, Primary Exterior Material: Brick
- Foundation: Concrete Perimeter
Condition
- Year built: 2016
Utilities & green energy
- Electric: Rocky Mountain Power
- Sewer: Public Sewer
- Water: Public
Community & HOA
Community
- Subdivision: Woodhaven Creek-Jef
HOA
- Has HOA: No
Location
- Region: Rigby
Financial & listing details
- Price per square foot: $206/sqft
- Tax assessed value: $666,353
- Annual tax amount: $1,672
- Date on market: 8/27/2026
- Listing terms: Cash,Conventional,FHA,RD,VA Loan
- Inclusions: Refrigerator, Oven / Range, Microwave, Dishwasher, Sound System
- Exclusions: Seller's Personal Property
Estimated market value
Not available
Estimated sales range
Not available
Not available
Price history
| Date | Event | Price |
|---|---|---|
| 9/3/2026 | Price change | $675,000-3.6%$206/sqft |
Source:  SRMLS #2188814 Report a problem SRMLS #2188814 Report a problem | ||
| 8/27/2026 | Listed for sale | $700,000$213/sqft |
Source: SRMLS #2188814 Report a problem | ||
Public tax history
| Year | Property taxes | Tax assessment |
|---|---|---|
| 2025 | $2,583 +6.4% | $666,353 +0.6% |
| 2024 | $2,427 -13.5% | $662,500 -7.1% |
| 2023 | $2,805 -17.9% | $712,910 +13.4% |
| 2022 | $3,417 +20.8% | $628,815 +46.9% |
| 2021 | $2,830 +25.7% | $427,968 +9.5% |
| 2020 | $2,251 +8.8% | $390,961 +30% |
| 2018 | $2,068 -4.6% | $300,692 +839.7% |
| 2017 | $2,168 +534.8% | $32,000 +45.5% |
| 2016 | $342 +43.2% | $22,000 +22.2% |
| 2015 | $239 +17.8% | $18,000 |
| 2014 | $203 -0.3% | $18,000 |
| 2013 | $203 | $18,000 |
Find assessor info on the county website
Monthly payment
Est. payment
Payment breakdown
Explore the cost of this home by adjusting the details. Changes won't be saved.Climate risks
Neighborhood: 83442
Nearby schools
Schools provided by the listing agent
- Elementary: JEFFERSON ELEMENTARY #251
- Middle: FARNSWORTH MIDDLE SCHOOL
- High: RIGBY 251HS
Source: SRMLS. This data may not be complete. We recommend contacting the local school district to confirm school assignments for this home.
Similar homes
- $685,0006 bd4 ba4.5k sqft326 N 3744 E, Rigby, ID 83442For Sale
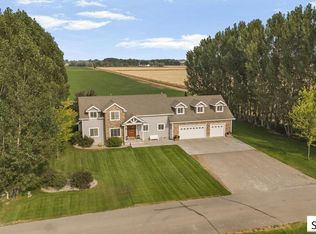 MLS ID #2188521, The Nelson Group, Keller Williams Realty East Idaho. SRMLS
 - $699,0006 bd4 ba3.3k sqft3953 E 460 N, Rigby, ID 83442For Sale
 MLS ID #2188590, Dakri Bernard, Keller Williams Realty East Idaho. SRMLS
 - $565,0005 bd3 ba3.2k sqft4041 E 235 N, Rigby, ID 83442For Sale
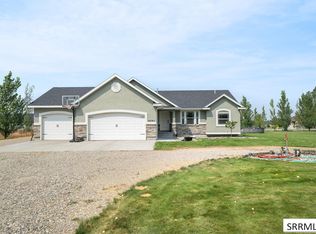 MLS ID #2188569, Jesse Thomas, Axis Idaho Realty. SRMLS
 - $759,0005 bd3 ba3.1k sqft3843 E 446 N, Rigby, ID 83442For Sale
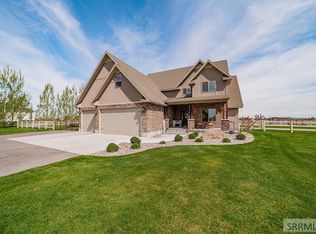 MLS ID #2185078, Ross Mangum, eXp Realty LLC. SRMLS
