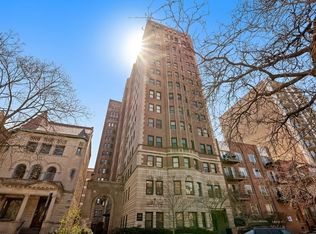
Elegant high-floor 2BR/2BA vintage condo in distinguished Oakdale Towers. Flooded with natural light, this beautifully maintained corner home features a grand foyer, formal living room with decorative fireplace, custom mantle and built-in shelving, separate dining room, rich hardwood floors, and exquisite crown moldings throughout. The updated white shaker kitchen offers stone countertops and backsplash, Thermador appliances, a pot filler, and a movable island. Spacious primary suite with ensuite bath and wall of closets. Generous second bedroom ideal for guests or a home office. Vintage baths feature beautiful, classic subway tile. Assessments include heat, gas, cable, & internet. Pet-friendly elevator building amenities include a rooftop deck with grills and seating, fitness center, laundry room, large storage room, on-site engineer, and ButterflyMX keyless entry system. No deeded parking, but multiple nearby rental options are available. Please note: in-unit washer/dryers are not permitted. Exceptional East Lakeview location steps from the lakefront, parks, dining, shopping, transit, Nettelhorst School, and all that the Broadway corridor has to offer.
Contingent
$645,000
431 W Oakdale Ave APT 14A, Chicago, IL 60657
2beds
1,718sqft
Condominium, Single Family Residence
Built in 1928
-- sqft lot
$-- Zestimate®
$375/sqft
$1,222/mo HOA
What's special
Movable islandRich hardwood floorsBeautifully maintained corner homeFlooded with natural lightExquisite crown moldings throughoutWall of closetsThermador appliances
- --
- on Zillow |
- 933
- views |
- 50
- saves |
Zillow last checked:
Listing updated:
Listed by:
Leslie Glazier 312-208-3444,
@properties Christie's International Real Estate
Source: MRED as distributed by MLS GRID,MLS#: 12728203
Facts & features
Interior
Bedrooms & bathrooms
- Bedrooms: 2
- Bathrooms: 2
- Full bathrooms: 2
Rooms
- Room types: Foyer
Primary bedroom
- Features: Flooring (Hardwood), Window Treatments (Blinds), Bathroom (Full)
- Level: Main
- Area: 322 Square Feet
- Dimensions: 23X14
Bedroom 2
- Features: Flooring (Hardwood), Window Treatments (Blinds)
- Level: Main
- Area: 210 Square Feet
- Dimensions: 15X14
Dining room
- Features: Flooring (Hardwood)
- Level: Main
- Area: 266 Square Feet
- Dimensions: 19X14
Foyer
- Features: Flooring (Hardwood)
- Level: Main
- Area: 90 Square Feet
- Dimensions: 15X06
Kitchen
- Features: Flooring (Hardwood)
- Level: Main
- Area: 180 Square Feet
- Dimensions: 15X12
Living room
- Features: Flooring (Hardwood)
- Level: Main
- Area: 285 Square Feet
- Dimensions: 19X15
Heating
- Radiator(s)
Cooling
- Wall Unit(s)
Features
- Elevator, Storage, Built-in Features
- Flooring: Hardwood
- Basement: None
- Number of fireplaces: 1
- Fireplace features: Decorative, Living Room
Interior area
- Total structure area: 0
- Total interior livable area: 1,718 sqft
Property
Parking
- Total spaces: 2
- Parking features: Off Site, Leased, Detached, Garage
- Garage spaces: 1
Accessibility
- Accessibility features: No Disability Access
Features
- Patio & porch: Roof Deck, Deck, Patio
- Exterior features: Outdoor Grill
- Has view: Yes
- View description: Side(s) of Property
- Has water view: Yes
- Water view: Side(s) of Property
Lot
- Features: Common Grounds
Details
- Parcel number: 14281180451052
- Special conditions: List Broker Must Accompany
- Other equipment: TV-Cable, Intercom, Ceiling Fan(s)
Construction
Type & style
- Home type: Condo
- Property subtype: Condominium, Single Family Residence
Materials
- Brick, Limestone
Condition
- New construction: No
- Year built: 1928
Details
- Builder model: A TIER
Utilities & green energy
- Sewer: Public Sewer
- Water: Lake Michigan
- Utilities for property: Cable Available
Community & HOA
Community
- Subdivision: Oakdale Towers
HOA
- Has HOA: Yes
- Services included: Heat, Water, Gas, Insurance, Cable TV, Exercise Facilities, Exterior Maintenance, Lawn Care, Scavenger, Snow Removal, Internet
- HOA fee: $1,222 monthly
Location
- Region: Chicago
Financial & listing details
- Price per square foot: $375/sqft
- Tax assessed value: $412,810
- Annual tax amount: $7,631
- Date on market: 8/11/2026
- Ownership: Condo
Estimated market value
Not available
Estimated sales range
Not available
Not available
Price history
| Date | Event | Price |
|---|---|---|
| 5/15/2018 | Sold | $450,000+15.4%$262/sqft |
Source: Public Record Report a problem | ||
| 9/14/2016 | Sold | $390,000-1.3%$227/sqft |
Source:  MRED as distributed by MLS GRID #09297494 Report a problem MRED as distributed by MLS GRID #09297494 Report a problem | ||
| 7/26/2016 | Listed for sale | $395,000-8.1%$230/sqft |
Source: @properties #09297494 Report a problem | ||
| 1/23/2008 | Sold | $430,000+30.3%$250/sqft |
Source: MRED as distributed by MLS GRID #06663687 Report a problem | ||
| 7/21/2000 | Sold | $330,000+94.1%$192/sqft |
Source: Public Record Report a problem | ||
| 2/4/1997 | Sold | $170,000$99/sqft |
Source: Public Record Report a problem | ||
Public tax history
| Year | Property taxes | Tax assessment |
|---|---|---|
| 2024 | $7,632 +14.2% | $41,281 +17.9% |
| 2023 | $6,685 +2.9% | $34,999 |
| 2022 | $6,495 +2% | $34,999 |
| 2021 | $6,368 -14.3% | $34,999 -4% |
| 2020 | $7,434 -2.8% | $36,474 -4.2% |
| 2019 | $7,648 +1.7% | $38,068 |
| 2018 | $7,520 +15.1% | $38,068 +25.4% |
| 2017 | $6,536 +7.5% | $30,361 |
| 2016 | $6,081 +28.3% | $30,361 |
| 2015 | $4,739 -10.1% | $30,361 +6.8% |
| 2014 | $5,274 +21.2% | $28,425 |
| 2013 | $4,350 +0.4% | $28,425 |
| 2012 | $4,333 -2.6% | $28,425 -7.8% |
| 2011 | $4,450 -11.3% | $30,827 |
| 2010 | $5,016 +15.5% | $30,827 |
| 2009 | $4,344 -14.5% | $30,827 -13% |
| 2008 | $5,082 +38.6% | $35,429 |
| 2007 | $3,666 +1.1% | $35,429 |
| 2006 | $3,625 -16.5% | $35,429 +1.2% |
| 2005 | $4,343 +3% | $34,996 |
| 2004 | $4,216 -0.8% | $34,996 |
| 2003 | $4,251 +6.5% | $34,996 +45.6% |
| 2002 | $3,990 +4.7% | $24,031 |
| 2001 | $3,811 +45.9% | $24,031 |
| 2000 | $2,613 -13.4% | $24,031 +54% |
| 1999 | $3,017 | $15,600 |
Find assessor info on the county website
Monthly payment
Est. payment
Payment breakdown
Explore the cost of this home by adjusting the details. Changes won't be saved.Climate risks
Neighborhood: Lake View
Nearby schools
GreatSchools rating
- 8/10Nettelhorst Elementary SchoolGrades: PK-8Distance: 0.5 mi
- 3/10Lake View High SchoolGrades: 9-12Distance: 2 mi
Schools provided by the listing agent
- Elementary: Nettelhorst Elementary School
- High: Lake View High School
- District: 299
Source: MRED as distributed by MLS GRID. This data may not be complete. We recommend contacting the local school district to confirm school assignments for this home.
- $236,100-- bd-- ba-- sqft431 W Oakdale Ave APT 1A, Chicago, IL 60657Off Market
- $125,000-- bd1 ba-- sqft431 W Oakdale Ave APT 1C, Chicago, IL 60657Sold
- $335,4001 bd1 ba1.2k sqft431 W Oakdale Ave APT 2C, Chicago, IL 60657Off Market
- $419,300-- bd-- ba-- sqft431 W Oakdale Ave APT 2D, Chicago, IL 60657Off Market
- $525,0002 bd2 ba1.7k sqft431 W Oakdale Ave APT 3A, Chicago, IL 60657Sold
- $363,0001 bd1 ba1.2k sqft431 W Oakdale Ave APT 3B, Chicago, IL 60657Off Market
- $312,6001 bd-- ba-- sqft431 W Oakdale Ave APT 3C, Chicago, IL 60657Off Market
- $356,0002 bd2 ba2k sqft431 W Oakdale Ave APT 3D, Chicago, IL 60657Sold
- $511,9002 bd2 ba1.8k sqft431 W Oakdale Ave APT 4A, Chicago, IL 60657Off Market
A local agent can set up tours, give advice and negotiate with sellers.
Similar homes
- $589,0002 bd2 ba2k sqft3530 N Lake Shore Dr APT 7B, Chicago, IL 60657Active
 MLS ID #12718997, Kathie Bock, CRS, @properties Christie's International Real Estate. MRED as distributed by MLS GRID
 - $650,0002 bd2 ba1.4k sqft111 E Chestnut St APT 30C, Chicago, IL 60611New
 MLS ID #12726711, Brett Bucholz, Coldwell Banker Realty. MRED as distributed by MLS GRID
 - $495,0002 bd2 ba1.1k sqft2626 N Lakeview Ave APT 302, Chicago, IL 60614New
 MLS ID #12732098, Nicholas Colagiovanni, Baird & Warner. MRED as distributed by MLS GRID
 - $390,0002 bd2 ba1.2k sqft336 W Wellington Ave APT 2501, Chicago, IL 60657Price Change
 MLS ID #12724684, Aaron Spiro, Pearson Realty Group. MRED as distributed by MLS GRID
 - $329,0002 bd2 ba1.2k sqft2909 N Sheridan Rd APT 1702, Chicago, IL 60657ActiveMLS ID #12692724, Dee Savic, Baird & Warner. MRED as distributed by MLS GRID
- $399,0003 bd3 ba2.1k sqft415 W Aldine Ave APT 6A, Chicago, IL 60657ActiveMLS ID #12724515, Ruby Park, Coldwell Banker Realty. MRED as distributed by MLS GRID
- $525,0001 bd1 ba1.2k sqft2912 N Commonwealth Ave APT 7D, Chicago, IL 60657ActiveMLS ID #12627770, Marc Kaufman, Baird & Warner. MRED as distributed by MLS GRID
- $529,0003 bd3 ba2.2k sqft3750 N Lake Shore Dr APT 2C, Chicago, IL 60613NewMLS ID #12732915, Maggie Perez, HomeSmart Connect LLC. MRED as distributed by MLS GRID
- $699,9993 bd2 ba1.6k sqft4927 N Damen Ave APT 2F, Chicago, IL 60625NewMLS ID #12725171, Catherine Dunlop, @properties Christie's International Real Estate. MRED as distributed by MLS GRID
- $465,9002 bd2 ba1.2k sqft3200 N Lake Shore Dr APT 410, Chicago, IL 60657Price ChangeMLS ID #12710864, Kim Alden, Compass. MRED as distributed by MLS GRID
- $550,0002 bd2 ba1.5k sqft990 N Lake Shore Dr APT 15D, Chicago, IL 60611NewMLS ID #12731375, Jovanka Corazzina, @properties Christie's International Real Estate. MRED as distributed by MLS GRID
- $639,0003 bd2 ba1.7k sqft645 W Bittersweet Pl #1, Chicago, IL 60613ActiveMLS ID #12702944, Andrea Granias, Compass. MRED as distributed by MLS GRID
- $799,0003 bd3 ba2.1k sqft2943 N Lincoln Ave APT 212, Chicago, IL 60657ActiveMLS ID #12696616, Kristin Gonnella, Coldwell Banker Realty. MRED as distributed by MLS GRID
- $525,0002 bd2 ba1.4k sqft1440 N Lake Shore Dr APT 9E, Chicago, IL 60610NewMLS ID #12719708, Alexandre Stoykov, Compass. MRED as distributed by MLS GRID
- $655,0002 bd2 ba1.7k sqft1000 W Washington Blvd Unit 430, Chicago, IL 60607ActiveMLS ID #12712382, Nicholas Colagiovanni, Baird & Warner. MRED as distributed by MLS GRID
- $597,7472 bd2 ba1.5k sqft200 E Delaware Pl APT 7D, Chicago, IL 60611ActiveMLS ID #12723437, Michael Rosenblum, Berkshire Hathaway HomeServices Chicago. MRED as distributed by MLS GRID
- $699,9003 bd2 ba1.4k sqft744 N Clark St APT 1005, Chicago, IL 60654ActiveMLS ID #12720500, Brett Huelat, CL3 Property Management. MRED as distributed by MLS GRID
- $675,0003 bd2 ba1.6k sqft2513 N Milwaukee Ave APT 3N, Chicago, IL 60647ActiveMLS ID #12712282, Rachel Martell, Jameson Sotheby's Intl Realty. MRED as distributed by MLS GRID
- $449,0002 bd2 ba1.4k sqft165 N Canal St APT 1426, Chicago, IL 60606NewMLS ID #12731134, Sam Powell, Realty of America, LLC. MRED as distributed by MLS GRID
- $400,0002 bd2 ba1k sqft345 W Fullerton Pkwy APT 1008, Chicago, IL 60614NewMLS ID #12728913, Karrin Algas, @properties Christie's International Real Estate. MRED as distributed by MLS GRID
