Updated townhouse w/garage in Prime East Lakeview location. Private Entrance in rear. Updated Kitchen cabinets, stainless steel appliances, granite counters & eat-in area. Updated BATHS. Master BR on top level, 2nd BEDROOM has blt-in shlvs. 2 FP, High ceilings, in-unit Washer/Dryer. Private PATIO w/gas grill.Extra STORAGE. Garage included! Amazing location in Nettelhorst school district, walkable to the park, driving range, lake front, and all the East Lakeview restaurants and shops. Check out virtual tour!
New
$625,000
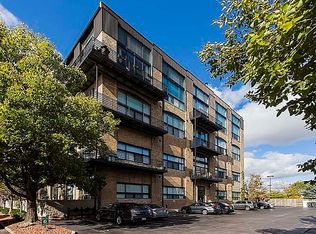
421 W Oakdale Ave APT 4, Chicago, IL 60657
3beds
1,430sqft
Condominium, Single Family Residence
Built in ----
-- sqft lot
$-- Zestimate®
$437/sqft
$267/mo HOA
What's special
- 18 hours |
- 301 |
- 22 |
Zillow last checked:
Listing updated:
Listed by:
Michael Xu 847-452-8222,
RE/MAX Suburban
Source: MRED as distributed by MLS GRID,MLS#: 12740065
Facts & features
Interior
Bedrooms & bathrooms
- Bedrooms: 3
- Bathrooms: 2
- Full bathrooms: 2
Rooms
- Room types: No additional rooms
Primary bedroom
- Features: Flooring (Hardwood), Bathroom (Full, Double Sink)
- Level: Second
- Area: 240 Square Feet
- Dimensions: 16X15
Bedroom 2
- Features: Flooring (Luxury Vinyl)
- Level: Lower
- Area: 252 Square Feet
- Dimensions: 18X14
Bedroom 3
- Features: Flooring (Luxury Vinyl)
- Level: Lower
- Area: 168 Square Feet
- Dimensions: 14X12
Kitchen
- Features: Kitchen (Eating Area-Table Space), Flooring (Hardwood)
- Level: Main
- Area: 126 Square Feet
- Dimensions: 14X9
Living room
- Features: Flooring (Hardwood)
- Level: Main
- Area: 238 Square Feet
- Dimensions: 17X14
Heating
- Natural Gas, Forced Air
Cooling
- Central Air
Appliances
- Included: Range, Microwave, Dishwasher, Refrigerator, Washer, Dryer, Disposal
- Laundry: Washer Hookup
Features
- Flooring: Hardwood
- Basement: None
- Number of fireplaces: 2
- Fireplace features: Wood Burning, Living Room, Master Bedroom
Interior area
- Total structure area: 1,430
- Total interior livable area: 1,430 sqft
Property
Parking
- Total spaces: 1
- Parking features: Shared Driveway, Garage Door Opener, Yes, Garage Owned, Detached, Garage
- Garage spaces: 1
- Has uncovered spaces: Yes
Accessibility
- Accessibility features: No Disability Access
Features
- Patio & porch: Patio
- Exterior features: Outdoor Grill
Details
- Parcel number: 14281180481004
- Special conditions: None
- Other equipment: Ceiling Fan(s)
Construction
Type & style
- Home type: Condo
- Property subtype: Condominium, Single Family Residence
Materials
- Brick
Condition
- New construction: No
Utilities & green energy
- Sewer: Public Sewer
- Water: Lake Michigan
Community & HOA
Community
- Security: Security System
HOA
- Has HOA: Yes
- Amenities included: Storage
- Services included: Water, Parking, Insurance, Lawn Care, Scavenger, Snow Removal
- HOA fee: $267 monthly
Location
- Region: Chicago
Financial & listing details
- Price per square foot: $437/sqft
- Tax assessed value: $488,090
- Annual tax amount: $9,449
- Date on market: 8/22/2026
- Ownership: Condo
Estimated market value
Not available
Estimated sales range
Not available
Not available
Price history
| Date | Event | Price |
|---|---|---|
| 8/22/2026 | Listed for sale | $625,000+48.3%$437/sqft |
Source:  MRED as distributed by MLS GRID #12740065 Report a problem MRED as distributed by MLS GRID #12740065 Report a problem | ||
| 6/15/2007 | Sold | $421,500+190.7%$295/sqft |
Source: MRED as distributed by MLS GRID #06515197 Report a problem | ||
| 4/25/1994 | Sold | $145,000$101/sqft |
Source: Public Record Report a problem | ||
Public tax history
| Year | Property taxes | Tax assessment |
|---|---|---|
| 2024 | $9,144 +12% | $48,809 +16.2% |
| 2023 | $8,162 +2.9% | $41,999 |
| 2022 | $7,935 +2% | $41,999 |
| 2021 | $7,776 -3% | $41,999 +7.4% |
| 2020 | $8,019 +1.3% | $39,099 -8.7% |
| 2019 | $7,915 +1.7% | $42,823 |
| 2018 | $7,780 +5.1% | $42,823 +13.4% |
| 2017 | $7,401 +4.8% | $37,756 |
| 2016 | $7,062 +9.7% | $37,756 |
| 2015 | $6,438 +105.2% | $37,756 +93.8% |
| 2014 | $3,138 +2.4% | $19,480 |
| 2013 | $3,065 +0.6% | $19,480 |
| 2012 | $3,048 -6.3% | $19,480 -11.8% |
| 2011 | $3,252 -1.4% | $22,087 |
| 2010 | $3,298 +4.2% | $22,087 |
| 2009 | $3,166 -34.1% | $22,087 -37.5% |
| 2008 | $4,804 +12.3% | $35,339 |
| 2007 | $4,279 +0.8% | $35,339 |
| 2006 | $4,246 -5.1% | $35,339 +18% |
| 2005 | $4,476 +1.9% | $29,949 |
| 2004 | $4,393 +4.5% | $29,949 |
| 2003 | $4,205 -5.4% | $29,949 +12.7% |
| 2002 | $4,446 +4.6% | $26,569 |
| 2001 | $4,250 +20.3% | $26,569 |
| 2000 | $3,534 -0.3% | $26,569 +30.3% |
| 1999 | $3,546 | $20,397 |
Find assessor info on the county website
Monthly payment
Est. payment
Payment breakdown
Explore the cost of this home by adjusting the details. Changes won't be saved.Climate risks
Neighborhood: Lake View
Nearby schools
GreatSchools rating
- 8/10Nettelhorst Elementary SchoolGrades: PK-8Distance: 0.5 mi
- 3/10Lake View High SchoolGrades: 9-12Distance: 2 mi
Schools provided by the listing agent
- District: 299
Source: MRED as distributed by MLS GRID. This data may not be complete. We recommend contacting the local school district to confirm school assignments for this home.
- $615,0002 bd2 ba7.8k sqft421 W Oakdale Ave APT 1, Chicago, IL 60657Off Market

- $644,4002 bd2 ba7.8k sqft421 W Oakdale Ave APT 2, Chicago, IL 60657Off Market
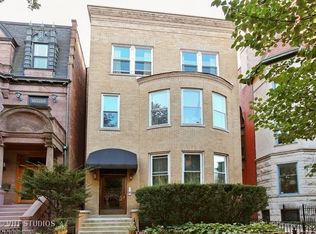
- $712,6002 bd2 ba7.8k sqft421 W Oakdale Ave APT 3, Chicago, IL 60657Off Market

- $662,3002 bd2 ba7.8k sqft421 W Oakdale Ave APT 5, Chicago, IL 60657Off Market
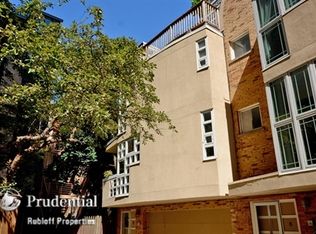
- $719,6002 bd2 ba7.8k sqft421 W Oakdale Ave APT 6, Chicago, IL 60657Off Market
- $--1 bd1 ba600 sqft421 W Oakdale Ave #505, Chicago, IL 60657Off Market
- $---- bd-- ba-- sqft425 W Oakdale Ave #2, Chicago, IL 60657Off Market
- $---- bd-- ba-- sqft425 W Oakdale Ave #1, Chicago, IL 60657Off Market
A local agent can set up tours, give advice and negotiate with sellers.
Similar homes
- $625,0002 bd2 ba1.2k sqft3232 N Halsted St APT D712, Chicago, IL 60657Active
 MLS ID #12730652, Samuel Lubeck, Baird & Warner. MRED as distributed by MLS GRID
 - $650,0003 bd2 ba1.5k sqft4040 N Kenmore Ave APT 3S, Chicago, IL 60613New
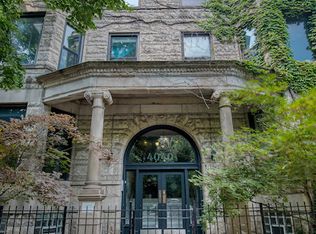 MLS ID #12737967, Anna Gutkowska, @properties Christie's International Real Estate. MRED as distributed by MLS GRID
 - $675,0002 bd2 ba1.7k sqft330 W Diversey Pkwy #2007-09, Chicago, IL 60657Active
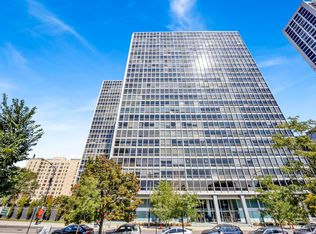 MLS ID #12720257, Caroline Moellering, @properties Christie's International Real Estate. MRED as distributed by MLS GRID
 - $750,0002 bd2 ba1.6k sqft2614 N Clybourn Ave APT 401, Chicago, IL 60614For Sale By Owner
- $349,5002 bd2 ba1.2k sqft3200 N Lake Shore Dr APT 2008, Chicago, IL 60657NewMLS ID #12733335, Joseph Germinaro, Coldwell Banker Realty. MRED as distributed by MLS GRID
- $492,5003 bd2 ba1.2k sqft336 W Wellington Ave APT 1901, Chicago, IL 60657ActiveMLS ID #12715517, Julia Matyjas, HomeSmart Connect LLC. MRED as distributed by MLS GRID
- $600,0002 bd2 ba1.4k sqft3416 N Sheffield Ave APT 2, Chicago, IL 60657ActiveMLS ID #12719611, Grigory Pekarsky, Vesta Preferred LLC. MRED as distributed by MLS GRID
- $575,0003 bd2 ba1.4k sqft867 W Cornelia Ave #1, Chicago, IL 60657Price ChangeMLS ID #12686217, Jeanne Keating, Compass. MRED as distributed by MLS GRID
- $575,0002 bd2 ba1.1k sqft1925 N Sedgwick St APT 1, Chicago, IL 60614NewMLS ID #12737598, Sharon O'Hara, @properties Christie's International Real Estate. MRED as distributed by MLS GRID
- $899,0002 bd2 ba2.1k sqft559 W Surf St APT 500, Chicago, IL 60657NewMLS ID #12732337, Emir Vulic, Berkshire Hathaway HomeServices Chicago. MRED as distributed by MLS GRID
- $599,9002 bd2 ba1.8k sqft1122 W Newport Ave APT 1A, Chicago, IL 60657ActiveMLS ID #12728511, Maria Wildoer, CSC, Century 21 Integra. MRED as distributed by MLS GRID
- $579,9002 bd2 ba1.3k sqft1937 W Diversey Pkwy #3D, Chicago, IL 60614NewMLS ID #12736293, Thomas Zimka, Baird & Warner. MRED as distributed by MLS GRID
- $449,0002 bd2 ba1k sqft800 W George St APT 2, Chicago, IL 60657NewMLS ID #12733290, Kathryn Schrage, Redfin Corporation. MRED as distributed by MLS GRID
- $680,0003 bd2 ba1.7k sqft409 W North Ave APT 2E, Chicago, IL 60610NewMLS ID #12736323, Ashleigh Johnson, @properties Christie's International Real Estate. MRED as distributed by MLS GRID
- $599,9002 bd2 ba1.2k sqft1707 W George St, Chicago, IL 60657ActiveMLS ID #12716517, Matthew Engle, Fulton Grace Realty. MRED as distributed by MLS GRID
- $589,0002 bd2 ba2k sqft3530 N Lake Shore Dr APT 7B, Chicago, IL 60657ActiveMLS ID #12718997, Kathie Bock, CRS, @properties Christie's International Real Estate. MRED as distributed by MLS GRID
- $775,0003 bd2 ba1.6k sqft2626 N Lincoln Ave APT 303, Chicago, IL 60614NewMLS ID #12735003, Kyle Jamicich, Compass. MRED as distributed by MLS GRID
- $500,0002 bd2 ba1.2k sqft3660 N Lake Shore Dr APT 2401, Chicago, IL 60613NewMLS ID #12735147, Frank Polancic, RE/MAX Premier. MRED as distributed by MLS GRID
- $430,0002 bd2 ba1.2k sqft3200 N Lake Shore Dr APT 511, Chicago, IL 60657ActiveMLS ID #12732860, Mike Kravitz, RE/MAX Premier. MRED as distributed by MLS GRID
- $529,9902 bd2 ba1.2k sqft2625 N Ashland Ave APT 1A, Chicago, IL 60614NewMLS ID #12739789, Gustavo Ruvalcaba, eXp Realty. MRED as distributed by MLS GRID
